
2938 S Hudson Cir E, Salt Lake City, UT 84106
Local realty services provided by:Better Homes and Gardens Real Estate Momentum
2938 S Hudson Cir E,Salt Lake City, UT 84106
$700,000
- 4 Beds
- 2 Baths
- 1,900 sq. ft.
- Single family
- Active
Listed by: lori hendry, lisa woodbury
Office: windermere real estate (9th & 9th)
MLS#:2190344
Source:SL
Price summary
- Price:$700,000
- Price per sq. ft.:$368.42
About this home
Designer's dream cottage in an ideal location nestled between Sugar House and Millcreek, offering the perfect blend of character, thoughtful updates, and an incredibly convenient lifestyle. You can't beat the walkability this home offers with close proximity to top schools, shopping, dining, parks, trails, Millcreek Common, and Brickyard Plaza. Carefully updated from top to bottom, inside and out, this home is truly move-in ready and has the perfect cottage aesthetic. The charming exterior makes an irresistible first impression with a fresh white finish, a newly painted front door, a new roof, Shaker-style composite siding accents, updated windows, new landscaping, and new front sidewalks. Together, these improvements give the home exceptional curb appeal while preserving the warmth and personality of a classic cottage. Inside, the welcoming living room is filled with natural light from corner windows and features hardwood floors, fresh paint, and a cozy gas fireplace framed by a craftsman-made mantel and tile hearth. The totally redesigned kitchen features stainless steel appliances, new cabinets, open shelving, a custom-made range hood, a gas range, marble countertops and matching marble backsplash. The kitchen also boasts a sun-filled dining nook nestled beside a bay window, complete with a built-in shelf that provides the perfect spot to display houseplants or your favorite dcor. Whether preparing a meal or gathering with friends and family, this is a kitchen designed to be enjoyed. Two bedrooms are located on the main floor, along with an expansive updated bathroom featuring a double vanity with a marble counter top, sleek tile, plus period-inspired finishes and fixtures that complement the character of the home. Downstairs, the versatile mother-in-law apartment can easily be separated from the main level by the lockable door at the top of the stairs when desired. This additional living space includes two bedrooms, a living room, a dining area, and a kitchenette with a granite countertop, a fridge, and a range, offering flexibility for extended family, guests, or other living arrangements. The lower level also includes a large laundry room with built-in cabinetry and shelving. The lower-level bathroom is finished with chic new tile, a new vanity, marble countertop, new fixtures, and a new shower with a Euro-glass door. Behind the curated finishes are substantial updates that add comfort and peace of mind. Most of the plumbing and electrical systems have been updated, including a new main electrical service. The roof, water heater, and air conditioning have also been replaced. Outside, the park-like lot has been meticulously landscaped with trees, boxwoods, hydrangeas, a lush lawn, metal landscape edging, new sprinklers, a storage shed, and a new wooden privacy fence. A newly built one-car garage adds convenience, complete with an opener, storage cabinets, a workbench, wall racks, an epoxy floor, and an attractive Shaker-style composite siding exterior. Beautifully updated, thoughtfully designed, and exceptionally well cared for, this home brings together classic cottage charm and stylish modern living in a highly walkable, sought-after location. With extensive improvements inside and out, this home is truly move-in ready. Don't miss the opportunity to make it your own....
Contact an agent
Home facts
- Year built:1950
- Subdivision & Development:ROWENA/NIBLEY PARK
- Listing ID #:2190344
- Added:1 day(s) ago
- Updated:October 10, 2026 at 11:53 AM
Rooms and interior
- Bedrooms:4
- Total bathrooms:2
- Full bathrooms:1
- Rooms Total:13
- Flooring:Carpet, Hardwood, Tile
- Kitchen Description:Disposal, Kitchen: Second, Kitchen: Updated, Microwave, Oven: Gas, Range Hood, Range: Gas, Refrigerator
- Basement Description:Entrance, Full
- Living area:1,900 sq. ft.
Heating and cooling
- Cooling:Central Air
- Heating:Gas: Central
Structure and exterior
- Roof:Asphalt
- Year built:1950
- Building area:1,900 sq. ft.
- Lot area:0.11 Acres
- Lot Features:Cul-De-Sac, Cul-de-sac, Fenced: Partial, Flat, Road: Paved, Sidewalks, Sprinkler: Auto-Full
- Architectural Style:Bungalow/Cottage
- Construction Materials:Brick, Cement Siding
- Exterior Features:Bay Box Windows, Porch: Open
- Levels:2 Story
Schools
- High school:Highland
- Middle school:Hillside
- Elementary school:Nibley Park
Utilities
- Water:Culinary, Water Connected
- Sewer:Sewer Connected, Sewer: Connected, Sewer: Public
Finances and disclosures
- Price:$700,000
- Price per sq. ft.:$368.42
- Tax amount:$3,044
Features and amenities
- Laundry features:Dryer, Gas Dryer Hookups, Washer
- Amenities:Alarm: Fire, Floor Drains, Gas Logs, Mother-In-Law Apartment, Smart Thermostat(s), Storage Shed(s), Window Coverings
Parking
- Total parking spaces:4
- Parking description:1 Car Garage, Detached, Garage Door Opener, Workbench
- Garage spaces:1
New listings near 2938 S Hudson Cir E
- New
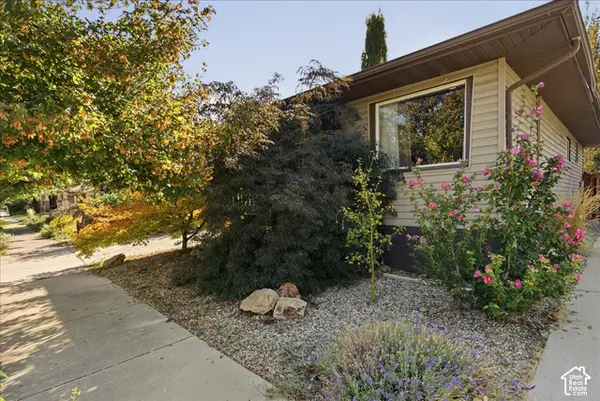 $635,000Active3 beds 2 baths1,638 sq. ft.
526 E Ramona Ave, Salt Lake City, UT 84105
MLS# 2190499Listed by: SELLING UTAH REAL ESTATE - New
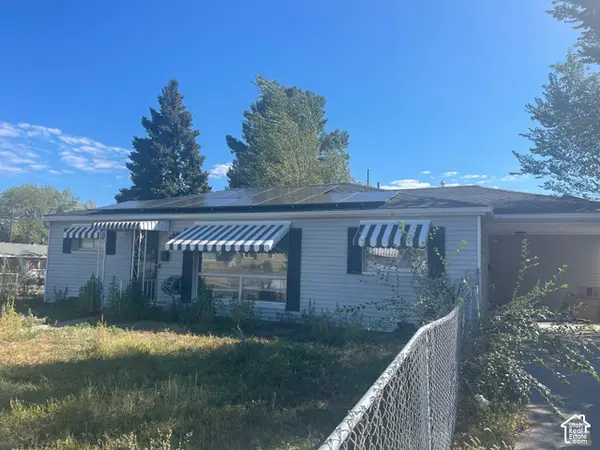 $249,900Active3 beds 2 baths1,195 sq. ft.
5115 S 4420 W, Salt Lake City, UT 84118
MLS# 2190495Listed by: BLUE DIAMOND REALTY LLC - Open Sat, 11am to 1pmNew
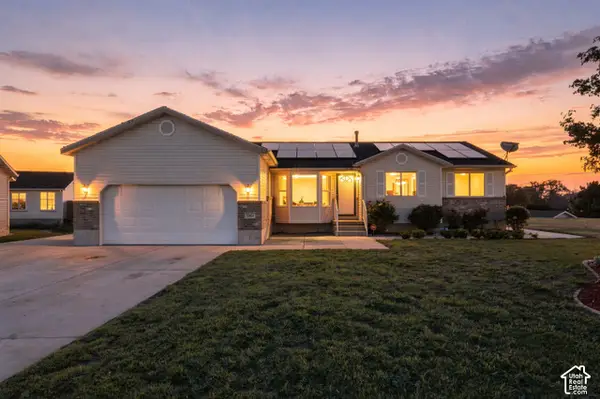 $600,000Active5 beds 3 baths3,034 sq. ft.
5264 W Vista Ridge Cir, Salt Lake City, UT 84118
MLS# 2189010Listed by: REAL BROKER, LLC - New
 $335,000Active2 beds 1 baths638 sq. ft.
932 E 700 S #9, Salt Lake City, UT 84102
MLS# 2190456Listed by: COLDWELL BANKER REALTY (SALT LAKE-SUGAR HOUSE) - New
 $399,900Active3 beds 2 baths1,134 sq. ft.
1416 S Cheyenne St, Salt Lake City, UT 84104
MLS# 2190435Listed by: RE/MAX LIGHTHOUSE - New
 $575,000Active5 beds 3 baths1,932 sq. ft.
1357 W Atherton Dr S, Salt Lake City, UT 84123
MLS# 2190436Listed by: RE/MAX LIGHTHOUSE - New
 $499,000Active4 beds 3 baths1,945 sq. ft.
625 N Redwood Rd #17, Salt Lake City, UT 84116
MLS# 2190446Listed by: FATHOM REALTY (UNION PARK) - New
 $279,000Active1 beds 1 baths618 sq. ft.
29 S State St E #417, Salt Lake City, UT 84111
MLS# 2190365Listed by: EXP REALTY, LLC - New
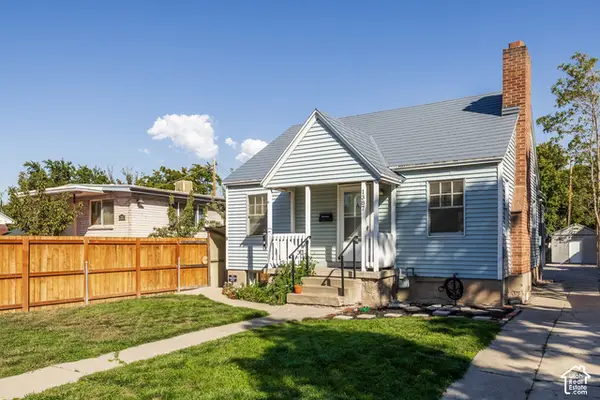 $575,000Active3 beds 2 baths1,682 sq. ft.
1387 S 400 E, Salt Lake City, UT 84115
MLS# 2190391Listed by: SUMMIT SOTHEBY'S INTERNATIONAL REALTY - New
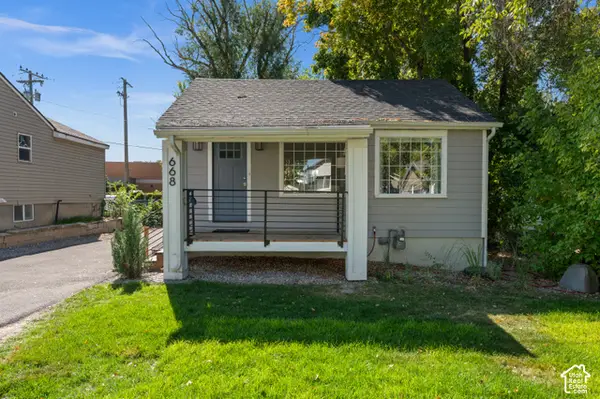 $659,000Active4 beds 3 baths1,300 sq. ft.
668 E Spring View Dr, Salt Lake City, UT 84106
MLS# 2190399Listed by: COLDWELL BANKER REALTY (SALT LAKE-SUGAR HOUSE)


Protect your home and budget from life's surprises with an Assurant Home Warranty, backed by a partner that supports you through every step of homeownership. Explore Plans.
© 2026 Better Homes and Gardens Real Estate LLC. An Anywhere Real Estate company. All rights reserved. Better Homes and Gardens® Real Estate is a registered trademark owned by Meredith Operations Corporation, licensed to Better Homes and Gardens Real Estate LLC and used with permission. Better Homes and Gardens Real Estate LLC fully supports the principles of the Fair Housing Act and the Equal Opportunity Act. Listing information is deemed reliable but is not guaranteed accurate.
Each office is independently owned and operated.
Any services or products provided by third parties are not provided by, affiliated with or related to Better Homes and Gardens Real Estate LLC, or its affiliated companies.