
2952 S Imperial St E, Salt Lake City, UT 84106
Local realty services provided by:Better Homes and Gardens Real Estate Momentum
Listed by: stephanie poulos arrasi, anthony s arrasi
Office: berkshire hathaway homeservices utah properties (salt lake)
MLS#:2173803
Source:SL
Price summary
- Price:$799,900
- Price per sq. ft.:$354.25
About this home
Huge Price Improvement! Tucked behind classic brick pillars and mature landscaping, this Highland Park bungalow pairs vintage charm with a thoughtful renovation from top to bottom. A sun-filled, open layout welcomes you in, anchored by a fireplace and a picture window in the living room that frames the front yard beautifully. Original hardwood floors run throughout the main level. The kitchen brings style and substance together with an oversized granite island, custom cabinetry, a gas range, stainless appliances, and a bold tile backsplash. Two comfortable bedrooms and a full bathroom with double sinks round out the main floor. The lower level offers real flexibility with a large family room, two additional bedrooms with egress windows for natural light and safety, a dedicated laundry room, and a full bathroom with a garden tub and separate walk-in shower. Ideal for guests, a home office setup, or extra family space. Outside, a freshly landscaped backyard and covered patio create an easy spot for morning coffee or evening entertaining. A one-car garage adds everyday convenience. Location you can't beat - walk to Sugar House Park and Salt Lake Swim and Tennis, with quick freeway access to downtown and the ski resorts....
Contact an agent
Home facts
- Year built:1946
- Listing ID #:2173803
- Added:63 day(s) ago
- Updated:September 25, 2026 at 11:29 AM
Rooms and interior
- Bedrooms:4
- Total bathrooms:2
- Full bathrooms:2
- Rooms Total:12
- Flooring:Carpet, Hardwood, Tile
- Bathrooms Description:Bath: Sep. Tub/Shower
- Kitchen Description:Disposal, Kitchen: Updated, Microwave, Oven: Gas, Range Hood, Range: Gas, Refrigerator
- Basement Description:Daylight, Full
- Living area:2,258 sq. ft.
Heating and cooling
- Cooling:Central Air
- Heating:Gas: Central
Structure and exterior
- Roof:Asphalt, Pitched
- Year built:1946
- Building area:2,258 sq. ft.
- Lot area:0.17 Acres
- Lot Features:Curb & Gutter, Drip Irrigation, Fenced: Full, Flat, Secluded, Sidewalks, Sprinkler: Auto-Full
- Architectural Style:Bungalow/Cottage
- Construction Materials:Aluminum
- Exterior Features:Lighting
- Levels:2 Story
Schools
- High school:Highland
- Middle school:Hillside
- Elementary school:Highland Park
Utilities
- Water:Culinary, Water Connected
- Sewer:Sewer: Public
Finances and disclosures
- Price:$799,900
- Price per sq. ft.:$354.25
- Tax amount:$3,733
Features and amenities
- Laundry features:Dryer, Electric Dryer Hookups, Gas Dryer Hookups, Laundry Chute, Washer
- Amenities:Closet: Walk-In, Floor Drains, Gas Logs, Instantaneous Hot Water, Window Coverings
Parking
- Total parking spaces:1
- Parking description:1 Car Garage, Detached, Garage Door Opener, Storage Above
- Garage spaces:1
New listings near 2952 S Imperial St E
- Open Sat, 12 to 4pmNew
 $1,350,000Active4 beds 4 baths3,422 sq. ft.
965 S Newberry Rd E, Salt Lake City, UT 84108
MLS# 2187411Listed by: SELLING SALT LAKE - Open Sat, 11am to 1pmNew
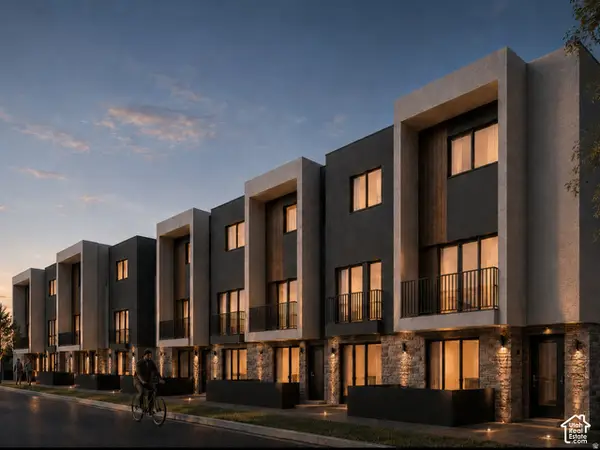 $415,000Active2 beds 3 baths1,200 sq. ft.
1225 S Glendale Dr, Salt Lake City, UT 84104
MLS# 2187404Listed by: REAL BROKER, LLC - Open Sat, 11am to 1pmNew
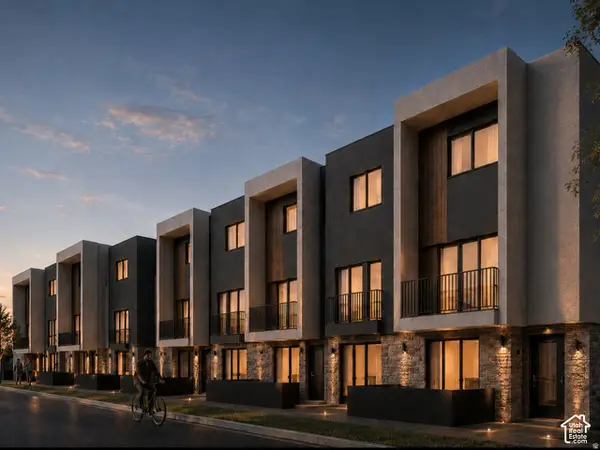 $400,000Active2 beds 3 baths1,132 sq. ft.
1225 S Glendale Dr, Salt Lake City, UT 84104
MLS# 2187405Listed by: REAL BROKER, LLC - New
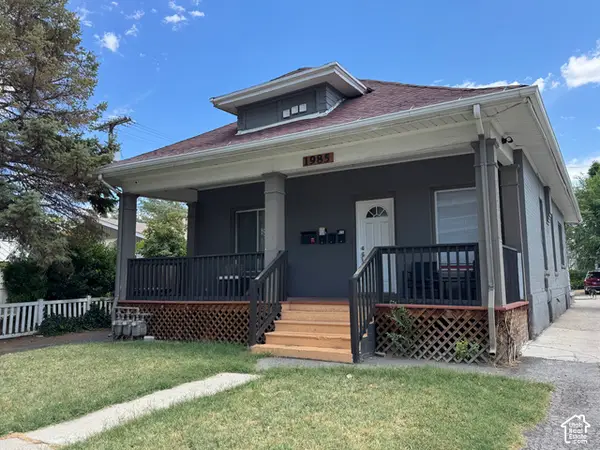 $628,500Active4 beds 3 baths1,499 sq. ft.
1985 S 200 E, Salt Lake City, UT 84115
MLS# 2187354Listed by: NATIONAL E-REALTY, LLC - New
 $975,000Active3 beds 2 baths2,302 sq. ft.
1531 E Roosevelt Ave S, Salt Lake City, UT 84105
MLS# 2187319Listed by: PLUMB & COMPANY REALTORS LLP - Open Sat, 11am to 1pmNew
 $449,900Active3 beds 2 baths1,713 sq. ft.
2653 W Hall Cir #67, Salt Lake City, UT 84119
MLS# 2187323Listed by: DWELLINGS REAL ESTATE - New
 $975,000Active4 beds 2 baths2,592 sq. ft.
4258 S Diana Way, Salt Lake City, UT 84124
MLS# 2187331Listed by: ULRICH REALTORS, INC. - Open Sat, 3 to 5pmNew
 $400,000Active3 beds 2 baths1,668 sq. ft.
1189 W Fife Ct S, Salt Lake City, UT 84123
MLS# 2187275Listed by: WISER REAL ESTATE, LLC - Open Sat, 11am to 1pmNew
 $1,495,000Active3 beds 3 baths2,855 sq. ft.
1440 E Bryan Ave, Salt Lake City, UT 84105
MLS# 2187297Listed by: RE/MAX ASSOCIATES - Open Fri, 4 to 6pmNew
 $975,000Active4 beds 2 baths2,164 sq. ft.
1205 E Yale Ave S, Salt Lake City, UT 84105
MLS# 2187255Listed by: SUMMIT SOTHEBY'S INTERNATIONAL REALTY


Protect your home and budget from life's surprises with an Assurant Home Warranty, backed by a partner that supports you through every step of homeownership. Explore Plans.
© 2026 Better Homes and Gardens Real Estate LLC. An Anywhere Real Estate company. All rights reserved. Better Homes and Gardens® Real Estate is a registered trademark owned by Meredith Operations Corporation, licensed to Better Homes and Gardens Real Estate LLC and used with permission. Better Homes and Gardens Real Estate LLC fully supports the principles of the Fair Housing Act and the Equal Opportunity Act. Listing information is deemed reliable but is not guaranteed accurate.
Each office is independently owned and operated.
Any services or products provided by third parties are not provided by, affiliated with or related to Better Homes and Gardens Real Estate LLC, or its affiliated companies.