
3000 E Kennedy Dr #6, Salt Lake City, UT 84108
Local realty services provided by:Better Homes and Gardens Real Estate Momentum
Listed by: marsha merrill
Office: kw success keller williams realty
MLS#:2164150
Source:SL
Price summary
- Price:$470,000
- Price per sq. ft.:$360.43
- Monthly HOA dues:$278
About this home
NEW PRICE! Just one mile from the University of Utah, this beautifully updated foothill condo offers the perfect combination of location, lifestyle, and value. Nestled at the base of the Wasatch Mountains, it is ideally located near University Hospital, Primary Children's Hospital, Hogle Zoo, Emigration Canyon, and miles of world-class hiking and biking trails. The thoughtfully designed floor plan provides comfortable living, flexible space for a home office or guests, and the rare benefit of no neighbors directly above or below. Recent updates include a remodeled kitchen and powder room, new flooring and carpet, new appliances (2025), A/C (2023), and water heater (2026). Additional features include two assigned parking spaces in the secure attached garage, storage, and a Level 2 EV charger. With a low HOA of just $278 per month, this move-in-ready condo offers exceptional value in one of Salt Lake City's most sought-after neighborhoods. Sold turnkey if desired.
Contact an agent
Home facts
- Year built:1978
- Subdivision & Development:ROYAL OAKS
- Listing ID #:2164150
- Added:140 day(s) ago
- Updated:October 29, 2026 at 11:35 AM
Rooms and interior
- Bedrooms:2
- Total bathrooms:3
- Full bathrooms:1
- Half bathrooms:1
- Rooms Total:12
- Flooring:Carpet, Tile
- Kitchen Description:Disposal, Kitchen: Updated, Microwave, Range/Oven: Free Stdng., Refrigerator
- Living area:1,304 sq. ft.
Heating and cooling
- Cooling:Central Air
- Heating:Forced Air, Gas: Central
Structure and exterior
- Roof:Rubber
- Year built:1978
- Building area:1,304 sq. ft.
- Lot area:0.01 Acres
- Lot Features:Secluded, Sidewalks, Sprinkler: Auto-Full
- Construction Materials:Brick
- Exterior Features:Secured Building
- Levels:2 Story
Schools
- High school:East
- Middle school:Clayton
- Elementary school:Indian Hills
Utilities
- Water:Culinary, Water Connected
- Sewer:Sewer Connected, Sewer: Connected, Sewer: Public
Finances and disclosures
- Price:$470,000
- Price per sq. ft.:$360.43
- Tax amount:$2,375
Features and amenities
- Laundry features:Dryer, Electric Dryer Hookups, Gas Dryer Hookups, Washer
- Amenities:Ceiling Fan, Controlled Access, Den/Office, French Doors, Gas Logs, Maintenance, Pet Rules, Sewer Paid, Snow Removal, Storage, Trash, Water, Water Softener Owned
Parking
- Total parking spaces:2
- Parking description:2 Car Garage, Attached, Attached Garage, Garage Door Opener, Secured, Secured Parking
- Garage spaces:2
New listings near 3000 E Kennedy Dr #6
- New
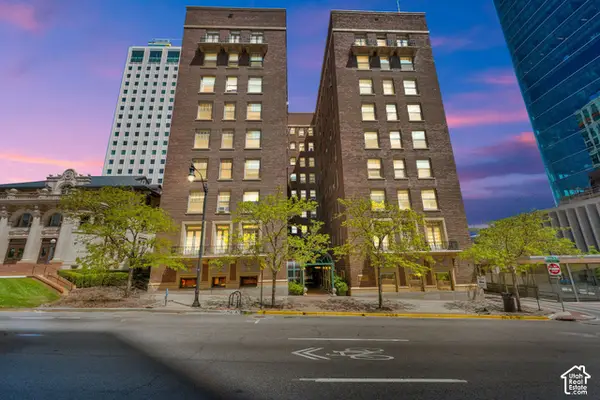 $274,900Active-- beds 1 baths436 sq. ft.
29 S State St #214, Salt Lake City, UT 84111
MLS# 2190687Listed by: CENTURY 21 EVEREST - New
 $489,000Active4 beds 2 baths1,421 sq. ft.
1595 S Riverside Dr W, Salt Lake City, UT 84104
MLS# 2193592Listed by: 4YOU REAL ESTATE, LLC - New
 $650,000Active0.61 Acres
4255 S Redwood Rd, Salt Lake City, UT 84123
MLS# 2193580Listed by: UTAH KEY REAL ESTATE, LLC (RANGEL TEAM) - New
 $555,000Active1 beds 2 baths1,235 sq. ft.
560 E South Temple S #1007, Salt Lake City, UT 84102
MLS# 2193400Listed by: EXP REALTY, LLC - New
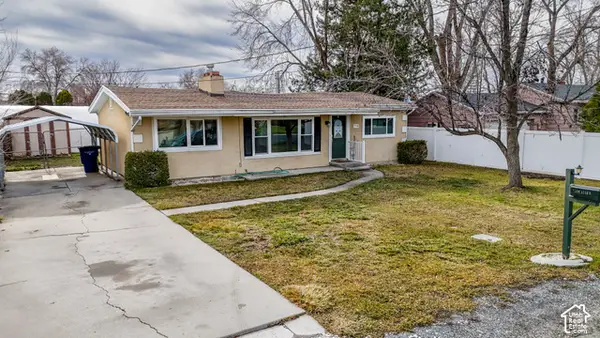 $399,999Active3 beds 2 baths1,100 sq. ft.
736 E 4200 S, Salt Lake City, UT 84107
MLS# 2193507Listed by: LOCAL UTAH REALTY - New
 $1,999,500Active9 beds 5 baths6,278 sq. ft.
1435 S Ambassador Way, Salt Lake City, UT 84108
MLS# 2193512Listed by: THE SUMMIT GROUP  $504,900Pending3 beds 2 baths1,533 sq. ft.
614 E Rita Pl S #52, Salt Lake City, UT 84107
MLS# 2193495Listed by: COLE WEST REAL ESTATE, LLC- Open Sat, 1 to 3pmNew
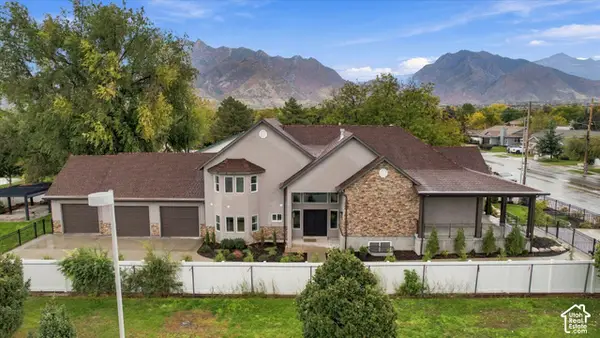 $1,499,000Active5 beds 4 baths7,366 sq. ft.
1349 E Vine St, Salt Lake City, UT 84121
MLS# 2193490Listed by: REAL BROKER, LLC - New
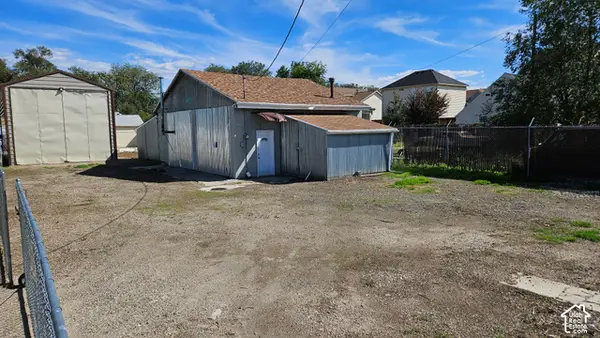 $295,000Active0.26 Acres
1077 S Prospect St, Salt Lake City, UT 84104
MLS# 2193497Listed by: EQUITY REAL ESTATE (SOLID) - New
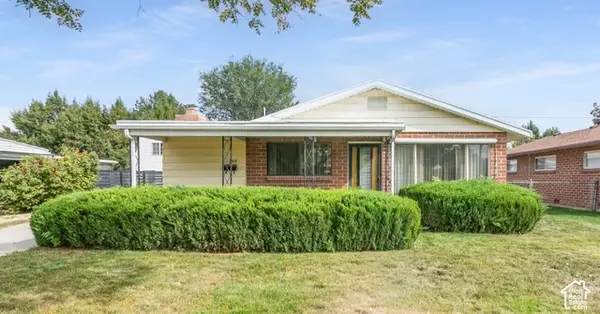 $424,900Active4 beds 2 baths1,709 sq. ft.
1198 N 1500 W, Salt Lake City, UT 84116
MLS# 2193499Listed by: EXP REALTY, LLC


Protect your home and budget from life's surprises with an Assurant Home Warranty, backed by a partner that supports you through every step of homeownership. Explore Plans.
© 2026 Better Homes and Gardens Real Estate LLC. An Anywhere Real Estate company. All rights reserved. Better Homes and Gardens® Real Estate is a registered trademark owned by Meredith Operations Corporation, licensed to Better Homes and Gardens Real Estate LLC and used with permission. Better Homes and Gardens Real Estate LLC fully supports the principles of the Fair Housing Act and the Equal Opportunity Act. Listing information is deemed reliable but is not guaranteed accurate.
Each office is independently owned and operated.
Any services or products provided by third parties are not provided by, affiliated with or related to Better Homes and Gardens Real Estate LLC, or its affiliated companies.