
3117 S Timeron Dr, Salt Lake City, UT 84128
Local realty services provided by:Better Homes and Gardens Real Estate Momentum
3117 S Timeron Dr,Salt Lake City, UT 84128
$549,999
- 4 Beds
- 4 Baths
- 2,200 sq. ft.
- Single family
- Active
Listed by: vanessa harman
Office: equity real estate
MLS#:2163949
Source:SL
Price summary
- Price:$549,999
- Price per sq. ft.:$250
About this home
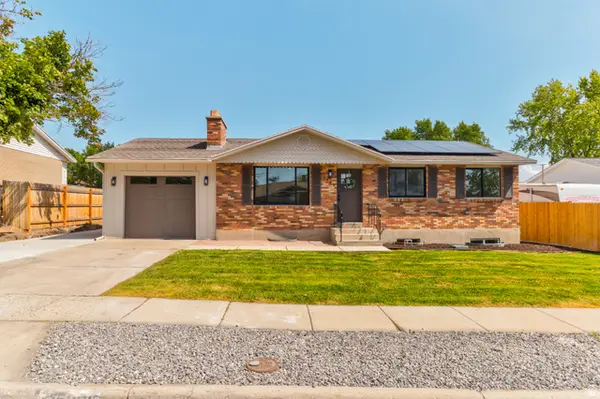
PRICE IMPROVEMENT! Welcome home to this beautiful four-bedroom, four-bathroom residence in West Valley City, offering comfort, convenience, and meaningful upgrades throughout. This home also offers valuable peace of mind with a new roof and new HVAC system, providing major updates, comfort, and efficiency for years to come. The permanent holiday lighting adds both convenience and curb appeal, making it easy to celebrate every season with the touch of a button Located near shopping, dining, grocery stores, Mountain View Corridor, and major freeways, this home makes everyday living easy. Inside, you'll find thoughtfully designed living spaces and a fully finished basement, perfect for entertaining, a home gym, guest space, or an additional family room. Outside, enjoy a fully fenced backyard with plenty of room to relax, play, and gather, plus generous RV parking for your toys and adventures. Don't miss your opportunity to make this well-appointed West Valley City home yours today! Square footage figures are provided as a courtesy estimate only and were obtained from county records. Buyer is advised to obtain an independent measurement....
Contact an agent
Home facts
- Year built:2001
- Listing ID #:2163949
- Added:1 day(s) ago
- Updated:July 25, 2026 at 03:37 AM
Rooms and interior
- Bedrooms:4
- Total bathrooms:4
- Full bathrooms:2
- Half bathrooms:1
- Rooms Total:14
- Flooring:Carpet, Slate, Tile
- Bathrooms Description:Bath: Sep. Tub/Shower
- Kitchen Description:Disposal, Kitchen: Updated, Microwave, Range/Oven: Free Stdng.
- Basement Description:Daylight
- Living area:2,200 sq. ft.
Heating and cooling
- Cooling:Central Air
- Heating:Gas: Central, Hot Water
Structure and exterior
- Roof:Asphalt
- Year built:2001
- Building area:2,200 sq. ft.
- Lot area:0.16 Acres
- Lot Features:Curb & Gutter, Flat, Road: Paved, Sidewalks, Sprinkler: Auto-Full
- Architectural Style:Tri/Multi-Level
- Construction Materials:Stucco
- Exterior Features:Bay Box Windows, Lighting, Patio: Open, Porch: Open
- Levels:3 Story
Schools
- High school:Hunter
- Middle school:Hunter
- Elementary school:West Valley
Utilities
- Water:Culinary, Water Connected
- Sewer:Sewer Connected, Sewer: Connected, Sewer: Public
Finances and disclosures
- Price:$549,999
- Price per sq. ft.:$250
- Tax amount:$3,121
Features and amenities
- Laundry features:Electric Dryer Hookups
- Amenities:Alarm: Security, Ceiling Fan, Closet: Walk-In, Floor Drains, Vaulted Ceilings, Window Coverings
Parking
- Total parking spaces:2
- Parking description:2 Car Garage, Attached Garage, Rv Parking
- Garage spaces:2
New listings near 3117 S Timeron Dr
- New
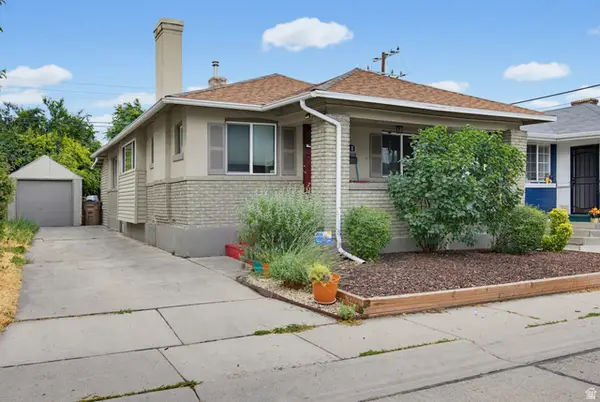 $515,000Active3 beds 2 baths2,010 sq. ft.
118 E Hampton Ave, Salt Lake City, UT 84111
MLS# 2174221Listed by: LRG COLLECTIVE - New
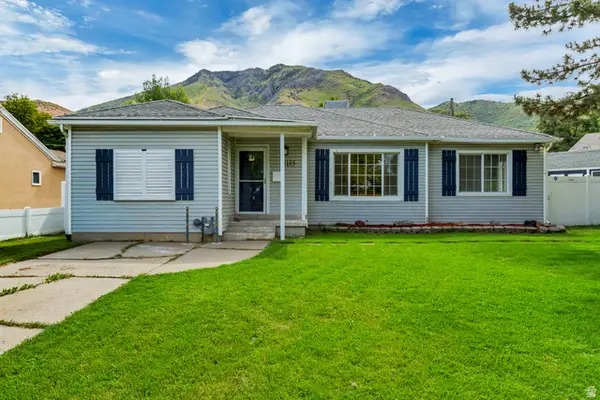 $649,000Active-- beds -- baths1,472 sq. ft.
3135 S Valley St, Salt Lake City, UT 84109
MLS# 2174158Listed by: NGAWAKA REAL ESTATE LLC - New
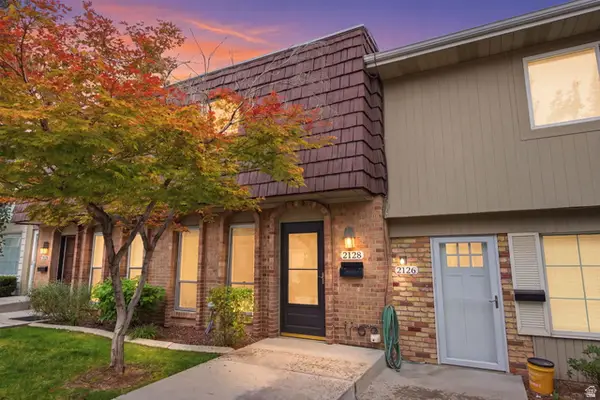 $327,000Active2 beds 2 baths1,050 sq. ft.
2128 E Georgetown #2128, Salt Lake City, UT 84109
MLS# 2174147Listed by: REAL BROKER, LLC - Open Sat, 11am to 1pmNew
 $850,000Active3 beds 3 baths2,325 sq. ft.
233 N G St E, Salt Lake City, UT 84103
MLS# 2174093Listed by: REAL BROKER, LLC - New
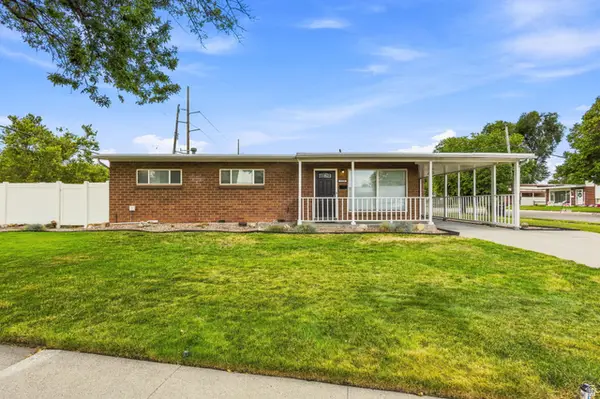 $520,000Active4 beds 2 baths1,585 sq. ft.
1209 W Dupont Ave, Salt Lake City, UT 84116
MLS# 2174095Listed by: PRESIDIO REAL ESTATE (SOUTH VALLEY) - New
 $1,125,000Active5 beds 3 baths3,088 sq. ft.
1068 E 3rd Ave, Salt Lake City, UT 84103
MLS# 2174097Listed by: RE/MAX ASSOCIATES - Open Sat, 10am to 12pmNew
 $515,000Active5 beds 2 baths2,106 sq. ft.
5006 W Niagara Cir, Salt Lake City, UT 84118
MLS# 2174078Listed by: INTERSTATE REALTY BROKERS - New
 $669,900Active2 beds 2 baths1,423 sq. ft.
294 W Bishop Pl #6-24, Salt Lake City, UT 84103
MLS# 2174079Listed by: GARBETT HOMES - Open Sat, 10:30am to 1pmNew
 $415,000Active3 beds 1 baths2,004 sq. ft.
527 N 200 W Ct W, Salt Lake City, UT 84103
MLS# 2174054Listed by: EQUITY REAL ESTATE (PREMIER ELITE)


Protect your home and budget from life's surprises with an Assurant Home Warranty, backed by a partner that supports you through every step of homeownership. Explore Plans.
© 2026 Better Homes and Gardens Real Estate LLC. An Anywhere Real Estate company. All rights reserved. Better Homes and Gardens® Real Estate is a registered trademark owned by Meredith Operations Corporation, licensed to Better Homes and Gardens Real Estate LLC and used with permission. Better Homes and Gardens Real Estate LLC fully supports the principles of the Fair Housing Act and the Equal Opportunity Act. Listing information is deemed reliable but is not guaranteed accurate.
Each office is independently owned and operated.
Any services or products provided by third parties are not provided by, affiliated with or related to Better Homes and Gardens Real Estate LLC, or its affiliated companies.