
3218 S 1575 E, Salt Lake City, UT 84106
Local realty services provided by:Better Homes and Gardens Real Estate Momentum
Upcoming open houses
- Sat, Sep 2601:00 pm - 03:00 pm
Listed by: monique higginson, jennifer holmstead
Office: market source real estate llc.
MLS#:2187482
Source:SL
Price summary
- Price:$849,000
- Price per sq. ft.:$371.07
About this home
Fully remodeled vintage tudor where timeless charm meets the modern conveniences of a new home. Thoughtfully updated throughout, including electrical, plumbing, sewer liner, Rachio watering system with newer sprinklers and a newly installed AC and furnace, including a humidifier and a high-efficiency heat pump. The extra-large covered deck off the back (sunshades included) feels like an extension of the living space and is perfect for gathering, dining, or relaxing outdoors. Situated on a spacious .30-acre lot with professional landscaping, a dedicated vegetable garden, and wiring already in place for a future hot tub. A true backyard oasis. Great location close to top-rated schools, walking distance to Millcreek Common, restaurants, and everyday amenities, with an easy commute to the U of U, downtown Salt Lake, and the canyons. A rare combination of vintage character, major system upgrades, generous outdoor space, and a convenient Millcreek location. Square footage figures are provided as a courtesy estimate only and were obtained from county records . Buyer to verify all....
Contact an agent
Home facts
- Year built:1940
- Listing ID #:2187482
- Added:1 day(s) ago
- Updated:September 25, 2026 at 07:01 PM
Rooms and interior
- Bedrooms:4
- Total bathrooms:2
- Full bathrooms:2
- Rooms Total:12
- Flooring:Bamboo, Carpet, Tile
- Kitchen Description:Disposal, Kitchen: Second, Kitchen: Updated, Microwave, Oven: Gas, Range/Oven: Free Stdng., Range: Gas, Refrigerator
- Basement Description:Full
- Living area:2,288 sq. ft.
Heating and cooling
- Cooling:Central Air, Heat Pump
- Heating:Forced Air, Gas: Central, Heat Pump
Structure and exterior
- Roof:Asphalt
- Year built:1940
- Building area:2,288 sq. ft.
- Lot area:0.3 Acres
- Lot Features:Drip Irrigation, Fenced: Full, Flat, Secluded, Sprinkler: Auto-Full
- Architectural Style:Tudor
- Construction Materials:Brick
- Exterior Features:Covered, Deck: Covered, Lighting, Out Buildings, Patio: Covered, Patio: Open
- Levels:2 Story
Schools
- High school:Olympus
- Middle school:Evergreen
- Elementary school:Rosecrest
Utilities
- Water:Culinary, Water Connected
- Sewer:Sewer Connected, Sewer: Connected, Sewer: Public
Finances and disclosures
- Price:$849,000
- Price per sq. ft.:$371.07
- Tax amount:$3,909
Features and amenities
- Laundry features:Dryer, Gas Dryer Hookups, Washer
- Amenities:Accessory Apartment, Ceiling Fan, Closet: Walk-In, French Doors, Gas Logs, Humidifier, Mother-In-Law Apartment, Storage Shed(s), Swing Set, Window Coverings
Parking
- Total parking spaces:1
- Parking description:1 Car Garage, Detached, Garage Door Opener
- Garage spaces:1
New listings near 3218 S 1575 E
- New
 $1,100,000Active4 beds 3 baths2,265 sq. ft.
955 E Northcliffe Dr, Salt Lake City, UT 84103
MLS# 2187510Listed by: IMAGINE REAL ESTATE, LLC - New
 $699,900Active3 beds 4 baths1,977 sq. ft.
401 443 W 400n #401 N #401, Salt Lake City, UT 84103
MLS# 2187511Listed by: COLE WEST REAL ESTATE, LLC - New
 $319,900Active3 beds 1 baths978 sq. ft.
1393 S Utahna Cir, Salt Lake City, UT 84104
MLS# 2187513Listed by: SPERLING REALTORS INC - New
 $399,900Active4 beds 2 baths1,500 sq. ft.
1439 S Utahna Dr, Salt Lake City, UT 84104
MLS# 2187518Listed by: SPERLING REALTORS INC - New
 $1,025,000Active3 beds 3 baths2,356 sq. ft.
189 N R St E, Salt Lake City, UT 84103
MLS# 2187464Listed by: WILLIAMS REALTY PC (SANDY) - Open Fri, 4 to 6pmNew
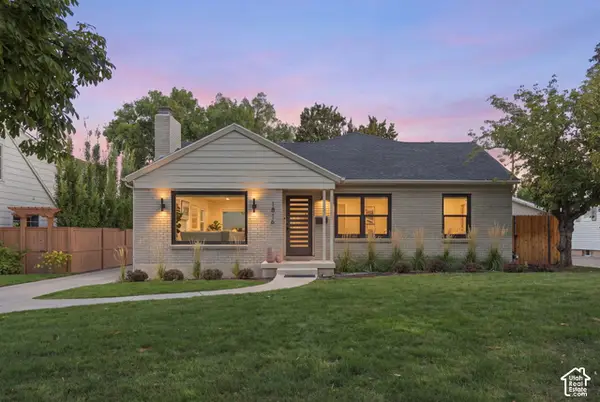 $1,550,000Active5 beds 3 baths2,903 sq. ft.
1816 S Yuma St, Salt Lake City, UT 84108
MLS# 2187479Listed by: REAL BROKER, LLC - New
 $54,900Active0.51 Acres
938 N Pinecrest Rd, Salt Lake City, UT 84105
MLS# 2187484Listed by: COLDWELL BANKER REALTY (SALT LAKE-SUGAR HOUSE) - Open Sat, 1:30 to 3:30pmNew
 $2,700,000Active5 beds 4 baths6,346 sq. ft.
2807 E Saint Marys Way S, Salt Lake City, UT 84108
MLS# 2187426Listed by: PLUMB & COMPANY REALTORS LLP - Open Fri, 5 to 7pmNew
 $990,000Active4 beds 3 baths2,580 sq. ft.
3909 S Birch Dr, Salt Lake City, UT 84124
MLS# 2187428Listed by: EXP REALTY, LLC


Protect your home and budget from life's surprises with an Assurant Home Warranty, backed by a partner that supports you through every step of homeownership. Explore Plans.
© 2026 Better Homes and Gardens Real Estate LLC. An Anywhere Real Estate company. All rights reserved. Better Homes and Gardens® Real Estate is a registered trademark owned by Meredith Operations Corporation, licensed to Better Homes and Gardens Real Estate LLC and used with permission. Better Homes and Gardens Real Estate LLC fully supports the principles of the Fair Housing Act and the Equal Opportunity Act. Listing information is deemed reliable but is not guaranteed accurate.
Each office is independently owned and operated.
Any services or products provided by third parties are not provided by, affiliated with or related to Better Homes and Gardens Real Estate LLC, or its affiliated companies.