
3452 S 2000 E, Salt Lake City, UT 84109
Local realty services provided by:Better Homes and Gardens Real Estate Momentum
3452 S 2000 E,Salt Lake City, UT 84109
$949,000
- 6 Beds
- 3 Baths
- 2,647 sq. ft.
- Single family
- Active
Upcoming open houses
- Fri, Aug 1404:30 pm - 07:00 pm
- Sat, Aug 1511:00 am - 02:00 pm
Listed by: julie albert
Office: berkshire hathaway homeservices utah properties (salt lake)
MLS#:2178922
Source:SL
Price summary
- Price:$949,000
- Price per sq. ft.:$358.52
About this home
ASSUMABLE LOAN AT 2.25% INTEREST RATE! Qualified buyers may have the opportunity to assume this exceptionally low-rate loan, potentially providing significant monthly savings. FULLY FURNISHED East Millcreek duplex offering three separate living spaces, with a fully legal duplex and additional Airbnb qualification. This unique property provides excellent flexibility for owner-occupants, multi-generational living, or investment opportunities. Features include a beautifully remodeled kitchen, new Trex decking, new turf and low-maintenance xeriscaping, new AC units serving all three living spaces, a newer furnace, owned water softener, two sheds, a spacious two-car detached garage, and RV parking. Ideally located near outdoor recreation, top-rated schools, shopping, dining, and downtown Salt Lake City. A rare opportunity with multiple income-producing possibilities and a 2.25% assumable loan! Buyer to verify all information, including rental/Airbnb eligibility, zoning, and loan assumption requirements....
Contact an agent
Home facts
- Year built:1914
- Subdivision & Development:MAPLEWOOD PARK SUBDI
- Listing ID #:2178922
- Added:1 day(s) ago
- Updated:August 14, 2026 at 08:58 PM
Rooms and interior
- Bedrooms:6
- Total bathrooms:3
- Full bathrooms:3
- Rooms Total:20
- Flooring:Carpet, Hardwood
- Kitchen Description:Kitchen: Second, Microwave, Refrigerator
- Basement Description:Partial
- Living area:2,647 sq. ft.
Heating and cooling
- Cooling:Central Air
- Heating:Forced Air
Structure and exterior
- Roof:Asphalt
- Year built:1914
- Building area:2,647 sq. ft.
- Lot area:0.21 Acres
- Lot Features:Cul-De-Sac, Cul-de-sac, Fenced: Partial, Sprinkler: Auto-Full
- Architectural Style:Split Entry/Bi Level
- Construction Materials:Asphalt
- Exterior Features:Lighting, Patio: Open
- Levels:3 Story
Schools
- High school:Olympus
- Middle school:Evergreen
- Elementary school:William Penn
Utilities
- Water:Culinary, Water Connected
- Sewer:Sewer Connected, Sewer: Connected, Sewer: Public
Finances and disclosures
- Price:$949,000
- Price per sq. ft.:$358.52
- Tax amount:$4,917
Features and amenities
- Laundry features:Dryer, Gas Dryer Hookups, Washer
- Amenities:Den/Office, Mother-In-Law Apartment, Water Softener Owned
Parking
- Total parking spaces:6
- Parking description:2 Car Garage, Covered
- Garage spaces:2
New listings near 3452 S 2000 E
- Open Sat, 1 to 4pmNew
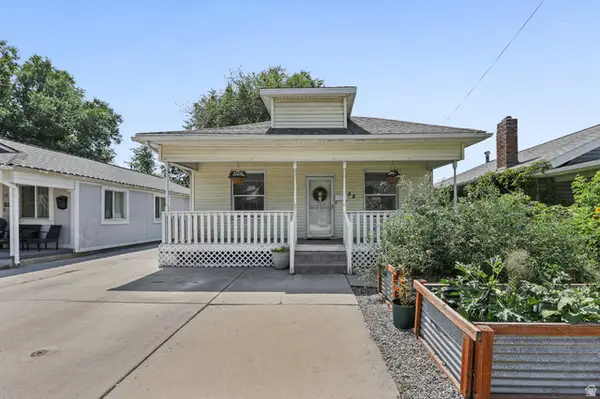 $400,000Active3 beds 1 baths1,161 sq. ft.
138 E Beryl Ave, Salt Lake City, UT 84115
MLS# 2178921Listed by: CHAPMAN-RICHARDS & ASSOCIATES, INC. - New
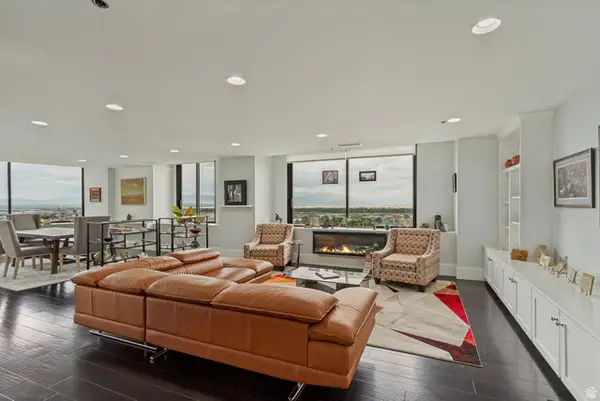 $865,000Active2 beds 2 baths2,279 sq. ft.
48 W Broadway #1805N, Salt Lake City, UT 84101
MLS# 2178929Listed by: LATITUDE 40 PROPERTIES, LLC - New
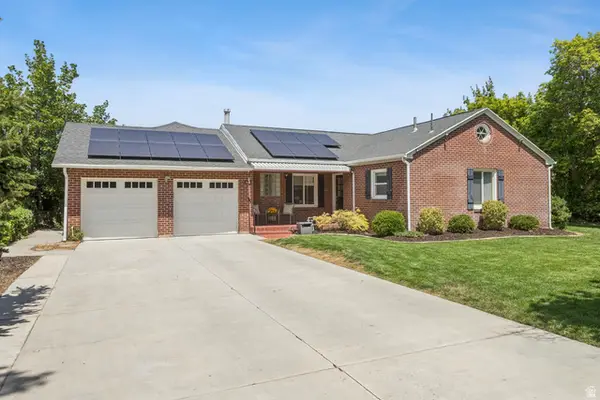 $855,000Active5 beds 4 baths3,229 sq. ft.
1925 E Hillcrest Ave, Salt Lake City, UT 84106
MLS# 2178932Listed by: BERKSHIRE HATHAWAY HOMESERVICES UTAH PROPERTIES (SADDLEVIEW) - Open Sat, 12 to 3pmNew
 $824,900Active2 beds 3 baths2,800 sq. ft.
664 E 4129 S, Salt Lake City, UT 84107
MLS# 2178826Listed by: COLDWELL BANKER REALTY (SALT LAKE-SUGAR HOUSE) - Open Sat, 11am to 1pmNew
 $590,000Active4 beds 3 baths1,440 sq. ft.
1134 E Lorraine Dr S, Salt Lake City, UT 84106
MLS# 2178830Listed by: REAL BROKER, LLC - New
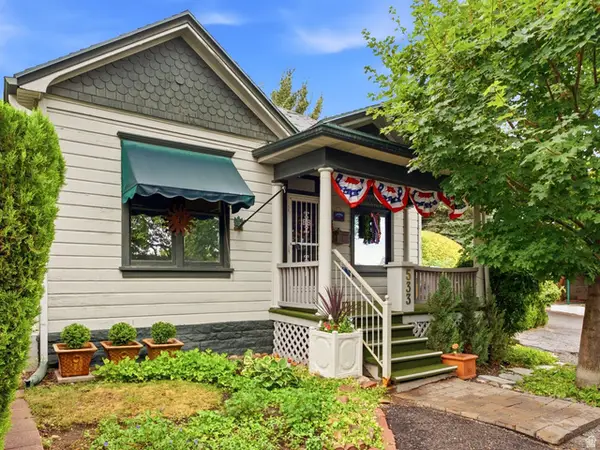 $440,000Active2 beds 1 baths1,402 sq. ft.
533 S Isabella Ct E, Salt Lake City, UT 84102
MLS# 2178834Listed by: THE GROUP REAL ESTATE, LLC - New
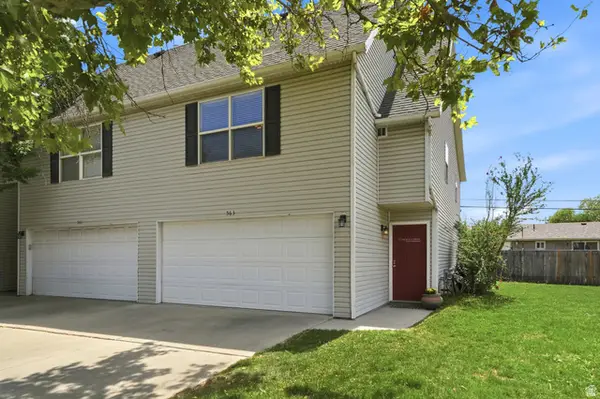 $400,000Active3 beds 2 baths1,369 sq. ft.
563 W Fine Dr, Salt Lake City, UT 84115
MLS# 2178836Listed by: WINDERMERE REAL ESTATE - Open Fri, 4:30 to 6:30pmNew
 $1,750,000Active5 beds 4 baths4,248 sq. ft.
2012 S Wasatch Dr, Salt Lake City, UT 84108
MLS# 2178780Listed by: COLDWELL BANKER REALTY (SALT LAKE-SUGAR HOUSE) - Open Sat, 2 to 4pmNew
 $430,000Active3 beds 2 baths1,548 sq. ft.
985 N American Beauty Dr, Salt Lake City, UT 84116
MLS# 2178815Listed by: THE GROUP REAL ESTATE, LLC


Protect your home and budget from life's surprises with an Assurant Home Warranty, backed by a partner that supports you through every step of homeownership. Explore Plans.
© 2026 Better Homes and Gardens Real Estate LLC. An Anywhere Real Estate company. All rights reserved. Better Homes and Gardens® Real Estate is a registered trademark owned by Meredith Operations Corporation, licensed to Better Homes and Gardens Real Estate LLC and used with permission. Better Homes and Gardens Real Estate LLC fully supports the principles of the Fair Housing Act and the Equal Opportunity Act. Listing information is deemed reliable but is not guaranteed accurate.
Each office is independently owned and operated.
Any services or products provided by third parties are not provided by, affiliated with or related to Better Homes and Gardens Real Estate LLC, or its affiliated companies.