
3909 S Birch Dr, Salt Lake City, UT 84124
Local realty services provided by:Better Homes and Gardens Real Estate Momentum
3909 S Birch Dr,Salt Lake City, UT 84124
$990,000
- 4 Beds
- 3 Baths
- 2,580 sq. ft.
- Single family
- Active
Upcoming open houses
- Fri, Sep 2505:00 pm - 07:00 pm
Listed by: beth manning, karen meneses
Office: exp realty, llc.
MLS#:2187428
Source:SL
Price summary
- Price:$990,000
- Price per sq. ft.:$383.72
About this home
Freshly painted and new carpet, this gorgeous home is the perfect location to enjoy an active lifestyle in Utah. You are 30 minutes to World Class resorts, 25 minutes to the airport, 20 minute commute to U of U or about 25 min to Silicon Slopes. The home features high-end cabinets, quarts countertops, new dishwasher, designer grade water resistant laminate throughout the main floor and custom tile surrounds. The primary suite offers a HUGE walk in shower, rainfall shower head, separate toilet room (WC), double sinks & barn door. So many great things about this home. You get to work during the day and hit the trailheads after work. Oh and don't forget to come home turn on the big screen TV in your patio and hop in that jacuzzi. Life is good here on Birch Drive! And yes, the Wasatch truly is your backyard. This home is a MUST SEE!! So many great upgrades, RV & Boat parking and a circular driveway makes parking a charm for your family and guests.
Contact an agent
Home facts
- Year built:1953
- Subdivision & Development:MAPLE HILLS
- Listing ID #:2187428
- Added:1 day(s) ago
- Updated:September 25, 2026 at 10:02 PM
Rooms and interior
- Bedrooms:4
- Total bathrooms:3
- Full bathrooms:3
- Rooms Total:13
- Flooring:Carpet, Laminate, Linoleum, Tile
- Kitchen Description:Disposal, Kitchen: Updated, Microwave, Portable Dishwasher, Range/Oven: Free Stdng., Refrigerator
- Basement Description:Full
- Living area:2,580 sq. ft.
Heating and cooling
- Cooling:Central Air
- Heating:Forced Air, Gas: Central
Structure and exterior
- Roof:Asphalt
- Year built:1953
- Building area:2,580 sq. ft.
- Lot area:0.2 Acres
- Lot Features:Corner Lot, Curb & Gutter, Fenced: Partial, Flat, Road: Paved, Sprinkler: Auto-Full, Sprinkler: Manual-Partial
- Architectural Style:Rambler/Ranch
- Construction Materials:Brick, Cedar
- Exterior Features:Covered, Patio: Covered
- Levels:2 Story
Schools
- High school:Skyline
- Middle school:Churchill
- Elementary school:Morningside
Utilities
- Water:Culinary, Water Connected
- Sewer:Sewer Connected, Sewer: Connected, Sewer: Public
Finances and disclosures
- Price:$990,000
- Price per sq. ft.:$383.72
- Tax amount:$4,296
Features and amenities
- Laundry features:Dryer, Electric Dryer Hookups, Washer
- Amenities:Closet: Walk-In, Storage Shed(s)
Parking
- Total parking spaces:11
- Parking description:1 Car Garage, Attached, Attached Garage, Garage Door Opener, Rv Parking
- Garage spaces:1
- Carport spaces:3
New listings near 3909 S Birch Dr
- New
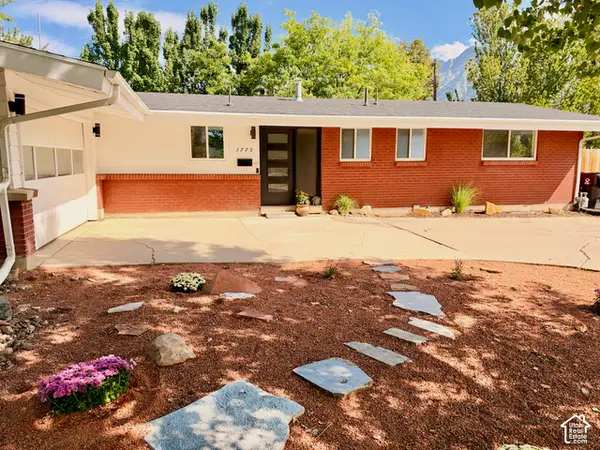 $775,000Active4 beds 3 baths2,583 sq. ft.
3779 S 2000 E, Salt Lake City, UT 84109
MLS# 2186672Listed by: REAL BROKER, LLC - New
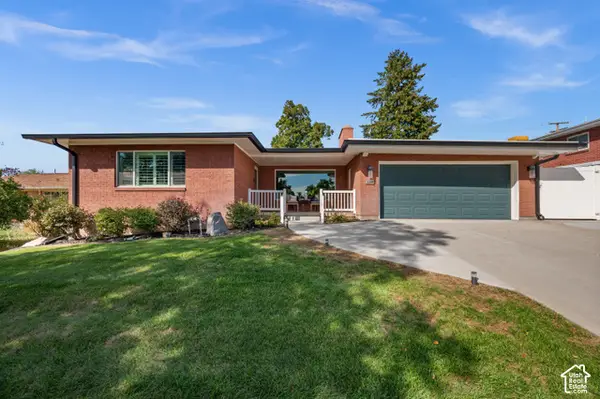 $1,200,000Active6 beds 3 baths3,479 sq. ft.
2269 E Logan Ave, Salt Lake City, UT 84108
MLS# 2187584Listed by: UTAH KEY REAL ESTATE, LLC - New
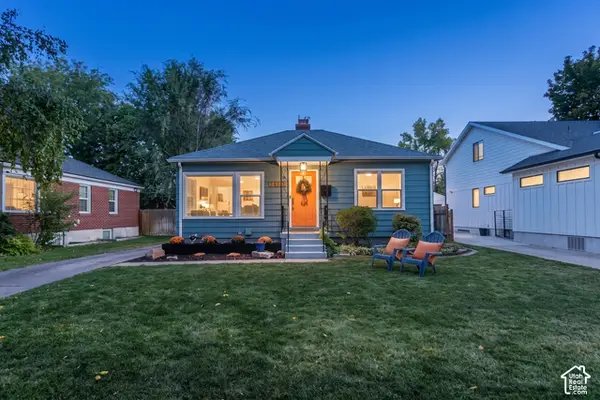 $749,000Active3 beds 2 baths1,538 sq. ft.
2308 S Wellington St E, Salt Lake City, UT 84106
MLS# 2187603Listed by: BERKSHIRE HATHAWAY HOMESERVICES UTAH PROPERTIES (SALT LAKE) - New
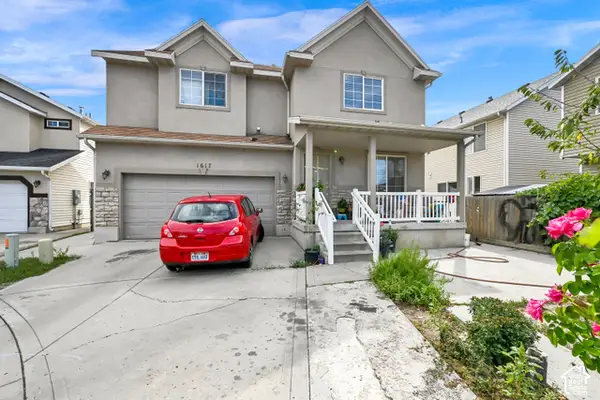 $615,000Active7 beds 5 baths2,276 sq. ft.
1617 W Prospect Cir, Salt Lake City, UT 84104
MLS# 2187605Listed by: REAL BROKER, LLC - New
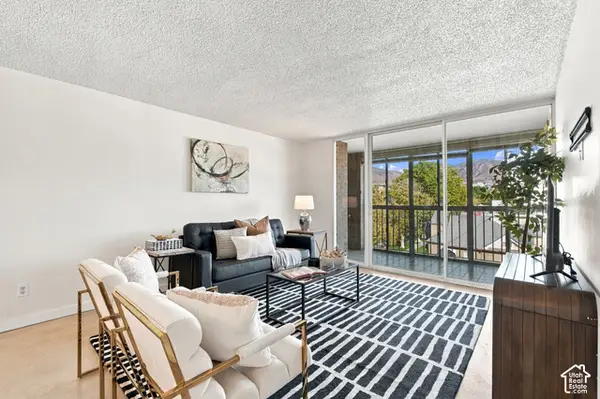 $345,000Active2 beds 1 baths1,056 sq. ft.
710 E 200 S #6D, Salt Lake City, UT 84102
MLS# 2187606Listed by: VOX REAL ESTATE, LLC - New
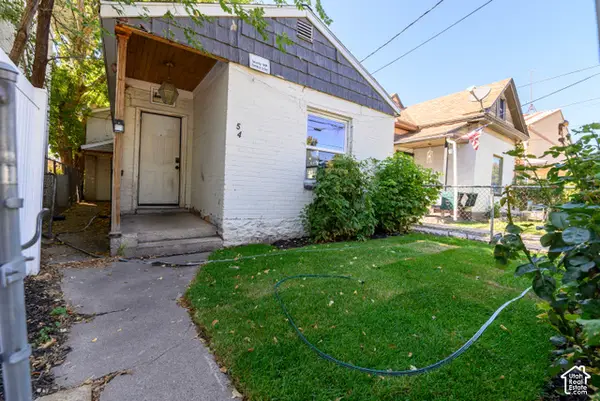 $319,000Active3 beds 1 baths1,378 sq. ft.
54 S 800 W, Salt Lake City, UT 84104
MLS# 2187609Listed by: REALTYPATH LLC (PREFERRED) - New
 $1,100,000Active4 beds 3 baths2,265 sq. ft.
955 E Northcliffe Dr, Salt Lake City, UT 84103
MLS# 2187510Listed by: IMAGINE REAL ESTATE, LLC - New
 $699,900Active3 beds 4 baths1,977 sq. ft.
401 443 W 400n #401 N #401, Salt Lake City, UT 84103
MLS# 2187511Listed by: COLE WEST REAL ESTATE, LLC - New
 $319,900Active3 beds 1 baths978 sq. ft.
1393 S Utahna Cir, Salt Lake City, UT 84104
MLS# 2187513Listed by: SPERLING REALTORS INC - New
 $399,900Active4 beds 2 baths1,500 sq. ft.
1439 S Utahna Dr, Salt Lake City, UT 84104
MLS# 2187518Listed by: SPERLING REALTORS INC


Protect your home and budget from life's surprises with an Assurant Home Warranty, backed by a partner that supports you through every step of homeownership. Explore Plans.
© 2026 Better Homes and Gardens Real Estate LLC. An Anywhere Real Estate company. All rights reserved. Better Homes and Gardens® Real Estate is a registered trademark owned by Meredith Operations Corporation, licensed to Better Homes and Gardens Real Estate LLC and used with permission. Better Homes and Gardens Real Estate LLC fully supports the principles of the Fair Housing Act and the Equal Opportunity Act. Listing information is deemed reliable but is not guaranteed accurate.
Each office is independently owned and operated.
Any services or products provided by third parties are not provided by, affiliated with or related to Better Homes and Gardens Real Estate LLC, or its affiliated companies.