
394 E Bridlewood Drive, Salt Lake City, UT 84107
Local realty services provided by:Better Homes and Gardens Real Estate Momentum
Listed by: boo bendinger
Office: summit sotheby's international realty
MLS#:12603157
Source:UT_PCBR
Price summary
- Price:$510,000
- Price per sq. ft.:$233.52
About this home
Nestled in the heart of Salt Lake City, 394 East Bridlewood Drive is a remarkable property that blends comfort and style with breathtaking mountain views. This spacious home boasts five bedrooms and three bathrooms within its generous 2,184 square feet, providing ample space for diverse living arrangements or work-from-home setups. The thoughtful layout ensures both privacy and communal areas, making it an inviting retreat for anyone seeking a harmonious balance between relaxation and functionality. As you step inside, you are greeted by an open-concept design that flows effortlessly from room to room. Natural light floods the interior through large windows, highlighting the warm tones of the living spaces and creating an ambiance that feels both welcoming and serene. The well-appointed kitchen features modern appliances and plenty of counter space, perfect for culinary enthusiasts or casual dining alike. Each bedroom offers a unique perspective of the surrounding landscape, allowing you to wake up to stunning views every day. The mature yard complements this beautiful home perfectly and offers easy access to outdoor activities such as hiking, biking, or simply enjoying the fresh mountain air....
Contact an agent
Home facts
- Year built:1964
- Subdivision & Development:Wasatch Front Ar 58
- Listing ID #:12603157
- Added:70 day(s) ago
- Updated:August 10, 2026 at 08:30 AM
Rooms and interior
- Bedrooms:5
- Total bathrooms:3
- Full bathrooms:1
- Half bathrooms:1
- Flooring:Tile, Wood
- Kitchen Description:Disposal, Oven
- Living area:2,184 sq. ft.
Heating and cooling
- Cooling:Evaporative Cooling
- Heating:Forced Air
Structure and exterior
- Roof:Asphalt, Shingle
- Year built:1964
- Building area:2,184 sq. ft.
- Lot area:0.2 Acres
- Lot Features:Gradual Slope
- Construction Materials:Shingle Siding
- Foundation Description:Concrete Perimeter
Utilities
- Water:Public
- Sewer:Public Sewer
Finances and disclosures
- Price:$510,000
- Price per sq. ft.:$233.52
- Tax amount:$3,147 (2025)
Features and amenities
- Amenities:Smoke Alarm
Parking
- Parking description:4 Covered Parking Spaces, Detached
- Garage spaces:2
New listings near 394 E Bridlewood Drive
- New
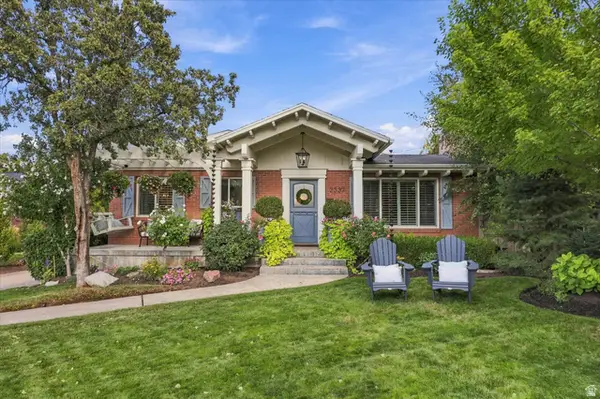 $999,900Active4 beds 2 baths2,166 sq. ft.
2337 S Country Cir, Salt Lake City, UT 84109
MLS# 2186136Listed by: MOUNTAINLAND REALTY, INC - New
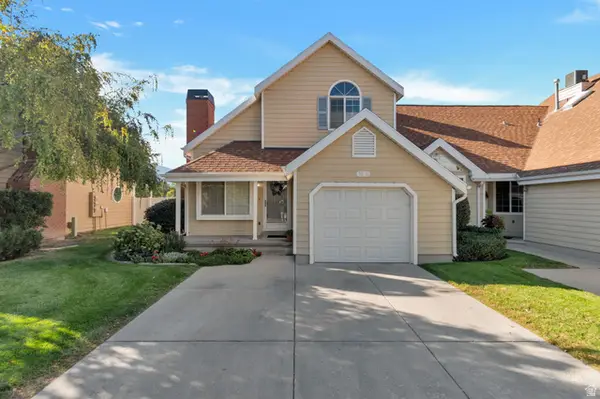 $479,900Active2 beds 2 baths1,189 sq. ft.
1516 E Spring Gate Dr S, Salt Lake City, UT 84117
MLS# 2186145Listed by: PRESIDIO REAL ESTATE (MOUNTAIN VIEW) - New
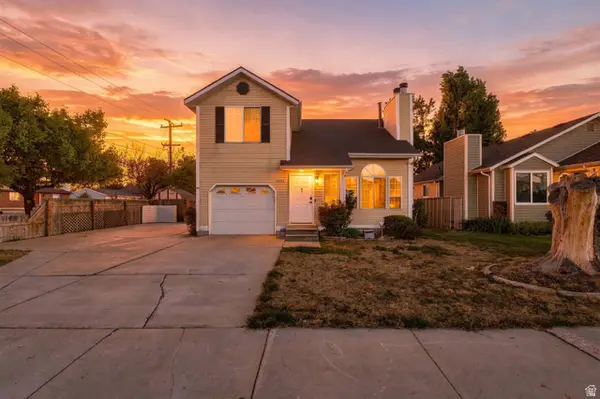 $469,900Active3 beds 3 baths1,800 sq. ft.
6184 S 3920 W, Salt Lake City, UT 84129
MLS# 2186114Listed by: UNITY GROUP REAL ESTATE LLC - New
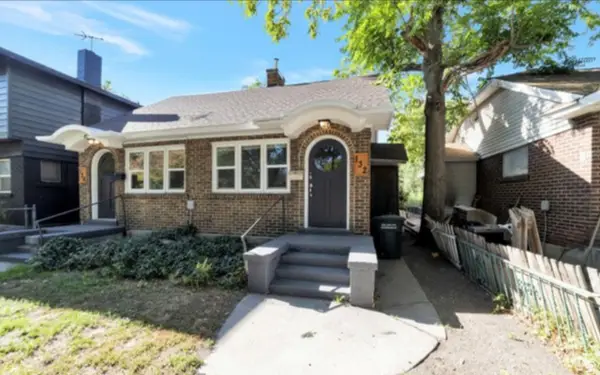 $595,000Active2 beds 2 baths1,422 sq. ft.
132 E Williams Ave S, Salt Lake City, UT 84111
MLS# 2186124Listed by: R AND R REALTY LLC - New
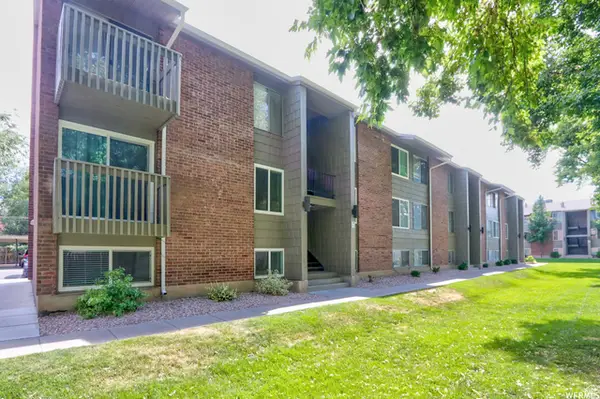 $275,000Active2 beds 1 baths851 sq. ft.
430 E 3335 S #32, Salt Lake City, UT 84115
MLS# 2186105Listed by: RUM REAL ESTATE - New
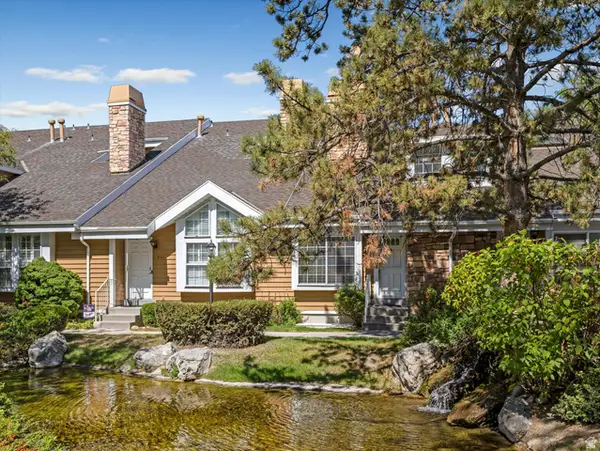 $475,000Active3 beds 3 baths1,644 sq. ft.
823 E Shady Lake Dr S, Salt Lake City, UT 84106
MLS# 2186074Listed by: EXP REALTY, LLC - Open Sat, 12 to 2pmNew
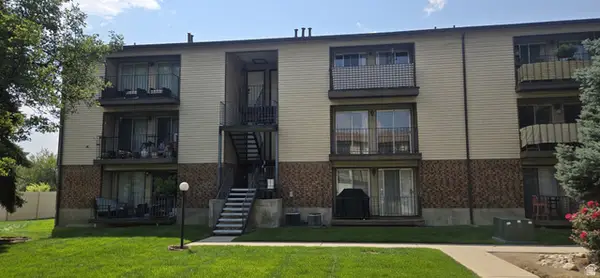 $264,900Active2 beds 1 baths950 sq. ft.
1118 E 6600 S #C6, Salt Lake City, UT 84121
MLS# 2186082Listed by: MJENSEN REAL ESTATE - Open Sat, 11am to 1pmNew
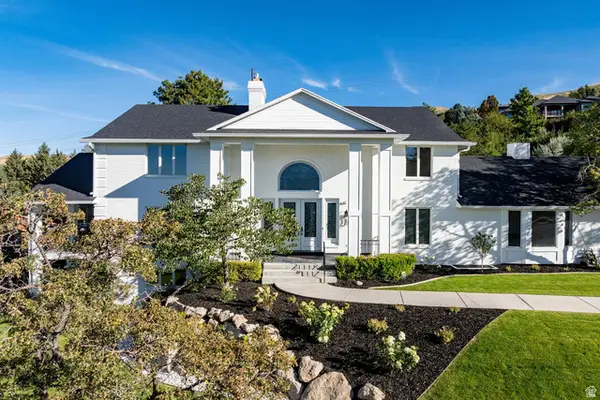 $3,444,000Active7 beds 5 baths7,072 sq. ft.
325 N Federal Heights Cir, Salt Lake City, UT 84103
MLS# 2183428Listed by: SUMMIT SOTHEBY'S INTERNATIONAL REALTY - New
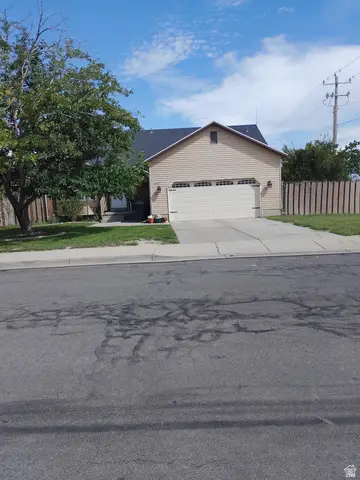 $530,000Active5 beds 3 baths2,514 sq. ft.
6187 S 4390 W, Salt Lake City, UT 84118
MLS# 2185984Listed by: EXCEL LLEWELYN REALTY - New
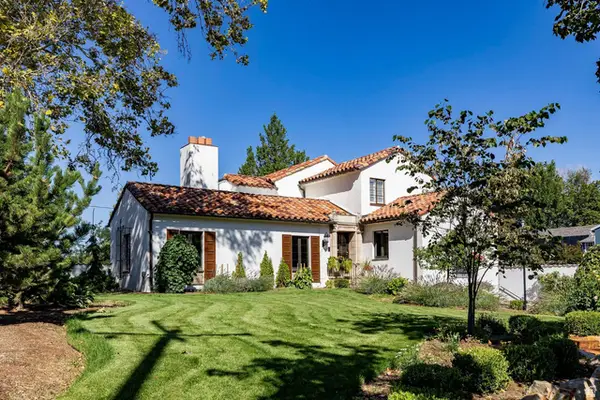 $3,300,000Active4 beds 5 baths5,328 sq. ft.
1100 S 1500 E, Salt Lake City, UT 84105
MLS# 2186001Listed by: SUMMIT SOTHEBY'S INTERNATIONAL REALTY


Protect your home and budget from life's surprises with an Assurant Home Warranty, backed by a partner that supports you through every step of homeownership. Explore Plans.
© 2026 Better Homes and Gardens Real Estate LLC. An Anywhere Real Estate company. All rights reserved. Better Homes and Gardens® Real Estate is a registered trademark owned by Meredith Operations Corporation, licensed to Better Homes and Gardens Real Estate LLC and used with permission. Better Homes and Gardens Real Estate LLC fully supports the principles of the Fair Housing Act and the Equal Opportunity Act. Listing information is deemed reliable but is not guaranteed accurate.
Each office is independently owned and operated.
Any services or products provided by third parties are not provided by, affiliated with or related to Better Homes and Gardens Real Estate LLC, or its affiliated companies.