
423 E 12th Ave, Salt Lake City, UT 84103
Local realty services provided by:Better Homes and Gardens Real Estate Momentum
Listed by: kristy blair, jeff justice
Office: summit sotheby's international realty
MLS#:2181503
Source:SL
Price summary
- Price:$2,300,000
- Price per sq. ft.:$424.9
- Monthly HOA dues:$77
About this home
Experience a rare opportunity to own an exceptional luxury residence in the highly desirable Capital Park community of the High Avenues. Built in 2001 and thoughtfully designed with timeless architecture, impeccable craftsmanship, and effortless livability, this spectacular home offers the perfect blend of sophistication, comfort, privacy, and breathtaking views. A welcoming front porch framed by mature landscaping leads into a dramatic two-story entry, where walnut hardwood floors and an inviting floor plan immediately set the tone. The beautifully appointed gourmet kitchen is designed for both everyday living and entertaining, featuring pristine stone countertops, warm butcher-block bar counters, a Sub-Zero refrigerator, ultra-luxury appliances, two dishwashers, a warming drawer, a spacious walk-in pantry, and a charming eat-in nook. The main level flows seamlessly into the comfortable family room, where a fireplace and expansive windows showcase the incredible views. A private office with beautiful French doors opens to a wisteria-covered pergola, creating a peaceful indoor-outdoor retreat. With an attached bath, this flexible space could easily serve as an additional main-floor ensuite bedroom. Upstairs, the extraordinary primary suite is a true private retreat, featuring a turreted sitting area, fireplace, walk-in closet, luxurious soaking tub, steam shower, and private deck overlooking the stunning surroundings. Two additional generously sized bedrooms share an adjoining bath, offering a flexible layout for family and guests. The fully finished lower level is an entertainer's dream, featuring a dedicated theater room with custom built-ins and a newer 100-inch screen, a stylish bar, wine cellar, full bath, additional bedroom, and generous storage. The oversized workroom offers exceptional flexibility. Whether used as a dedicated workshop, art studio, hobby room, gear room, or storage space-this generous room provides the kind of versatile space that is rarely found in the Avenues. The attached garage with parking for three vehicles provides secure parking with room for vehicles, recreational equipment, bikes, and additional storage, while connecting directly to a large mudroom with custom lockers and the workroom. Outside, beautifully designed patios, classic stonework, mature plantings, and professionally landscaped gardens create a private oasis overflowing with color and character. Whether enjoying alfresco dining, entertaining guests, or savoring a quiet morning coffee beneath the wisteria-covered pergola, every outdoor space feels like a retreat. This is more than a home—it is an opportunity to own a truly special residence. With breathtaking views, a luxury kitchen, an extraordinary primary suite, expansive entertaining spaces, abundant storage, a versatile oversized workroom, a three-car attached garage, and beautifully established grounds, this exceptional property offers an unmatched combination of luxury, functionality, and timeless appeal....
Contact an agent
Home facts
- Year built:2001
- Subdivision & Development:CAPITOL PARK
- Listing ID #:2181503
- Added:1 day(s) ago
- Updated:September 08, 2026 at 12:55 PM
Rooms and interior
- Bedrooms:4
- Total bathrooms:5
- Full bathrooms:3
- Half bathrooms:1
- Rooms Total:20
- Flooring:Carpet, Hardwood, Tile
- Bathrooms Description:Bath: Sep. Tub/Shower, Jetted Tub
- Kitchen Description:Disposal, Kitchen: Updated, Oven: Double, Oven: Wall, Range/Oven: Built-In, Range: Gas
- Basement Description:Full
- Living area:5,413 sq. ft.
Heating and cooling
- Cooling:Central Air
- Heating:Forced Air
Structure and exterior
- Roof:Asphalt
- Year built:2001
- Building area:5,413 sq. ft.
- Lot area:0.23 Acres
- Lot Features:Curb & Gutter, Drip Irrigation, Fenced: Full, Private, Road: Paved, Secluded, Sidewalks, Sprinkler: Auto-Full
- Construction Materials:Cement Siding
- Exterior Features:Balcony, Covered, Lighting, Patio: Covered, Patio: Open
- Levels:3 Story
Schools
- High school:West
- Middle school:Bryant
- Elementary school:Ensign
Utilities
- Water:Culinary, Water Connected
- Sewer:Sewer Connected, Sewer: Connected, Sewer: Public
Finances and disclosures
- Price:$2,300,000
- Price per sq. ft.:$424.9
- Tax amount:$8,232
Features and amenities
- Laundry features:Gas Dryer Hookups
- Amenities:Alarm: Fire, Alarm: Security, Bar: Dry, Central Vacuum, Closet: Walk-In, Den/Office, French Doors, Jetted Tub, Theater Room, Vaulted Ceilings
Parking
- Total parking spaces:8
- Parking description:3 Car Garage, Attached, Attached Garage, Extra Length, Extra Width, Garage Door Opener, Secured, Secured Parking, Workbench, Workshop
- Garage spaces:3
New listings near 423 E 12th Ave
- New
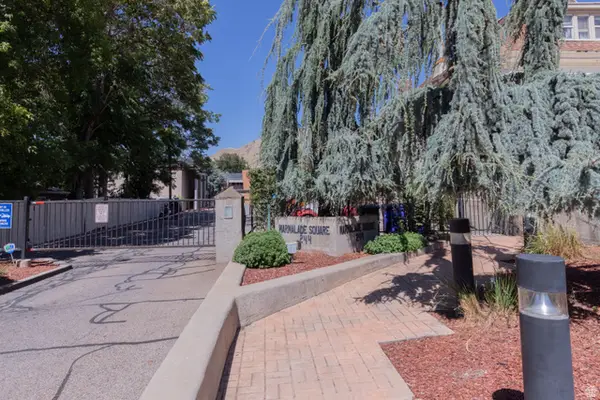 $280,000Active2 beds 1 baths826 sq. ft.
650 N 300 W #147, Salt Lake City, UT 84103
MLS# 2183889Listed by: PLUMB & COMPANY REALTORS LLP - New
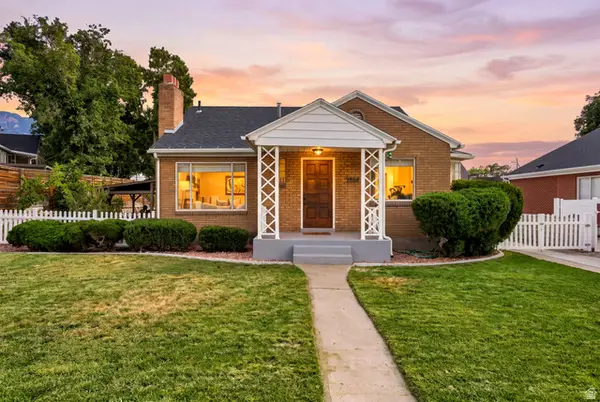 $775,000Active4 beds 2 baths2,092 sq. ft.
2588 E Barbey Dr, Salt Lake City, UT 84109
MLS# 2183891Listed by: KW SOUTH VALLEY KELLER WILLIAMS - Open Sat, 11am to 3pmNew
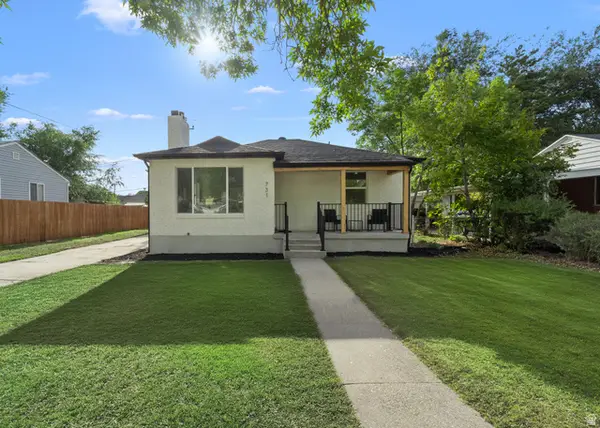 $539,000Active4 beds 2 baths1,640 sq. ft.
731 N Pearl Harbor St W, Salt Lake City, UT 84116
MLS# 2183892Listed by: SIGNATURE GROUP REAL ESTATE - New
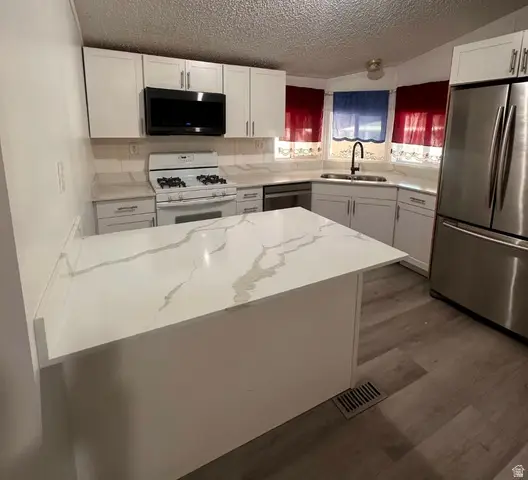 $113,000Active4 beds 2 baths1,250 sq. ft.
3932 S Bobolink St W #185, Salt Lake City, UT 84123
MLS# 2183896Listed by: REALTYPATH LLC (SOUTH VALLEY) - New
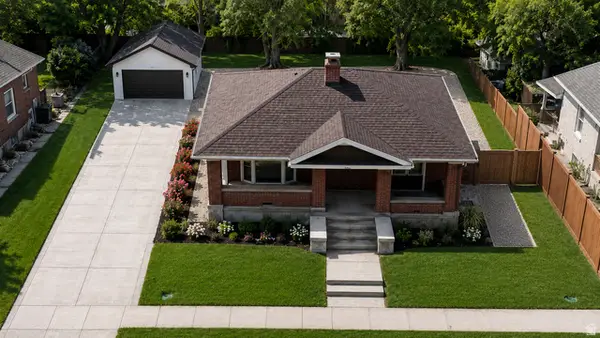 $850,000Active4 beds 3 baths3,048 sq. ft.
951 E 1300 S, Salt Lake City, UT 84105
MLS# 2183873Listed by: EQUITY REAL ESTATE (SELECT) - New
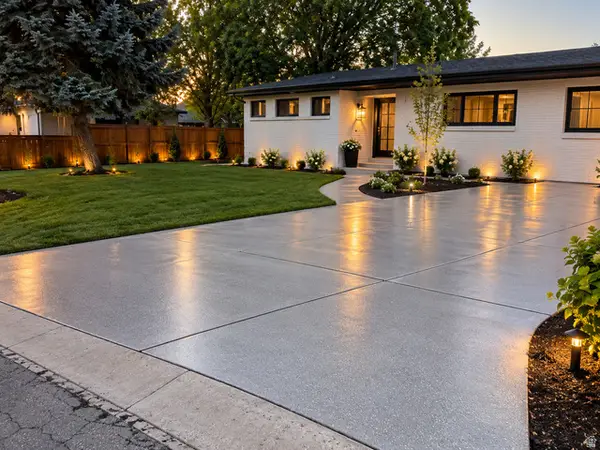 $750,000Active4 beds 3 baths2,750 sq. ft.
1627 E Olive Dr, Salt Lake City, UT 84124
MLS# 2183876Listed by: EQUITY REAL ESTATE (SELECT) - New
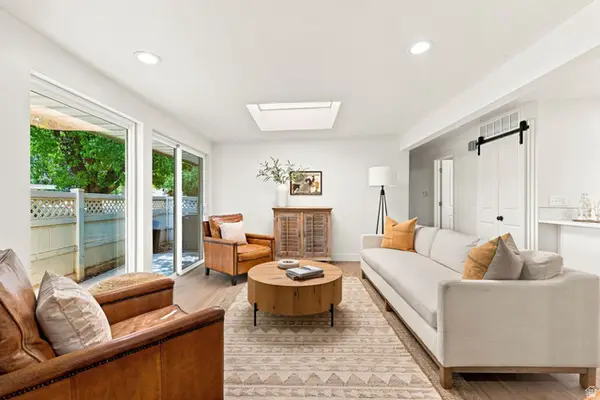 $370,000Active2 beds 2 baths1,320 sq. ft.
3673 S 805 E #1, Salt Lake City, UT 84106
MLS# 2182266Listed by: EAST AVENUE REAL ESTATE, LLC - Open Sat, 12 to 4pmNew
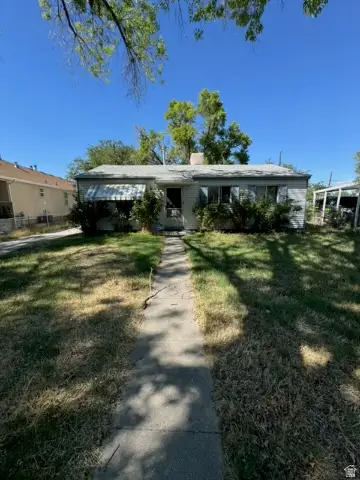 $249,900Active4 beds 1 baths988 sq. ft.
1554 W Hayes Ave, Salt Lake City, UT 84104
MLS# 2183810Listed by: EQUITY REAL ESTATE (SOLID) - New
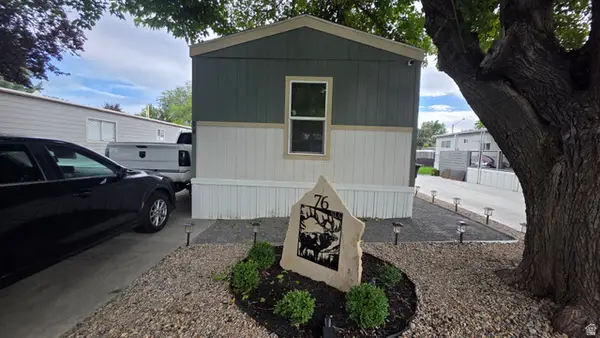 $114,900Active3 beds 2 baths1,100 sq. ft.
1594 W 400 S #76, Salt Lake City, UT 84104
MLS# 2183800Listed by: EQUITY REAL ESTATE (PREMIER ELITE)


Protect your home and budget from life's surprises with an Assurant Home Warranty, backed by a partner that supports you through every step of homeownership. Explore Plans.
© 2026 Better Homes and Gardens Real Estate LLC. An Anywhere Real Estate company. All rights reserved. Better Homes and Gardens® Real Estate is a registered trademark owned by Meredith Operations Corporation, licensed to Better Homes and Gardens Real Estate LLC and used with permission. Better Homes and Gardens Real Estate LLC fully supports the principles of the Fair Housing Act and the Equal Opportunity Act. Listing information is deemed reliable but is not guaranteed accurate.
Each office is independently owned and operated.
Any services or products provided by third parties are not provided by, affiliated with or related to Better Homes and Gardens Real Estate LLC, or its affiliated companies.