
4545 S Abinadi Rd, Salt Lake City, UT 84124
Local realty services provided by:Better Homes and Gardens Real Estate Momentum
4545 S Abinadi Rd,Salt Lake City, UT 84124
$2,999,900
- 7 Beds
- 6 Baths
- 7,801 sq. ft.
- Single family
- Pending
Listed by: allan groves, matthew nelson
Office: keyrenter real estate
MLS#:2157859
Source:SL
Price summary
- Price:$2,999,900
- Price per sq. ft.:$384.55
About this home
Top of The Cove -- reimagined for modern living! Peerless Elegance Above the Clouds: An Olympus Cove Masterpiece. Perched atop one of the highest points of the prestigious Olympus Cove, this custom-designed estate offers a rare blend of architectural sophistication and rugged mountain seclusion. Situated on a private, wooded half-acre where wild turkeys roam and the city noise fades away, this 7-bedroom sanctuary is the pinnacle of modern luxury. Forget the shovel -- the heated driveway ensures a seamless arrival to your 3-car garage (plus dedicated RV parking). The Entryway: Step into a breathtaking foyer featuring classic checkered tiling and a striking custom-built staircase. Work from Home: Perfectly positioned off the entryway, the private office offers a quiet, professional retreat away from the main living areas. Artisanal Detail: The interior is anchored by a stunning German Schmear stone wall, adding an old-world, textured elegance to the modern architecture. This estate is uniquely engineered for the ultimate in privacy and comfort, featuring three dedicated Master Suites. The Main Level Master: Features a private en-suite bathroom, offering the ultimate convenience for guests or those seeking single-level living. The Upper Master Retreat: A massive sanctuary boasting 100% gorgeous refinished hardwood floors and stunning views of the Salt Lake Valley. Chef's Kitchen: Fully updated with a massive commercial-sized refrigerator, high-end finishes, and a dedicated butler's pantry. Second Kitchen: A second full-sized kitchen downstairs makes this home an entertainer's dream or a perfect setup for long-term guests. Atmosphere: Warm up by any of the 6 unique fireplaces scattered throughout the home's expansive living spaces, including 3 textured in imported Venetian plaster. The Extras: A dedicated theater room, a private gym, and a year-round swim spa provide a resort-like experience without leaving home. Outdoor Living: Take in the most iconic sunsets in Utah from the large balcony deck or the secluded, wooded lot. Modern Systems: Effortless living with a tankless water heater, a bonus room (potential 8th bedroom), and 3 separate laundry hookups. This is a rare opportunity to own a legacy property at the top of the Cove. Square footage figures are provided as a courtesy estimate only and were obtained from previous listing. Buyer is advised to obtain an independent measurement....
Contact an agent
Home facts
- Year built:1984
- Subdivision & Development:OLYMPUS COVE
- Listing ID #:2157859
- Added:90 day(s) ago
- Updated:August 01, 2026 at 08:39 AM
Rooms and interior
- Bedrooms:7
- Total bathrooms:6
- Full bathrooms:3
- Half bathrooms:1
- Rooms Total:31
- Flooring:Carpet, Hardwood, Laminate, Tile
- Bathrooms Description:Bath: Sep. Tub/Shower
- Kitchen Description:Disposal, Kitchen: Updated, Oven: Double, Oven: Gas, Range/Oven: Free Stdng., Range: Gas
- Basement Description:Entrance, Full
- Living area:7,801 sq. ft.
Heating and cooling
- Cooling:Central Air
- Heating:Forced Air, Gas: Central
Structure and exterior
- Roof:Asphalt
- Year built:1984
- Building area:7,801 sq. ft.
- Lot area:0.51 Acres
- Lot Features:Cul-De-Sac, Cul-de-sac, Curb & Gutter, Fenced: Full, Flat, Private, Road: Paved, Secluded, Sprinkler: Auto-Full, Terrain: Grad Slope, Wooded
- Construction Materials:Asphalt, Brick, Cedar
- Exterior Features:Balcony, Basement Entrance, Covered, Deck: Covered, Entry (Foyer), Lighting, Patio: Covered
- Levels:3 Story
Schools
- High school:Skyline
- Middle school:Churchill
- Elementary school:Oakridge
Utilities
- Water:Culinary, Water Connected
- Sewer:Sewer Connected, Sewer: Connected, Sewer: Public
Finances and disclosures
- Price:$2,999,900
- Price per sq. ft.:$384.55
- Tax amount:$15,500
Features and amenities
- Laundry features:Electric Dryer Hookups, Gas Dryer Hookups
- Amenities:Bar: Dry, Central Vacuum, Closet: Walk-In, Den/Office, French Doors, Theater Room, Vaulted Ceilings
Parking
- Total parking spaces:9
- Parking description:3 Car Garage, Attached Garage, Rv Parking
- Garage spaces:3
New listings near 4545 S Abinadi Rd
- Open Sat, 11am to 1pmNew
 $949,000Active4 beds 3 baths2,394 sq. ft.
1545 E Emerson Ave, Salt Lake City, UT 84105
MLS# 2178277Listed by: KELLY RIGHT REAL ESTATE OF UTAH, LLC - New
 $1,149,000Active5 beds 4 baths2,790 sq. ft.
1866 E Garfield Ave E, Salt Lake City, UT 84108
MLS# 2178220Listed by: EQUITY REAL ESTATE (SELECT) - Open Sat, 1 to 3pmNew
 $460,000Active2 beds 2 baths931 sq. ft.
230 E Broadway S #1006, Salt Lake City, UT 84111
MLS# 2178245Listed by: CENTURY 21 EVEREST - Open Sat, 11am to 2pmNew
 $374,900Active3 beds 2 baths1,143 sq. ft.
1174 E 3300 S #318, Salt Lake City, UT 84106
MLS# 2178268Listed by: RE/MAX ASSOCIATES - New
 $115,000Active3 beds 2 baths1,400 sq. ft.
1594 W 400 S #28, Salt Lake City, UT 84104
MLS# 2178270Listed by: KW SOUTH VALLEY KELLER WILLIAMS - Open Sat, 11am to 2pmNew
 $379,900Active2 beds 1 baths877 sq. ft.
680 S 1000 W, Salt Lake City, UT 84104
MLS# 2178171Listed by: REAL BROKER, LLC - New
 $219,900Active1 beds 1 baths670 sq. ft.
1860 W 500 N #C-26, Salt Lake City, UT 84116
MLS# 2178158Listed by: THE WINEGAR GROUP REAL ESTATE - New
 $825,000Active6 beds 4 baths2,706 sq. ft.
4031 S 3200 W, Salt Lake City, UT 84119
MLS# 2178108Listed by: EQUITY SUMMIT GROUP PC - Open Sat, 1 to 3pmNew
 $799,900Active4 beds 3 baths3,140 sq. ft.
937 E Forest View Ave, Salt Lake City, UT 84106
MLS# 2178037Listed by: URBAN UTAH HOMES & ESTATES, LLC - Open Thu, 4 to 7pmNew
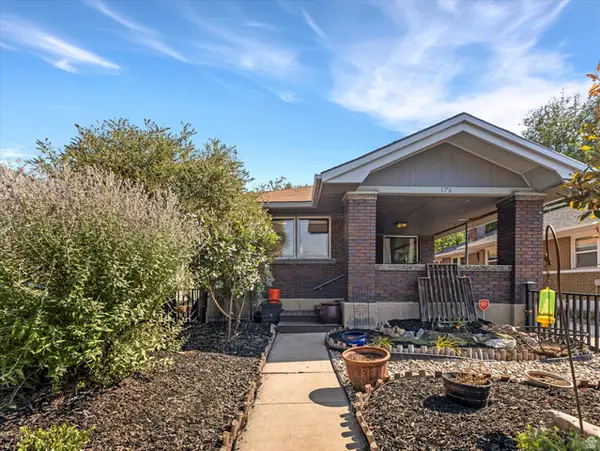 $500,000Active2 beds 1 baths1,920 sq. ft.
176 E Kelsey Ave, Salt Lake City, UT 84111
MLS# 2178002Listed by: THE AGENCY SALT LAKE CITY


Protect your home and budget from life's surprises with an Assurant Home Warranty, backed by a partner that supports you through every step of homeownership. Explore Plans.
© 2026 Better Homes and Gardens Real Estate LLC. An Anywhere Real Estate company. All rights reserved. Better Homes and Gardens® Real Estate is a registered trademark owned by Meredith Operations Corporation, licensed to Better Homes and Gardens Real Estate LLC and used with permission. Better Homes and Gardens Real Estate LLC fully supports the principles of the Fair Housing Act and the Equal Opportunity Act. Listing information is deemed reliable but is not guaranteed accurate.
Each office is independently owned and operated.
Any services or products provided by third parties are not provided by, affiliated with or related to Better Homes and Gardens Real Estate LLC, or its affiliated companies.