
4586 W 5135 S, Salt Lake City, UT 84118
Local realty services provided by:Better Homes and Gardens Real Estate Momentum
4586 W 5135 S,Salt Lake City, UT 84118
$385,000
- 3 Beds
- 2 Baths
- 1,440 sq. ft.
- Single family
- Active
Listed by: jenica lynne parker
Office: parker properties, inc.
MLS#:2176020
Source:SL
Price summary
- Price:$385,000
- Price per sq. ft.:$267.36
About this home
Price improvement on 4586 W 5135 S, Kearns! 3-bed/2-bath + bonus + $3K flooring credit. Fresh paint, ready for your vision. Recently upgraded rambler offering comfortable one-level living! This 3-bedroom/2-bath PLUS Den/Office home features updates throughout, creating a clean and inviting space. Fresh paint on the entire interior and exterior! Cosmetic sweat equity opportunity! Home is priced to reflect remaining wear, and the seller is offering a $3,000 flooring credit so you can choose your own style. Enjoy a functional floor plan, abundant natural light, and a generously sized yard perfect for outdoor entertaining or relaxing. You will also enjoy the bonus room, perfect for a home office, school room, workout space, etc. This home is conveniently located near schools, parks, shopping, and everyday amenities with quick access to major routes.
Contact an agent
Home facts
- Year built:1954
- Subdivision & Development:HOFFMAN HEIGHTS
- Listing ID #:2176020
- Added:74 day(s) ago
- Updated:October 15, 2026 at 01:09 PM
Rooms and interior
- Bedrooms:3
- Total bathrooms:2
- Full bathrooms:1
- Rooms Total:9
- Flooring:Carpet, Tile
- Kitchen Description:Disposal, Microwave, Portable Dishwasher, Range/Oven: Built-In, Refrigerator
- Basement Description:Slab
- Living area:1,440 sq. ft.
Heating and cooling
- Cooling:Central Air
- Heating:Forced Air, Gas: Central
Structure and exterior
- Roof:Asphalt
- Year built:1954
- Building area:1,440 sq. ft.
- Lot area:0.16 Acres
- Lot Features:Drip Irrigation, Fenced: Full, Flat, Sidewalks, Sprinkler: Auto-Full
- Architectural Style:Rambler/Ranch
- Construction Materials:Stucco
- Exterior Features:Covered, Entry (Foyer), Out Buildings, Patio: Covered
- Levels:1 Story
Schools
- High school:Kearns
- Middle school:Kearns
- Elementary school:West Kearns
Utilities
- Water:Culinary, Water Connected
- Sewer:Sewer Connected, Sewer: Connected
Finances and disclosures
- Price:$385,000
- Price per sq. ft.:$267.36
- Tax amount:$2,593
Features and amenities
- Laundry features:Dryer, Electric Dryer Hookups, Washer
- Amenities:Den/Office, Storage Shed(s), Window Coverings
Parking
- Parking description:Parking: Uncovered
New listings near 4586 W 5135 S
- New
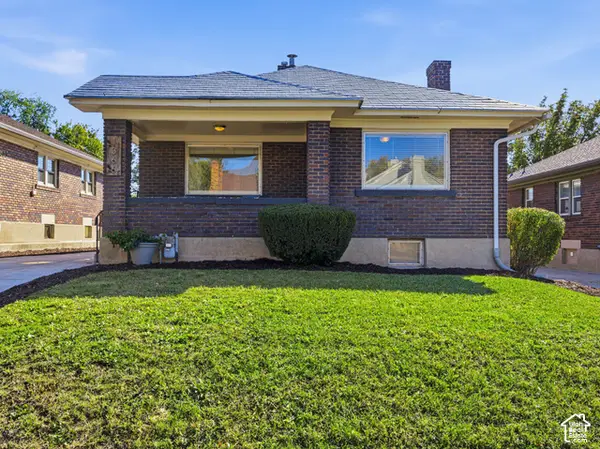 $650,000Active5 beds 2 baths2,370 sq. ft.
1366 E 1700 S, Salt Lake City, UT 84105
MLS# 2191238Listed by: KW UTAH REALTORS KELLER WILLIAMS (BRICKYARD) - New
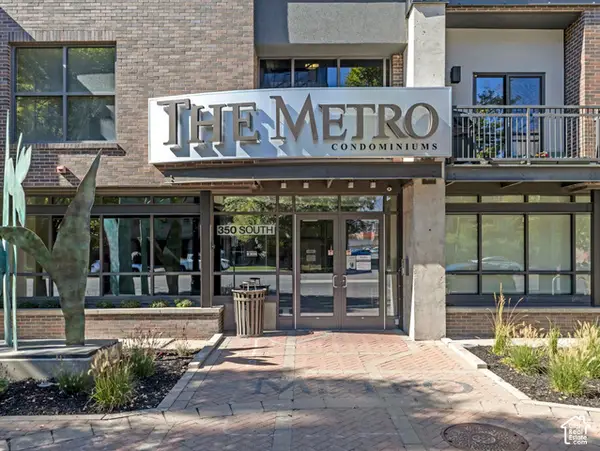 $800,000Active3 beds 2 baths1,403 sq. ft.
350 S 200 E #701, Salt Lake City, UT 84111
MLS# 2191220Listed by: WINDERMERE REAL ESTATE - New
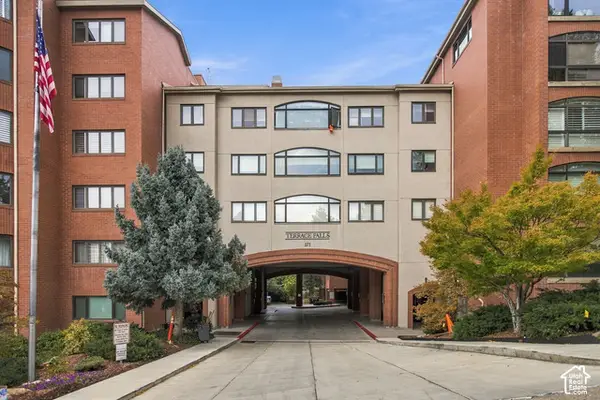 $750,000Active2 beds 3 baths2,475 sq. ft.
171 3rd Ave #609, Salt Lake City, UT 84103
MLS# 2191152Listed by: BERKSHIRE HATHAWAY HOMESERVICES UTAH PROPERTIES (SALT LAKE) - Open Sat, 11am to 1pmNew
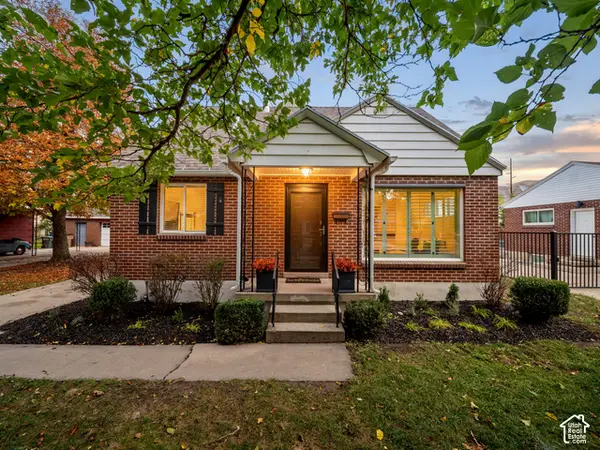 $535,000Active5 beds 2 baths1,855 sq. ft.
1010 W Eclipse Way, Salt Lake City, UT 84116
MLS# 2191122Listed by: COLDWELL BANKER REALTY (SALT LAKE-SUGAR HOUSE) 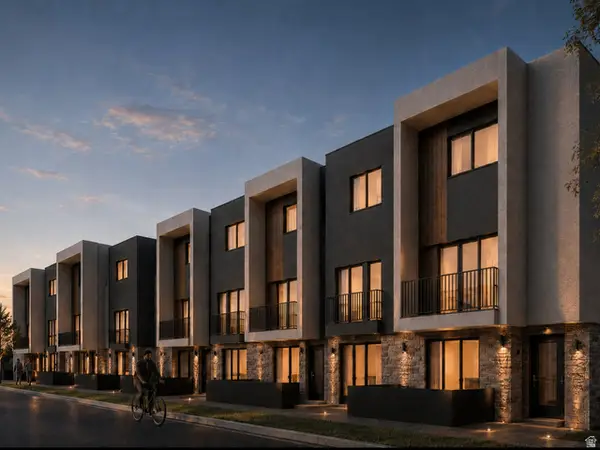 $415,000Active2 beds 3 baths1,200 sq. ft.
1225 S Glendale Dr, Salt Lake City, UT 84104
MLS# 2181151Listed by: REAL BROKER, LLC- Open Thu, 12 to 3pmNew
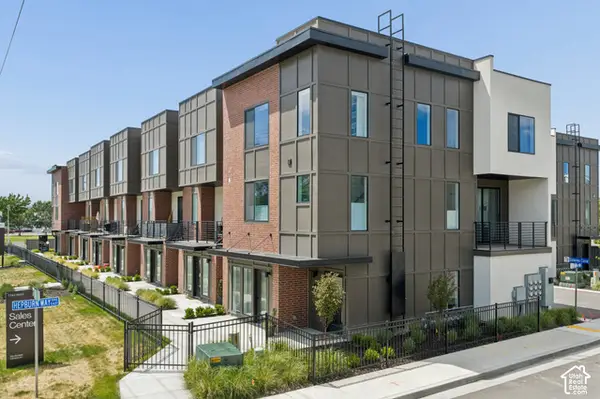 $574,900Active3 beds 4 baths1,861 sq. ft.
612 E Elanor Cv S #32, Salt Lake City, UT 84107
MLS# 2191048Listed by: COLE WEST REAL ESTATE, LLC - Open Thu, 4 to 7pmNew
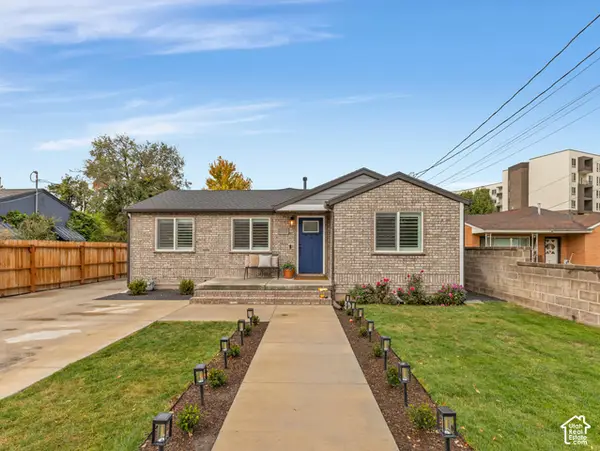 $625,000Active3 beds 2 baths1,350 sq. ft.
1033 E Riches Ave S, Salt Lake City, UT 84106
MLS# 2191026Listed by: THE AGENCY SALT LAKE CITY - Open Sat, 11am to 1pmNew
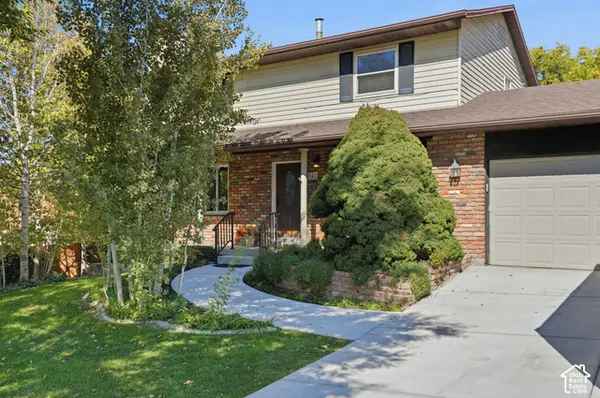 $615,000Active5 beds 3 baths2,511 sq. ft.
942 W Riverbend Dr, Salt Lake City, UT 84123
MLS# 2190965Listed by: REALTYPATH LLC (SOUTH VALLEY) - New
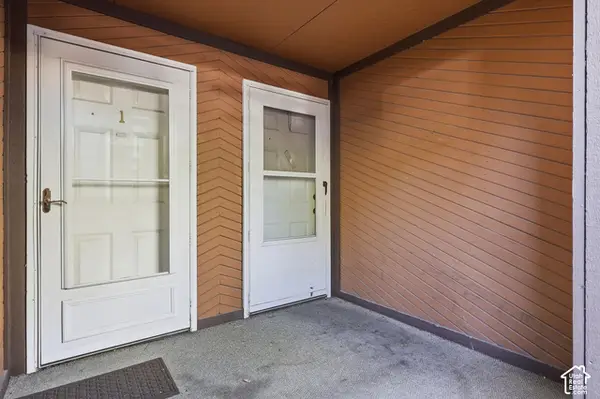 $339,000Active2 beds 2 baths910 sq. ft.
2402 S Elizabeth St #2, Salt Lake City, UT 84106
MLS# 2190969Listed by: CFI REALTY LLC - New
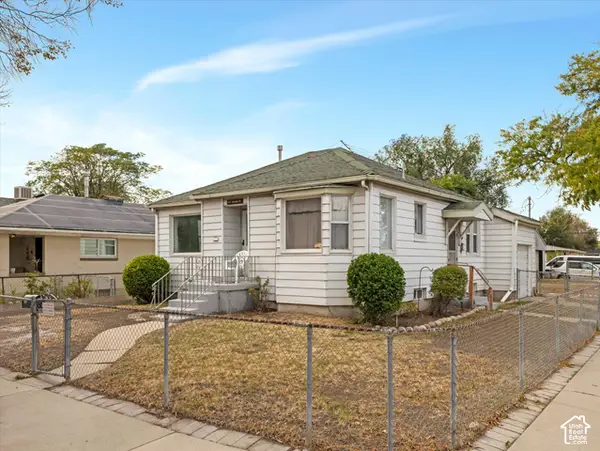 $374,900Active4 beds 2 baths1,607 sq. ft.
477 N Chicago St, Salt Lake City, UT 84116
MLS# 2190976Listed by: WINDERMERE REAL ESTATE


Protect your home and budget from life's surprises with an Assurant Home Warranty, backed by a partner that supports you through every step of homeownership. Explore Plans.
© 2026 Better Homes and Gardens Real Estate LLC. An Anywhere Real Estate company. All rights reserved. Better Homes and Gardens® Real Estate is a registered trademark owned by Meredith Operations Corporation, licensed to Better Homes and Gardens Real Estate LLC and used with permission. Better Homes and Gardens Real Estate LLC fully supports the principles of the Fair Housing Act and the Equal Opportunity Act. Listing information is deemed reliable but is not guaranteed accurate.
Each office is independently owned and operated.
Any services or products provided by third parties are not provided by, affiliated with or related to Better Homes and Gardens Real Estate LLC, or its affiliated companies.