
463 E Kensington Ave S, Salt Lake City, UT 84115
Local realty services provided by:Better Homes and Gardens Real Estate Momentum
Listed by: lesa deadman
Office: presidio real estate (south valley)
MLS#:2184000
Source:SL
Price summary
- Price:$635,000
- Price per sq. ft.:$388.38
About this home
Give thanks for a home that's ready for you! The major updates are done, and every appliance is included, even the washer and dryer! Plus a NEW PRICE and a $5,000 seller concession toward the buyer's closing costs, prepaids, or an interest rate buydown. Ask how you could lower your monthly payment! You'll be grateful for the expensive improvements you don't always see: a new roof, durable Hardie Board siding, updated electrical and plumbing (including the water main), new windows (some tilt in for easy washing), a tankless water heater, a water softener, and more. Inside, you'll find a light, bright home with updated bathrooms and a kitchen with lots of soft-close cupboards, quartz countertops and sleek Samsung appliances. The finished basement offers a spacious family room and a light, bright primary suite with a private bath and a walk-in closet nearly the size of a bedroom in many homes from this era! Plus laundry (you have to see where it's placed, it's genius!) and additional living space. The backyard might be the best surprise! Enjoy your own little orchard with mature peach, pear, Rainier and Bing cherry, and plum trees, blackberries, and raised garden boxes with automatic drip irrigation. Add a robot mower and the yard practically takes care of itself, leaving you time for s'mores by the fire pit with friends! Hurry and you might get the last of the tomatoes before they freeze! A gated driveway leads to a detached, extra-wide one-car garage with workshop space, perfect for parking, projects, bikes, and storage. All this near Liberty Park. There's still time to be home for the holidays! Come see what makes 463 E Kensington different. Square footage is based on a previous MLS listing and includes the finished basement. Buyer is advised to obtain an independent measurement....
Contact an agent
Home facts
- Year built:1944
- Subdivision & Development:CHELSEA ADD
- Listing ID #:2184000
- Added:60 day(s) ago
- Updated:November 08, 2026 at 12:29 PM
Rooms and interior
- Bedrooms:3
- Total bathrooms:2
- Full bathrooms:2
- Rooms Total:9
- Flooring:Vinyl
- Kitchen Description:Disposal, Kitchen: Updated, Microwave, Range Hood, Range/Oven: Free Stdng., Refrigerator
- Basement Description:Full
- Living area:1,635 sq. ft.
Heating and cooling
- Cooling:Central Air
- Heating:Gas: Central
Structure and exterior
- Roof:Asphalt
- Year built:1944
- Building area:1,635 sq. ft.
- Lot area:0.14 Acres
- Lot Features:Curb & Gutter, Drip Irrigation, Fenced: Full, Road: Paved, Sidewalks, Sprinkler: Auto-Full
- Architectural Style:Rambler/Ranch
- Construction Materials:Cement Siding, Composition
- Exterior Features:Patio: Open, Porch: Open
- Levels:2 Story
Schools
- High school:Highland
- Middle school:Hillside
- Elementary school:Whittier
Utilities
- Water:Culinary, Water Connected
- Sewer:Sewer Connected, Sewer: Connected, Sewer: Public
Finances and disclosures
- Price:$635,000
- Price per sq. ft.:$388.38
- Tax amount:$3,500
Features and amenities
- Laundry features:Dryer, Gas Dryer Hookups, Washer
- Amenities:Ceiling Fan, Closet: Walk-In, Water Softener Owned, Workbench
Parking
- Total parking spaces:4
- Parking description:1 Car Garage, Detached, Garage Door Opener, Parking: Uncovered, Workbench
- Garage spaces:1
New listings near 463 E Kensington Ave S
- New
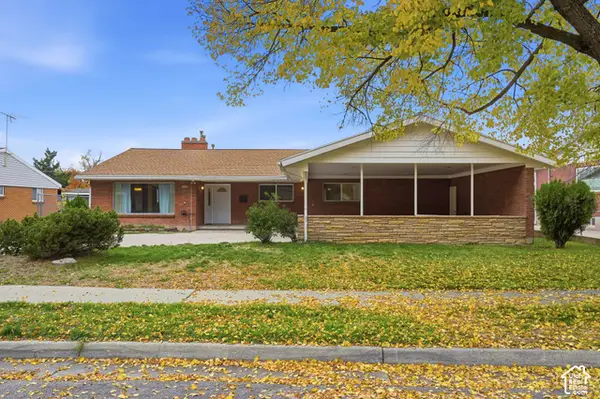 $675,000Active4 beds 2 baths1,996 sq. ft.
2746 S Sonnet Dr, Salt Lake City, UT 84106
MLS# 2195232Listed by: EXP REALTY, LLC - New
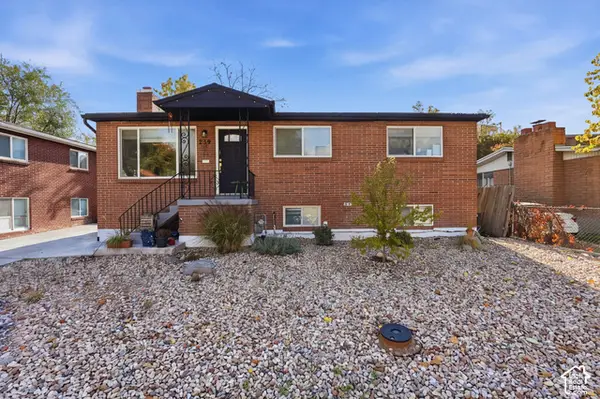 $719,000Active5 beds 2 baths1,732 sq. ft.
239 W Ardmore Pl N, Salt Lake City, UT 84103
MLS# 2195217Listed by: VOX REAL ESTATE, LLC - New
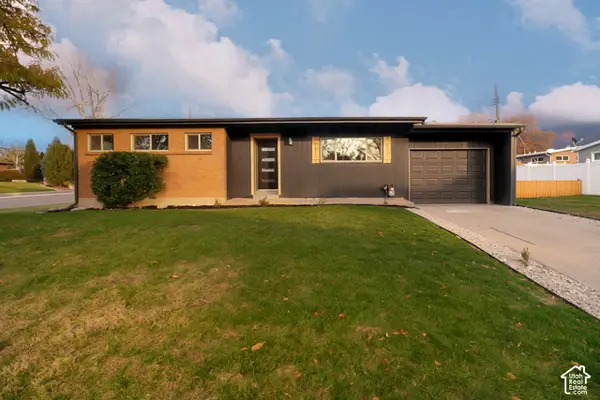 $799,000Active5 beds 3 baths2,208 sq. ft.
4175 S 1865 E, Salt Lake City, UT 84125
MLS# 2195204Listed by: MS2 & ASSOCIATES LLC - New
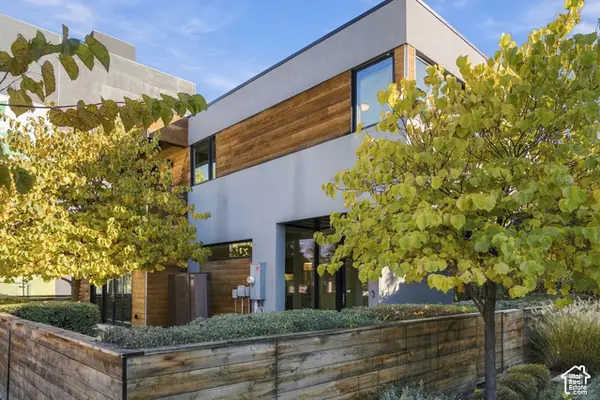 $795,000Active3 beds 3 baths1,701 sq. ft.
833 S 200 W, Salt Lake City, UT 84101
MLS# 2195192Listed by: BERKSHIRE HATHAWAY HOMESERVICES UTAH PROPERTIES (SALT LAKE) - Open Sat, 12 to 2pmNew
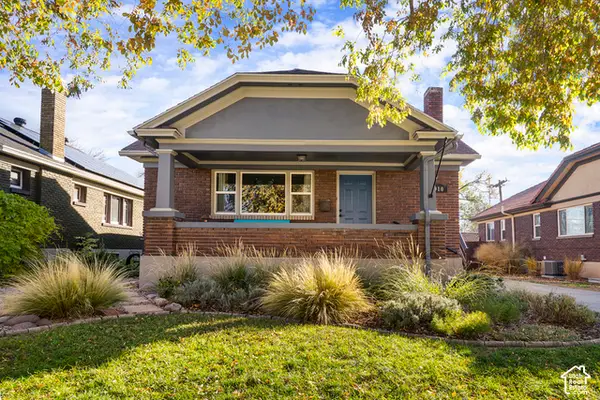 $715,000Active4 beds 2 baths2,288 sq. ft.
910 E Simpson Ave, Salt Lake City, UT 84106
MLS# 2195198Listed by: ELEVEN11 REAL ESTATE - New
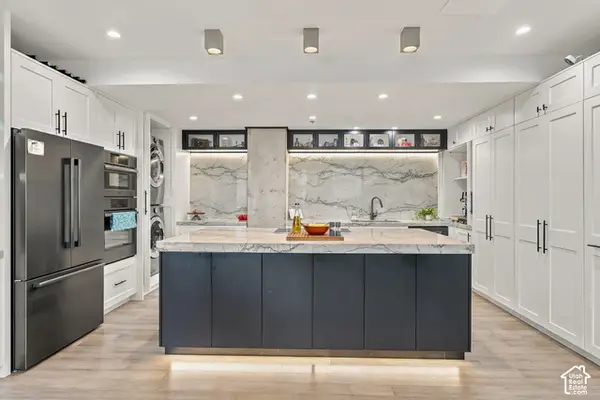 $1,250,000Active2 beds 2 baths1,506 sq. ft.
44 W 300 S #2601 S, Salt Lake City, UT 84101
MLS# 2195172Listed by: THE AGENCY SALT LAKE CITY - Open Sat, 1 to 4pmNew
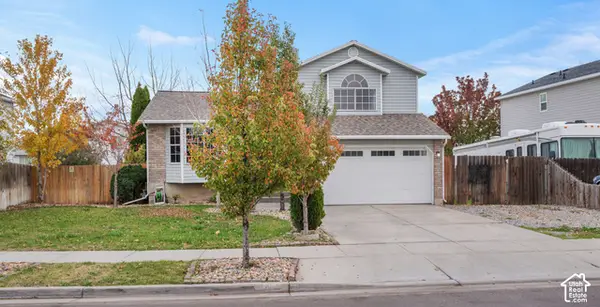 $435,000Active4 beds 3 baths1,700 sq. ft.
6021 S Walnut View Dr W, Salt Lake City, UT 84118
MLS# 2195182Listed by: PRESIDIO REAL ESTATE - New
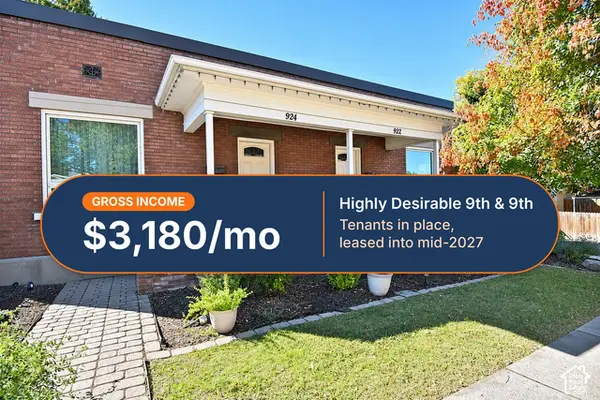 $600,000Active2 beds 2 baths1,532 sq. ft.
922 E 800 S, Salt Lake City, UT 84102
MLS# 2195091Listed by: SELLING SALT LAKE - New
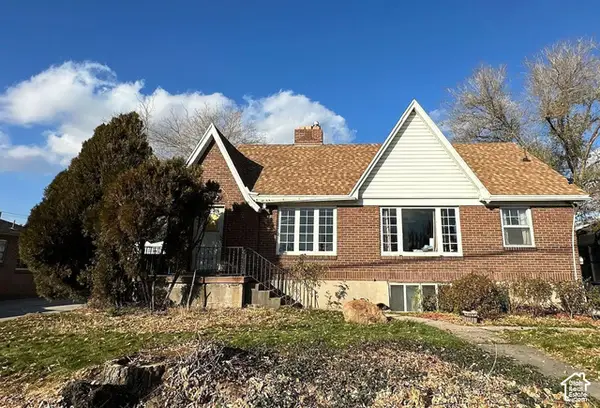 $565,000Active4 beds 2 baths2,025 sq. ft.
1717 E 2100 S, Salt Lake City, UT 84106
MLS# 2195075Listed by: PRIDE AND PROPERTY REALTY LLC - Open Sun, 1 to 3pmNew
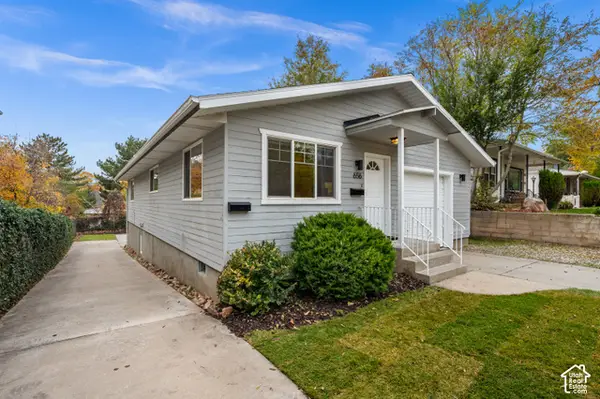 $835,000Active3 beds 3 baths2,010 sq. ft.
656 S University St E, Salt Lake City, UT 84102
MLS# 2195101Listed by: COLDWELL BANKER REALTY (SALT LAKE-SUGAR HOUSE)


Protect your home and budget from life's surprises with an Assurant Home Warranty, backed by a partner that supports you through every step of homeownership. Explore Plans.
© 2026 Better Homes and Gardens Real Estate LLC. An Anywhere Real Estate company. All rights reserved. Better Homes and Gardens® Real Estate is a registered trademark owned by Meredith Operations Corporation, licensed to Better Homes and Gardens Real Estate LLC and used with permission. Better Homes and Gardens Real Estate LLC fully supports the principles of the Fair Housing Act and the Equal Opportunity Act. Listing information is deemed reliable but is not guaranteed accurate.
Each office is independently owned and operated.
Any services or products provided by third parties are not provided by, affiliated with or related to Better Homes and Gardens Real Estate LLC, or its affiliated companies.