
5128 W Longmore Dr S, Salt Lake City, UT 84118
Local realty services provided by:Better Homes and Gardens Real Estate Momentum
5128 W Longmore Dr S,Salt Lake City, UT 84118
$399,000
- 4 Beds
- 2 Baths
- 1,280 sq. ft.
- Single family
- Active
Listed by: lisbeth lawrence perez
Office: equity real estate (premier elite)
MLS#:2184666
Source:SL
Price summary
- Price:$399,000
- Price per sq. ft.:$311.72
About this home
DO NOT CONTACT SELLER!!! He is taking the home off market to work on repairs. Back on the market due to buyer financing.Wonderful started home with great potential. Bright and clean , ready for a family. Home located within walking distance to schools, and close to shopping parks.This home can use a little TLC making it a great opportunity for buyers to add their own personal touch.
Contact an agent
Home facts
- Year built:1986
- Subdivision & Development:PARK
- Listing ID #:2184666
- Added:41 day(s) ago
- Updated:October 22, 2026 at 10:03 PM
Rooms and interior
- Bedrooms:4
- Total bathrooms:2
- Full bathrooms:2
- Rooms Total:9
- Flooring:Hardwood, Laminate, Tile
- Kitchen Description:Disposal, Kitchen: Updated, Range/Oven: Built-In
- Basement Description:Full, Walk-Out Access
- Living area:1,280 sq. ft.
Heating and cooling
- Cooling:Central Air
- Heating:Forced Air, Gas: Central
Structure and exterior
- Roof:Asphalt
- Year built:1986
- Building area:1,280 sq. ft.
- Lot area:0.14 Acres
- Lot Features:Curb & Gutter, Fenced: Partial, Private, Road: Paved, Sidewalks
- Architectural Style:Split Entry/Bi Level
- Exterior Features:Balcony, Basement Entrance, Bay Box Windows, Porch: Open
- Levels:2 Story
Schools
- High school:Kearns
- Middle school:Thomas Jefferson
- Elementary school:Beehive
Utilities
- Water:Culinary, Water Available
- Sewer:Sewer Available, Sewer: Available, Sewer: Public
Finances and disclosures
- Price:$399,000
- Price per sq. ft.:$311.72
- Tax amount:$3,891
Features and amenities
- Laundry features:Electric Dryer Hookups
- Amenities:Floor Drains
Parking
- Total parking spaces:4
- Parking description:1 Car Garage, Attached, Attached Garage, Extra Length, Garage Door Opener, Rv Parking
- Garage spaces:1
New listings near 5128 W Longmore Dr S
- New
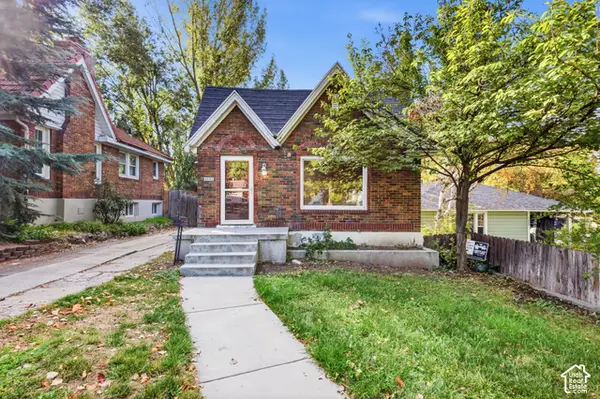 $479,999Active2 beds 2 baths1,074 sq. ft.
1212 E Kensington Ave, Salt Lake City, UT 84105
MLS# 2192642Listed by: EQUITY REAL ESTATE (SOLID) - New
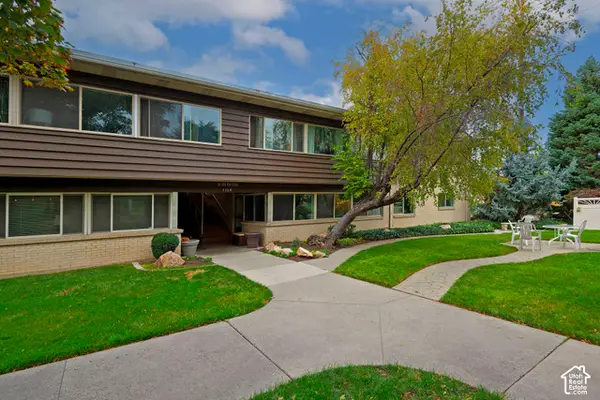 $365,000Active2 beds 2 baths1,175 sq. ft.
1154 E 2700 S #O119, Salt Lake City, UT 84106
MLS# 2192659Listed by: ALIGN COMPLETE REAL ESTATE SERVICES LLC 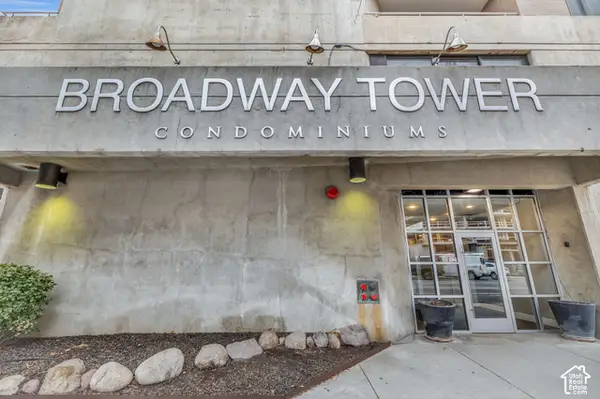 $1,199,990Active3 beds 2 baths1,868 sq. ft.
230 E Broadway #1209, Salt Lake City, UT 84111
MLS# 2188920Listed by: ROYCE REALTY- New
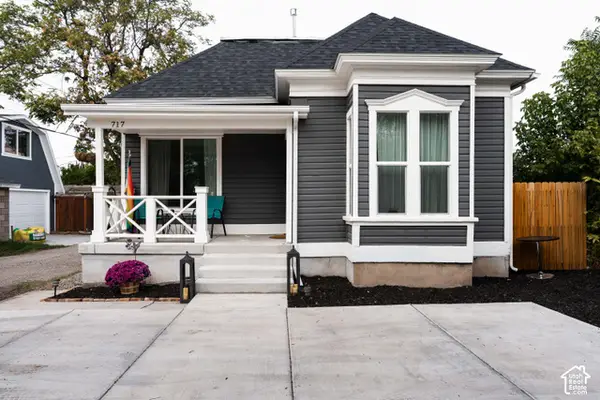 $715,000Active3 beds 2 baths1,871 sq. ft.
719 E Logan St S, Salt Lake City, UT 84105
MLS# 2192606Listed by: CITYHOME COLLECTIVE - New
 $470,000Active4 beds 3 baths1,024 sq. ft.
835 W Lucy Ave, Salt Lake City, UT 84104
MLS# 2192614Listed by: CROWHOP - Open Sat, 12 to 4pmNew
 $1,125,000Active5 beds 3 baths2,972 sq. ft.
379 N J St E, Salt Lake City, UT 84103
MLS# 2192195Listed by: LATITUDE 40 PROPERTIES, LLC - New
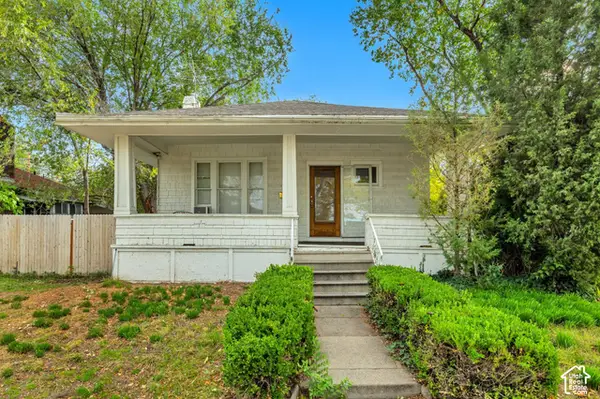 $499,900Active2 beds 1 baths1,771 sq. ft.
1647 S 800 E, Salt Lake City, UT 84105
MLS# 2192548Listed by: ROCKWOOD & COMPANY LLC - Open Thu, 1 to 2:30pmNew
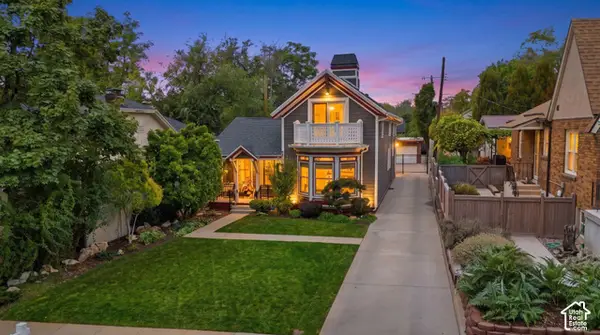 $1,500,000Active4 beds 3 baths2,765 sq. ft.
167 D St, Salt Lake City, UT 84103
MLS# 2192549Listed by: KW UTAH REALTORS KELLER WILLIAMS (BRICKYARD) - New
 $479,900Active4 beds 2 baths1,681 sq. ft.
975 W Debonair Dr, Salt Lake City, UT 84116
MLS# 2192527Listed by: EQUITY REAL ESTATE (SOLID) - New
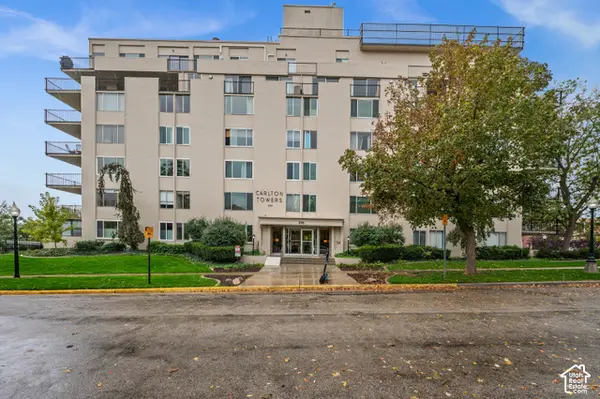 $530,000Active2 beds 2 baths1,015 sq. ft.
266 E 4th Ave #401, Salt Lake City, UT 84103
MLS# 2192499Listed by: THE GROUP REAL ESTATE, LLC


Protect your home and budget from life's surprises with an Assurant Home Warranty, backed by a partner that supports you through every step of homeownership. Explore Plans.
© 2026 Better Homes and Gardens Real Estate LLC. An Anywhere Real Estate company. All rights reserved. Better Homes and Gardens® Real Estate is a registered trademark owned by Meredith Operations Corporation, licensed to Better Homes and Gardens Real Estate LLC and used with permission. Better Homes and Gardens Real Estate LLC fully supports the principles of the Fair Housing Act and the Equal Opportunity Act. Listing information is deemed reliable but is not guaranteed accurate.
Each office is independently owned and operated.
Any services or products provided by third parties are not provided by, affiliated with or related to Better Homes and Gardens Real Estate LLC, or its affiliated companies.