
560 E South Temple S #1001, Salt Lake City, UT 84102
Local realty services provided by:Better Homes and Gardens Real Estate Momentum
Listed by: mitchell finlinson, henry (hank) mastain
Office: summit sotheby's international realty
MLS#:2170910
Source:SL
Price summary
- Price:$1,095,000
- Price per sq. ft.:$687.38
- Monthly HOA dues:$684
About this home
For elevated city living in the heart of Salt Lake, few opportunities compare to this southwest corner pied-à-terre on the tenth floor of Governors Plaza. Taken to the studs and rebuilt corner to corner, the residence was reconfigured to be a one of one penthouse style residence. Perched above Historic South Temple, with two private terraces the home looks south to the Wasatch Range, the U of U, and west to downtown stretching out to the lake.
Inside, the feeling is bright and modern, filled with natural light across white tile floors, custom espresso colored cabinetry, and an open layout that makes the space feel warm and inviting. The kitchen is built with highly customized storage and integrated appliances, a paneled Sub Zero fridge and a suite of Wolf appliances include an inset induction range, wall mounted oven, and steam oven. The island spreads wide into a raised bar and extends into a custom 3form dining table. The walk-in pantry has large amounts of storage, and a wet bar with a filtration system. Along the hall custom cabinetry and flush mount doors hide the utilities as well as a full bathroom. The second bedroom is anchored by dual built-in desks and custom shelving, ready to serve as a guest room when needed.
The primary suite is a world of its own, opening to a private terrace with views of downtown, the Great Salt Lake, and the Capitol. Its walk-in closet is its own room, centered around an island of drawers beneath windows that frame the mountains. The primary bath has a large double vanity with intelligent storage solutions, a marble shower with dual heads, private toilet room, and en-suite laundry.
Behind the finishes, the home is as well equipped as it is beautiful: central vacuum, heated floors, soft water, whole-home humidification, built in speaker system, and a newer furnace, air conditioning, and water heater, for comfort and low maintenance from day one. This unit enjoys 2 assigned parking spaces, dedicated storage, an indoor pool, spa, gym, and community spaces.
Living at Governors Plaza places you steps from the Avenues, downtown, and the University of Utah, with easy access to I-80 for the airport and the canyons — a rare address along historic South Temple....
Contact an agent
Home facts
- Year built:1983
- Subdivision & Development:GOVERNORS PLAZA
- Listing ID #:2170910
- Added:77 day(s) ago
- Updated:September 25, 2026 at 11:29 AM
Rooms and interior
- Bedrooms:2
- Total bathrooms:2
- Full bathrooms:1
- Rooms Total:9
- Flooring:Carpet, Tile
- Kitchen Description:Disposal, Kitchen: Updated, Microwave, Oven: Double, Range Hood, Range: Countertop, Refrigerator
- Living area:1,593 sq. ft.
Heating and cooling
- Cooling:Central Air, Heat Pump
- Heating:Electric, Heat Pump, Radiant Floor
Structure and exterior
- Roof:Flat, Membrane
- Year built:1983
- Building area:1,593 sq. ft.
- Lot area:0.01 Acres
- Lot Features:Private
- Architectural Style:Condo
- Construction Materials:Concrete
- Exterior Features:Covered, Lighting, Patio: Covered, Patio: Open, Secured Building
- Levels:1 Story
Schools
- High school:East
- Middle school:Clayton
- Elementary school:Wasatch
Utilities
- Water:Culinary, Water Connected
- Sewer:Sewer Connected, Sewer: Connected
Finances and disclosures
- Price:$1,095,000
- Price per sq. ft.:$687.38
- Tax amount:$9,282
Features and amenities
- Laundry features:Dryer, Electric Dryer Hookups, Washer
- Amenities:Bar: Wet, Ceiling Fan, Central Vacuum, Closet: Walk-In, Controlled Access, Fitness Center, Humidifier, Instantaneous Hot Water, Insurance, Maintenance, On Site Security, Pool, Sewer Paid, Spa/Hot Tub, Storage, Trash, Water, Water Softener Owned, Window Coverings
- Pool features:Heated, Indoor
Parking
- Total parking spaces:2
- Parking description:2 Car Garage, Covered, Garage Door Opener, Secured, Secured Parking
- Garage spaces:2
New listings near 560 E South Temple S #1001
- Open Sat, 12 to 4pmNew
 $1,350,000Active4 beds 4 baths3,422 sq. ft.
965 S Newberry Rd E, Salt Lake City, UT 84108
MLS# 2187411Listed by: SELLING SALT LAKE - Open Sat, 11am to 1pmNew
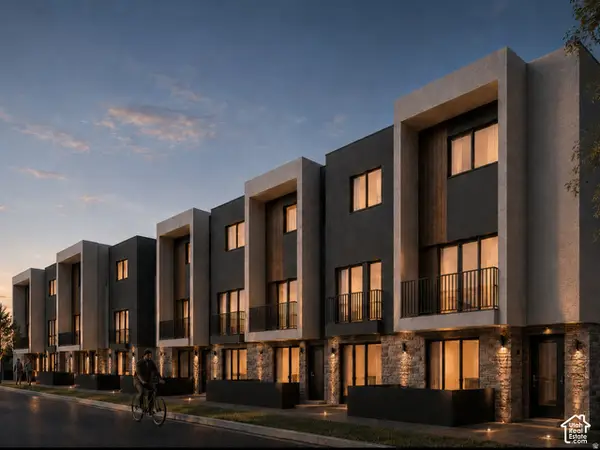 $415,000Active2 beds 3 baths1,200 sq. ft.
1225 S Glendale Dr, Salt Lake City, UT 84104
MLS# 2187404Listed by: REAL BROKER, LLC - Open Sat, 11am to 1pmNew
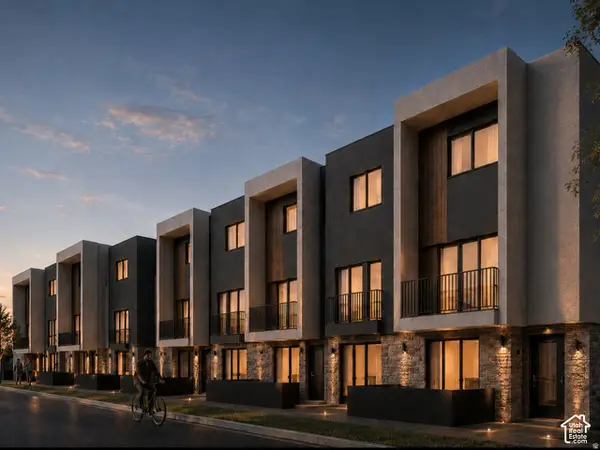 $400,000Active2 beds 3 baths1,132 sq. ft.
1225 S Glendale Dr, Salt Lake City, UT 84104
MLS# 2187405Listed by: REAL BROKER, LLC - New
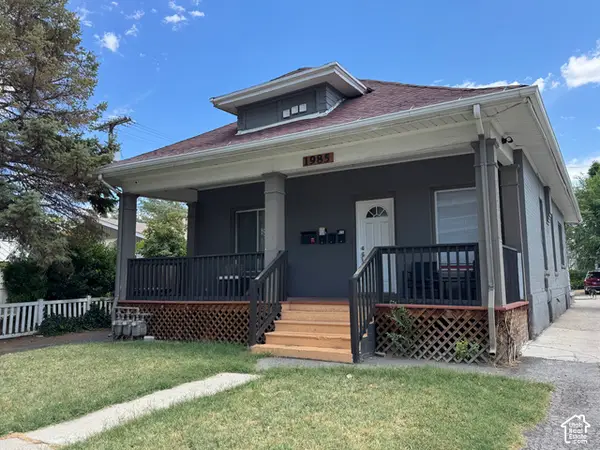 $628,500Active4 beds 3 baths1,499 sq. ft.
1985 S 200 E, Salt Lake City, UT 84115
MLS# 2187354Listed by: NATIONAL E-REALTY, LLC - New
 $975,000Active3 beds 2 baths2,302 sq. ft.
1531 E Roosevelt Ave S, Salt Lake City, UT 84105
MLS# 2187319Listed by: PLUMB & COMPANY REALTORS LLP - Open Sat, 11am to 1pmNew
 $449,900Active3 beds 2 baths1,713 sq. ft.
2653 W Hall Cir #67, Salt Lake City, UT 84119
MLS# 2187323Listed by: DWELLINGS REAL ESTATE - New
 $975,000Active4 beds 2 baths2,592 sq. ft.
4258 S Diana Way, Salt Lake City, UT 84124
MLS# 2187331Listed by: ULRICH REALTORS, INC. - Open Sat, 3 to 5pmNew
 $400,000Active3 beds 2 baths1,668 sq. ft.
1189 W Fife Ct S, Salt Lake City, UT 84123
MLS# 2187275Listed by: WISER REAL ESTATE, LLC - Open Sat, 11am to 1pmNew
 $1,495,000Active3 beds 3 baths2,855 sq. ft.
1440 E Bryan Ave, Salt Lake City, UT 84105
MLS# 2187297Listed by: RE/MAX ASSOCIATES - Open Fri, 4 to 6pmNew
 $975,000Active4 beds 2 baths2,164 sq. ft.
1205 E Yale Ave S, Salt Lake City, UT 84105
MLS# 2187255Listed by: SUMMIT SOTHEBY'S INTERNATIONAL REALTY


Protect your home and budget from life's surprises with an Assurant Home Warranty, backed by a partner that supports you through every step of homeownership. Explore Plans.
© 2026 Better Homes and Gardens Real Estate LLC. An Anywhere Real Estate company. All rights reserved. Better Homes and Gardens® Real Estate is a registered trademark owned by Meredith Operations Corporation, licensed to Better Homes and Gardens Real Estate LLC and used with permission. Better Homes and Gardens Real Estate LLC fully supports the principles of the Fair Housing Act and the Equal Opportunity Act. Listing information is deemed reliable but is not guaranteed accurate.
Each office is independently owned and operated.
Any services or products provided by third parties are not provided by, affiliated with or related to Better Homes and Gardens Real Estate LLC, or its affiliated companies.