
5698 S Trowbridge Way W, Salt Lake City, UT 84118
Local realty services provided by:Better Homes and Gardens Real Estate Momentum
5698 S Trowbridge Way W,Salt Lake City, UT 84118
$495,000
- 4 Beds
- 2 Baths
- 2,106 sq. ft.
- Single family
- Active
Listed by: mark r butler
Office: butler realtors, inc.
MLS#:2183930
Source:SL
Price summary
- Price:$495,000
- Price per sq. ft.:$235.04
About this home
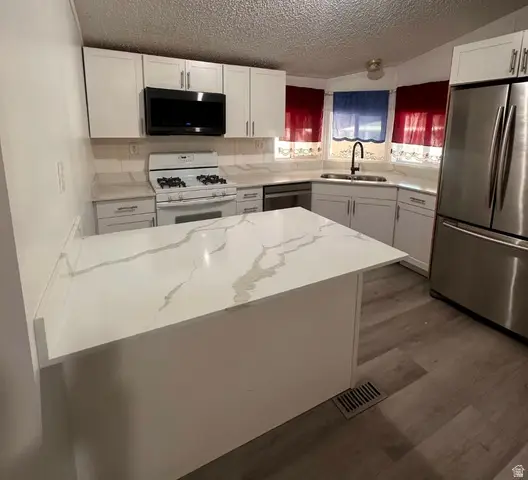
Beautifully maintained home with a backyard you'll love! Large, manicured yard backs to open space with no rear neighbors, mature trees, shed, and RV parking. Inside features an open floor plan, vaulted ceilings, engineered hardwood floors, newer windows and roof, and a true pride-of-ownership feel. Great location close to schools, parks, and everyday conveniences. A rare combination of privacy, space, and easy living!
Contact an agent
Home facts
- Year built:1996
- Subdivision & Development:SUNCREST 4
- Listing ID #:2183930
- Added:1 day(s) ago
- Updated:September 09, 2026 at 12:01 AM
Rooms and interior
- Bedrooms:4
- Total bathrooms:2
- Full bathrooms:2
- Rooms Total:10
- Flooring:Carpet, Laminate, Tile
- Bathrooms Description:Bath: Sep. Tub/Shower
- Kitchen Description:Disposal, Microwave, Range/Oven: Free Stdng., Refrigerator
- Basement Description:Partial
- Living area:2,106 sq. ft.
Heating and cooling
- Cooling:Central Air
- Heating:Gas: Central
Structure and exterior
- Roof:Asphalt
- Year built:1996
- Building area:2,106 sq. ft.
- Lot area:0.23 Acres
- Lot Features:Curb & Gutter, Fenced: Full, Road: Paved, Secluded, Sidewalks, Sprinkler: Auto-Full
- Architectural Style:Tri/Multi-Level
- Construction Materials:Brick
- Exterior Features:Lighting, Out Buildings, Patio: Open
- Levels:3 Story
Schools
- High school:Kearns
- Middle school:Thomas Jefferson
- Elementary school:Thomas W. Bacchus
Utilities
- Water:Culinary
Finances and disclosures
- Price:$495,000
- Price per sq. ft.:$235.04
- Tax amount:$3,598
Features and amenities
- Laundry features:Electric Dryer Hookups
- Amenities:Closet: Walk-In
Parking
- Total parking spaces:2
- Parking description:2 Car Garage, Attached, Attached Garage, Garage Door Opener, Rv Parking
- Garage spaces:2
New listings near 5698 S Trowbridge Way W
- New
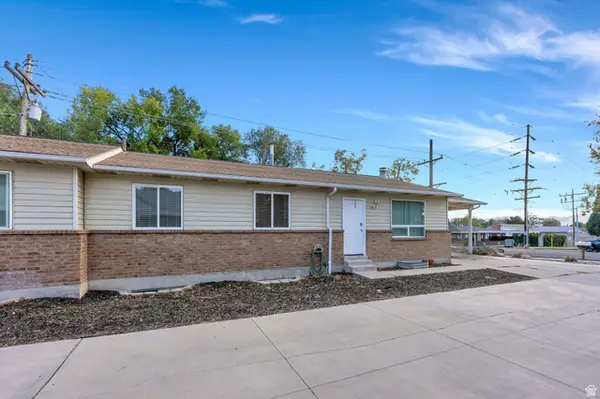 $975,000Active10 beds 5 baths4,988 sq. ft.
3965 S 1300 E #3967, Salt Lake City, UT 84124
MLS# 2183972Listed by: ZANDER REAL ESTATE TEAM PLLC - New
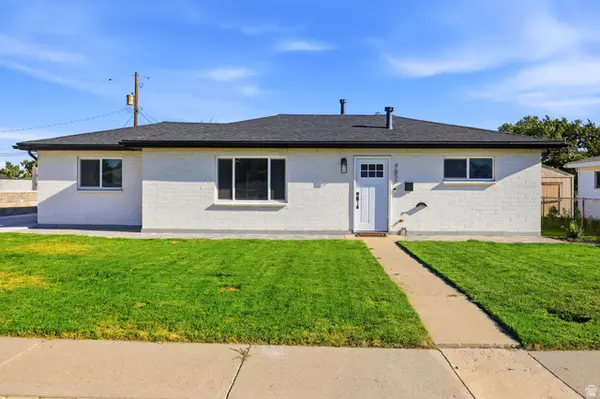 $429,900Active3 beds 2 baths1,130 sq. ft.
4656 W 4865 S, Salt Lake City, UT 84118
MLS# 2183940Listed by: ULRICH REALTORS, INC. - New
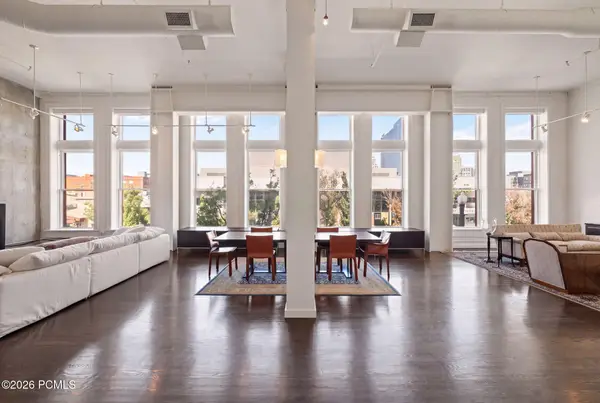 $1,725,000Active2 beds 3 baths3,106 sq. ft.
159 W Broadway #301, Salt Lake City, UT 84101
MLS# 12604113Listed by: ENGEL & VOLKERS PARK CITY - New
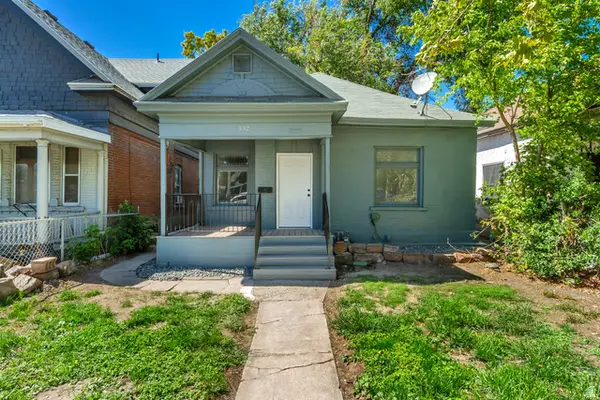 $396,900Active2 beds 2 baths880 sq. ft.
332 S 900 W, Salt Lake City, UT 84104
MLS# 2183922Listed by: UNITY GROUP REAL ESTATE LLC - New
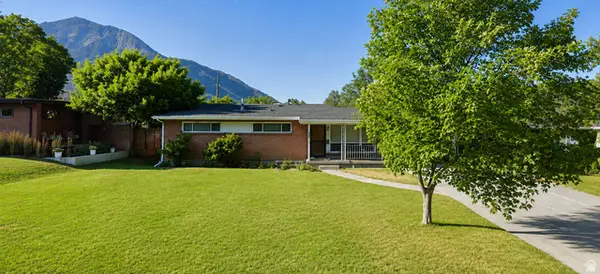 $989,000Active5 beds 4 baths2,799 sq. ft.
3242 E Bon View Dr, Salt Lake City, UT 84109
MLS# 2183933Listed by: CONGRESS REALTY INC - New
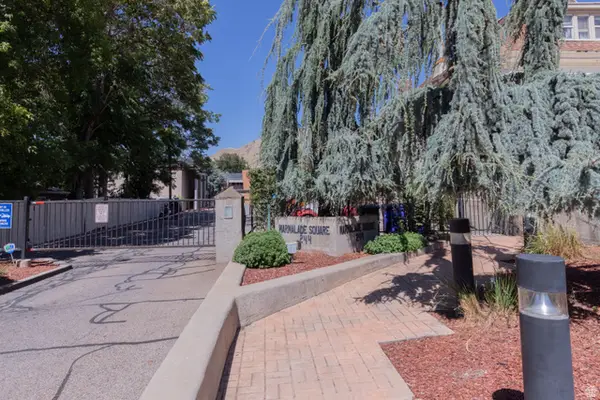 $280,000Active2 beds 1 baths826 sq. ft.
650 N 300 W #147, Salt Lake City, UT 84103
MLS# 2183889Listed by: PLUMB & COMPANY REALTORS LLP - Open Sat, 1 to 3pmNew
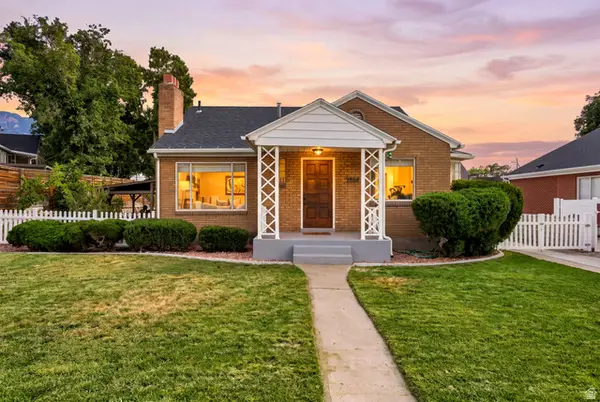 $775,000Active4 beds 2 baths2,092 sq. ft.
2588 E Barbey Dr, Salt Lake City, UT 84109
MLS# 2183891Listed by: KW SOUTH VALLEY KELLER WILLIAMS - Open Sat, 11am to 3pmNew
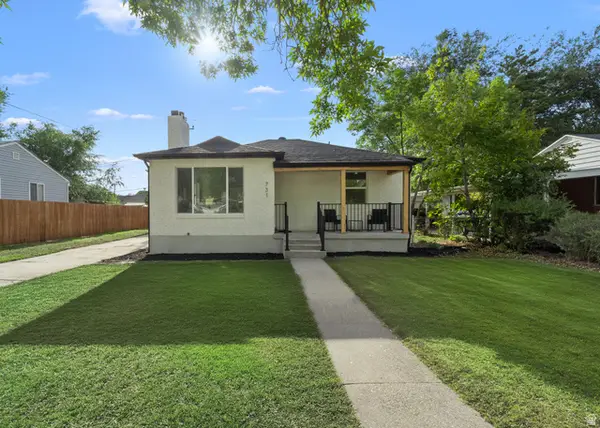 $539,000Active4 beds 2 baths1,640 sq. ft.
731 N Pearl Harbor St W, Salt Lake City, UT 84116
MLS# 2183892Listed by: SIGNATURE GROUP REAL ESTATE - New
 $113,000Active4 beds 2 baths1,250 sq. ft.
3932 S Bobolink St W #185, Salt Lake City, UT 84123
MLS# 2183896Listed by: REALTYPATH LLC (SOUTH VALLEY)


Protect your home and budget from life's surprises with an Assurant Home Warranty, backed by a partner that supports you through every step of homeownership. Explore Plans.
© 2026 Better Homes and Gardens Real Estate LLC. An Anywhere Real Estate company. All rights reserved. Better Homes and Gardens® Real Estate is a registered trademark owned by Meredith Operations Corporation, licensed to Better Homes and Gardens Real Estate LLC and used with permission. Better Homes and Gardens Real Estate LLC fully supports the principles of the Fair Housing Act and the Equal Opportunity Act. Listing information is deemed reliable but is not guaranteed accurate.
Each office is independently owned and operated.
Any services or products provided by third parties are not provided by, affiliated with or related to Better Homes and Gardens Real Estate LLC, or its affiliated companies.