
5782 S Stone Flower Way W, Salt Lake City, UT 84118
Local realty services provided by:Better Homes and Gardens Real Estate Momentum
5782 S Stone Flower Way W,Salt Lake City, UT 84118
$550,000
- 6 Beds
- 4 Baths
- 2,300 sq. ft.
- Single family
- Active
Listed by: yarhtib a martinez-gutierrez
Office: exp realty, llc.
MLS#:2175820
Source:SL
Price summary
- Price:$550,000
- Price per sq. ft.:$239.13
About this home
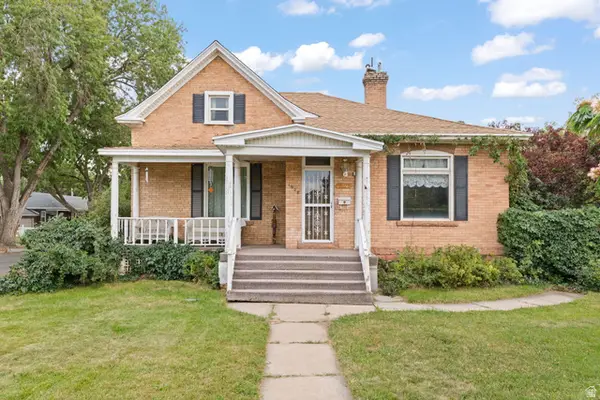
JOIN US AT THE OPEN HOUSE: AUGUST 8TH, 2026 FROM 11:00 A.M TO 1:00 P.M. Step into this beautifully updated 6 bedroom, 3.5 bath home in Kearns, where vaulted ceilings and an inviting formal living room create a warm welcome from the moment you arrive. Major updates completed in 2022 include a new A/C, HVAC system, water heater, and a finished basement with an additional bedroom and full bathroom. The kitchen features white cabinetry, quartz countertops, tile flooring, a center island, a new dishwasher, and a newer range. Walk out from the family room to the backyard, ready for your personal touch. Enjoy a 2-car garage, RV parking, low-maintenance xeriscaped front yard, and a convenient location near parks, schools, shopping, and commuter lanes.
Contact an agent
Home facts
- Year built:2003
- Subdivision & Development:PARK RIDGE PHASE 4
- Listing ID #:2175820
- Added:33 day(s) ago
- Updated:September 03, 2026 at 11:33 AM
Rooms and interior
- Bedrooms:6
- Total bathrooms:4
- Full bathrooms:3
- Half bathrooms:1
- Rooms Total:15
- Flooring:Carpet, Laminate, Tile
- Kitchen Description:Disposal, Kitchen: Updated, Microwave, Portable Dishwasher
- Basement Description:Partial
- Living area:2,300 sq. ft.
Heating and cooling
- Cooling:Central Air
- Heating:Forced Air, Gas: Central
Structure and exterior
- Roof:Asphalt
- Year built:2003
- Building area:2,300 sq. ft.
- Lot area:0.16 Acres
- Lot Features:Curb & Gutter, Fenced: Partial, Road: Paved, Sidewalks
- Architectural Style:Tri/Multi-Level
- Construction Materials:Stone, Stucco
- Exterior Features:Bay Box Windows, Patio: Open
- Levels:3 Story
Schools
- High school:Kearns
- Middle school:Thomas Jefferson
- Elementary school:Beehive
Utilities
- Water:Culinary, Water Connected
- Sewer:Sewer Connected, Sewer: Connected, Sewer: Public
Finances and disclosures
- Price:$550,000
- Price per sq. ft.:$239.13
- Tax amount:$3,858
Features and amenities
- Laundry features:Electric Dryer Hookups
- Amenities:Ceiling Fan, Closet: Walk-In, Vaulted Ceilings
Parking
- Total parking spaces:6
- Parking description:2 Car Garage, Built-In, Garage Door Opener, Rv Parking
- Garage spaces:2
New listings near 5782 S Stone Flower Way W
- Open Sat, 11am to 2pmNew
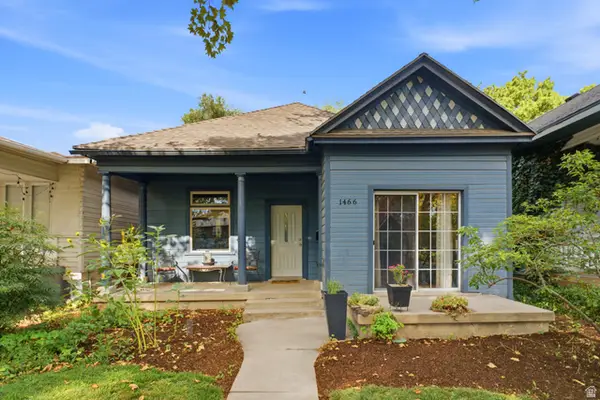 $574,900Active2 beds 1 baths1,396 sq. ft.
1466 S 400 E, Salt Lake City, UT 84115
MLS# 2179040Listed by: BLAKEMORE REAL ESTATE LLC - New
 $459,000Active2 beds 1 baths790 sq. ft.
163 W 200 S #304, Salt Lake City, UT 84101
MLS# 2182864Listed by: EQUITY REAL ESTATE (PRESTIGE) - Open Sat, 12 to 3pmNew
 $420,000Active2 beds 2 baths1,141 sq. ft.
777 E South Temple N #14F, Salt Lake City, UT 84102
MLS# 2180184Listed by: REDFIN CORPORATION - New
 $525,000Active3 beds 3 baths1,456 sq. ft.
481 N Beaumont Ct, Salt Lake City, UT 84116
MLS# 2182822Listed by: ERA BROKERS CONSOLIDATED (OGDEN) - Open Sat, 10am to 1pmNew
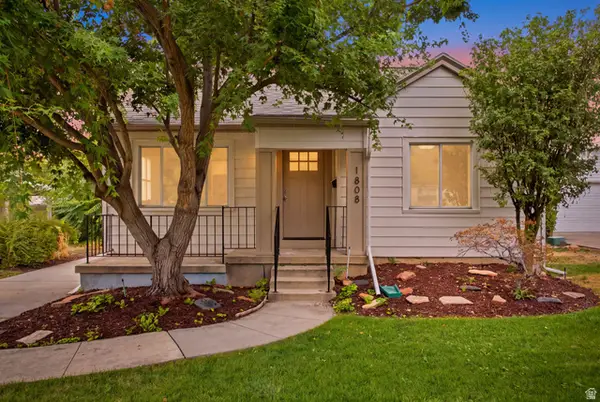 $695,000Active4 beds 2 baths1,676 sq. ft.
1808 S 1900 E, Salt Lake City, UT 84108
MLS# 2182694Listed by: REAL BROKER, LLC - New
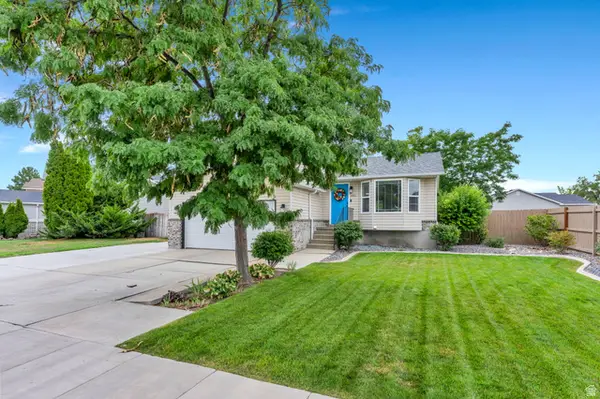 $439,000Active2 beds 1 baths1,600 sq. ft.
5501 W Pleasant Dr, Salt Lake City, UT 84118
MLS# 2182701Listed by: UPT REAL ESTATE - New
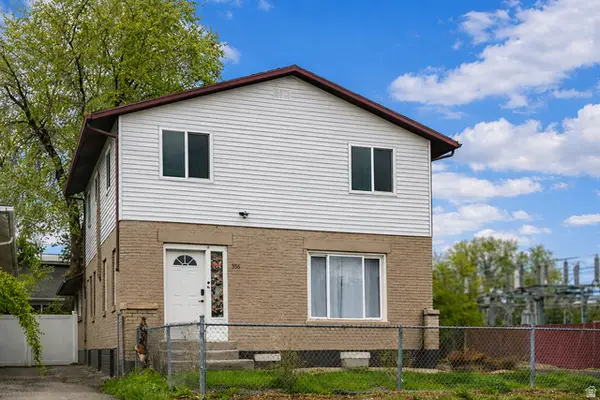 $680,000Active6 beds 2 baths3,159 sq. ft.
254 E 700 S, Salt Lake City, UT 84111
MLS# 2182733Listed by: FATHOM REALTY (UNION PARK) - Open Fri, 5 to 7pmNew
 $475,000Active2 beds 2 baths1,510 sq. ft.
44 W Broadway #1003S, Salt Lake City, UT 84101
MLS# 2182735Listed by: KW UTAH REALTORS KELLER WILLIAMS - New
 $675,000Active3 beds 1 baths2,678 sq. ft.
1978 E 1700 S, Salt Lake City, UT 84108
MLS# 2182749Listed by: COLDWELL BANKER REALTY (UNION HEIGHTS)  $749,900Pending3 beds 4 baths1,977 sq. ft.
443 W 400 N #102, Salt Lake City, UT 84103
MLS# 2182669Listed by: COLE WEST REAL ESTATE, LLC


Protect your home and budget from life's surprises with an Assurant Home Warranty, backed by a partner that supports you through every step of homeownership. Explore Plans.
© 2026 Better Homes and Gardens Real Estate LLC. An Anywhere Real Estate company. All rights reserved. Better Homes and Gardens® Real Estate is a registered trademark owned by Meredith Operations Corporation, licensed to Better Homes and Gardens Real Estate LLC and used with permission. Better Homes and Gardens Real Estate LLC fully supports the principles of the Fair Housing Act and the Equal Opportunity Act. Listing information is deemed reliable but is not guaranteed accurate.
Each office is independently owned and operated.
Any services or products provided by third parties are not provided by, affiliated with or related to Better Homes and Gardens Real Estate LLC, or its affiliated companies.