
721 S Elizabeth St, Salt Lake City, UT 84102
Local realty services provided by:Better Homes and Gardens Real Estate Momentum
721 S Elizabeth St,Salt Lake City, UT 84102
$750,000
- 2 Beds
- 2 Baths
- 1,803 sq. ft.
- Single family
- Pending
Listed by: sarah boren
Office: niche homes
MLS#:2175664
Source:SL
Price summary
- Price:$750,000
- Price per sq. ft.:$415.97
About this home
Built in 1938 this beautifully maintained home blends timeless character with a floor plan that lives larger than its footprint. The craftsmanship of the era is showcased by charming details in every space. Located in the vibrant east central area with every urban amenity within reach. A welcoming, light-filled entry opens to a charming front sitting room or home office featuring custom built-ins and a beautiful bay window. The living room is anchored by a cozy fireplace and framed by an oversized beveled glass window, creating an inviting gathering space. A formal dining room is ideal for special occasions, while the kitchen connects with a delightful sunny breakfast nook overlooking the picturesque backyard patio. The two bedrooms each feature walk in closets and share a classic Jack and Jill bathroom, offering a functional and private layout. The primary bedroom features wood ceiling beams and a wall of built-in shelves and bed frame. An attached one car garage with above-garage storage provides convenience rarely found in homes of this era. The backyard is a peaceful retreat, complete with a pergola-covered patio for relaxing to the tranquil sound of the nearby stream. Built-in attached storage shed is also rare for a home in this area. Combining timeless architecture, exceptional character, and an unbeatable location this is a rare opportunity to own a truly special home just waiting for your personal touch in one of the city's most cherished neighborhoods. Square footage figures are provided as a courtesy estimate only. Buyer is advised to obtain an independent measurement....
Contact an agent
Home facts
- Year built:1938
- Subdivision & Development:ARLINGTON
- Listing ID #:2175664
- Added:28 day(s) ago
- Updated:August 28, 2026 at 10:53 AM
Rooms and interior
- Bedrooms:2
- Total bathrooms:2
- Full bathrooms:1
- Half bathrooms:1
- Rooms Total:9
- Flooring:Carpet, Tile
- Kitchen Description:Refrigerator
- Living area:1,803 sq. ft.
Heating and cooling
- Cooling:Central Air
Structure and exterior
- Year built:1938
- Building area:1,803 sq. ft.
- Lot area:0.19 Acres
- Architectural Style:Bungalow/Cottage
- Levels:1 Story
Schools
- High school:East
- Middle school:Bryant
- Elementary school:Wasatch
Finances and disclosures
- Price:$750,000
- Price per sq. ft.:$415.97
- Tax amount:$3,324
Parking
- Total parking spaces:1
- Parking description:1 Car Garage, Attached Garage
- Garage spaces:1
New listings near 721 S Elizabeth St
- Open Sat, 11am to 3pmNew
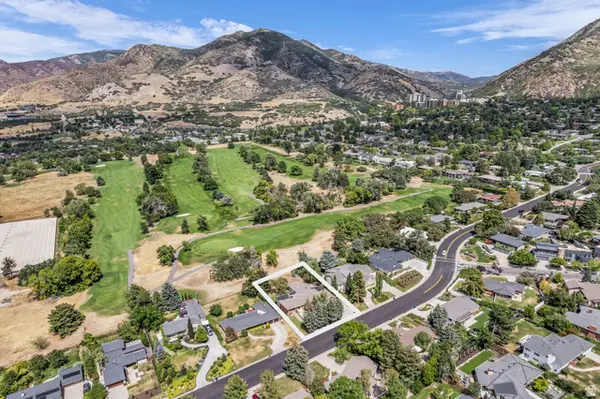 $1,980,000Active5 beds 5 baths6,502 sq. ft.
2611 E 1300 S, Salt Lake City, UT 84108
MLS# 2181198Listed by: COLDWELL BANKER REALTY (UNION HEIGHTS) - Open Sat, 4 to 6pmNew
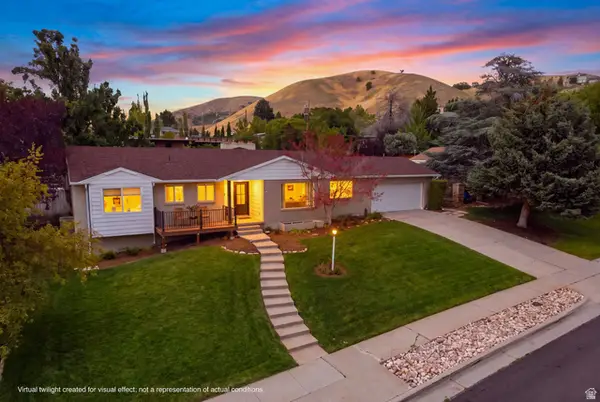 $1,389,900Active4 beds 3 baths3,376 sq. ft.
631 E 17th Ave, Salt Lake City, UT 84103
MLS# 2181744Listed by: KW SOUTH VALLEY KELLER WILLIAMS - New
 $355,000Active2 beds 2 baths1,277 sq. ft.
2708 S Highland Dr E #7, Salt Lake City, UT 84106
MLS# 2181737Listed by: EQUITY REAL ESTATE (NRE) - Open Fri, 3 to 5pmNew
 $1,175,000Active4 beds 4 baths2,724 sq. ft.
3675 S Hillside Ln, Salt Lake City, UT 84109
MLS# 2181689Listed by: SUMMIT SOTHEBY'S INTERNATIONAL REALTY - Open Fri, 1 to 4pmNew
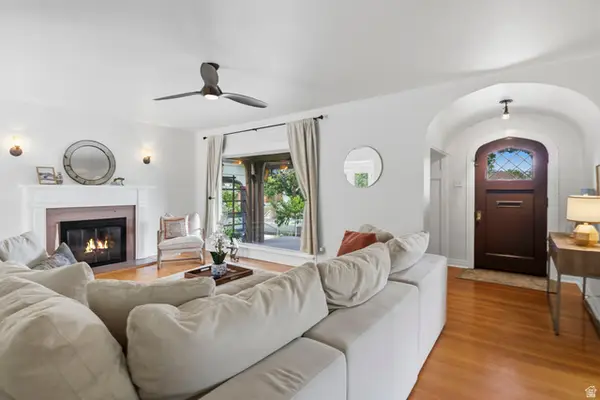 $989,000Active4 beds 3 baths3,067 sq. ft.
1288 E Stratford Ave, Salt Lake City, UT 84106
MLS# 2181721Listed by: RE/MAX ASSOCIATES - New
 $575,000Active2 beds 2 baths942 sq. ft.
328 S 900 E, Salt Lake City, UT 84102
MLS# 2181722Listed by: REAL BROKER, LLC  $499,900Pending3 beds 2 baths1,533 sq. ft.
612 E Rita Pl S #53, Salt Lake City, UT 84107
MLS# 2181615Listed by: COLE WEST REAL ESTATE, LLC- New
 $500,000Active0.79 Acres
4365 E Laneview Ct, Salt Lake City, UT 84108
MLS# 2181655Listed by: CITYHOME COLLECTIVE - Open Sat, 12 to 2pmNew
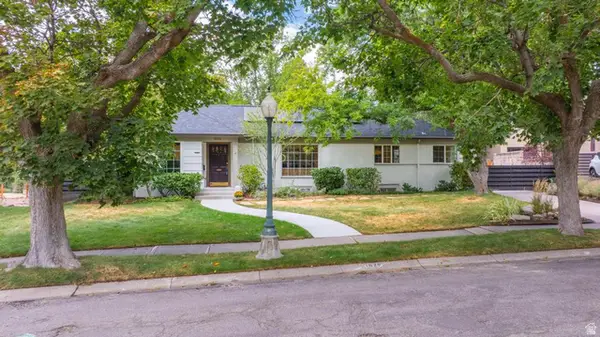 $1,279,000Active2 beds 3 baths2,284 sq. ft.
1929 E Laird Dr, Salt Lake City, UT 84108
MLS# 2181675Listed by: ELEVEN11 REAL ESTATE - New
 $995,000Active4 beds 3 baths2,900 sq. ft.
552 S 1200 E, Salt Lake City, UT 84106
MLS# 2180023Listed by: REDFIN CORPORATION


Protect your home and budget from life's surprises with an Assurant Home Warranty, backed by a partner that supports you through every step of homeownership. Explore Plans.
© 2026 Better Homes and Gardens Real Estate LLC. An Anywhere Real Estate company. All rights reserved. Better Homes and Gardens® Real Estate is a registered trademark owned by Meredith Operations Corporation, licensed to Better Homes and Gardens Real Estate LLC and used with permission. Better Homes and Gardens Real Estate LLC fully supports the principles of the Fair Housing Act and the Equal Opportunity Act. Listing information is deemed reliable but is not guaranteed accurate.
Each office is independently owned and operated.
Any services or products provided by third parties are not provided by, affiliated with or related to Better Homes and Gardens Real Estate LLC, or its affiliated companies.