
731 N Pearl Harbor St W, Salt Lake City, UT 84116
Local realty services provided by:Better Homes and Gardens Real Estate Momentum
731 N Pearl Harbor St W,Salt Lake City, UT 84116
$539,000
- 4 Beds
- 2 Baths
- 1,640 sq. ft.
- Single family
- Active
Upcoming open houses
- Sat, Sep 1211:00 am - 03:00 pm
Listed by: corina f munoz
Office: signature group real estate
MLS#:2183892
Source:SL
Price summary
- Price:$539,000
- Price per sq. ft.:$328.66
About this home
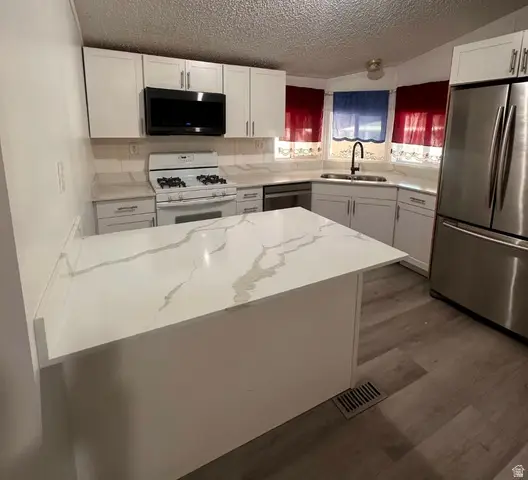
Fully remodeled and thoughtfully designed, this unique Salt Lake City property offers 1,640sqft of total living space with two separate living spaces, each featuring 820sqft, 2 bedrooms, a bathroom, a kitchen, and laundry connections. Including new furnace, AC, and tankless water heater. This versatile setup is ideal for multi-generational living, extended family, or rental income potential. Ideally located near downtown, shopping, dining, parks, and everyday amenities, with easy access to the freeway, making commuting throughout the Salt Lake Valley convenient. A rare opportunity to own a fully renovated property with flexible living options in a desirable location. Square footage figures are provided as a courtesy estimate only and were obtained from county records. Buyer is advised to obtain an independent measurement.
Contact an agent
Home facts
- Year built:1950
- Subdivision & Development:PARK
- Listing ID #:2183892
- Added:1 day(s) ago
- Updated:September 09, 2026 at 12:01 AM
Rooms and interior
- Bedrooms:4
- Total bathrooms:2
- Full bathrooms:1
- Rooms Total:13
- Flooring:Carpet, Hardwood
- Kitchen Description:Kitchen: Second, Kitchen: Updated, Microwave, Portable Dishwasher, Range/Oven: Free Stdng., Refrigerator
- Basement Description:Entrance, Full
- Living area:1,640 sq. ft.
Heating and cooling
- Cooling:Central Air
- Heating:Gas: Central
Structure and exterior
- Roof:Asphalt
- Year built:1950
- Building area:1,640 sq. ft.
- Lot area:0.14 Acres
- Lot Features:Curb & Gutter, Fenced: Partial, Sidewalks
- Architectural Style:Bungalow/Cottage
- Construction Materials:Asphalt, Brick
- Exterior Features:Awning(s), Basement Entrance, Porch: Open
- Levels:2 Story
Schools
- High school:West
- Middle school:Northwest
- Elementary school:Rose Park
Utilities
- Water:Culinary, Water Connected
- Sewer:Sewer Connected, Sewer: Connected
Finances and disclosures
- Price:$539,000
- Price per sq. ft.:$328.66
- Tax amount:$2,099
Features and amenities
- Amenities:Mother-In-Law Apartment
Parking
- Total parking spaces:3
- Parking description:1 Car Garage, Detached
- Garage spaces:1
New listings near 731 N Pearl Harbor St W
- New
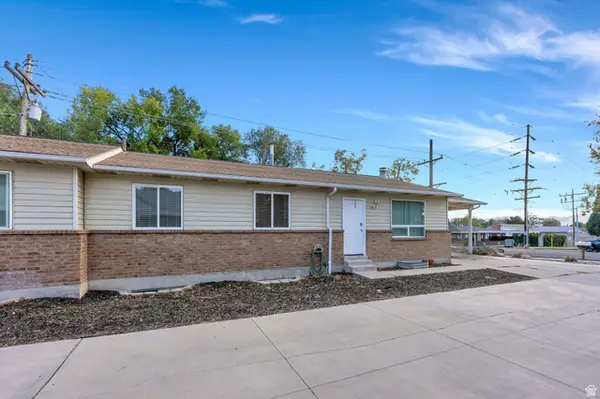 $975,000Active10 beds 5 baths4,988 sq. ft.
3965 S 1300 E #3967, Salt Lake City, UT 84124
MLS# 2183972Listed by: ZANDER REAL ESTATE TEAM PLLC - New
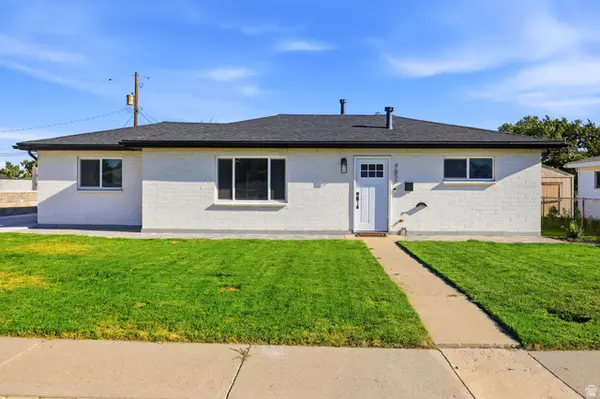 $429,900Active3 beds 2 baths1,130 sq. ft.
4656 W 4865 S, Salt Lake City, UT 84118
MLS# 2183940Listed by: ULRICH REALTORS, INC. - New
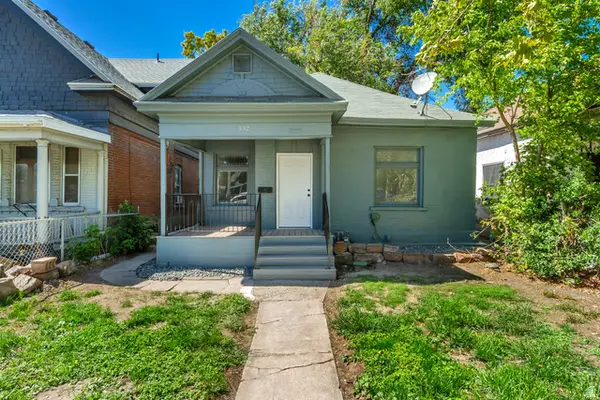 $396,900Active2 beds 2 baths880 sq. ft.
332 S 900 W, Salt Lake City, UT 84104
MLS# 2183922Listed by: UNITY GROUP REAL ESTATE LLC - New
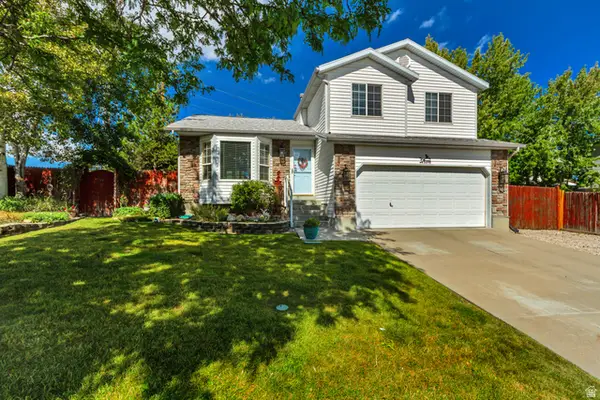 $495,000Active4 beds 2 baths2,106 sq. ft.
5698 S Trowbridge Way W, Salt Lake City, UT 84118
MLS# 2183930Listed by: BUTLER REALTORS, INC. - New
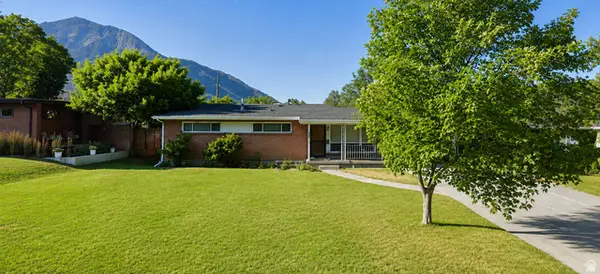 $989,000Active5 beds 4 baths2,799 sq. ft.
3242 E Bon View Dr, Salt Lake City, UT 84109
MLS# 2183933Listed by: CONGRESS REALTY INC - New
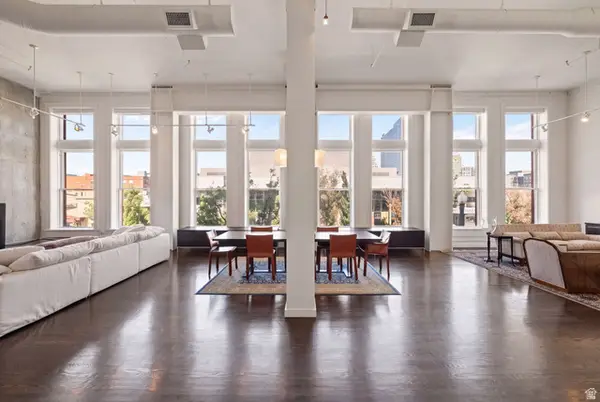 $1,725,000Active2 beds 3 baths3,106 sq. ft.
159 W Broadway #301, Salt Lake City, UT 84101
MLS# 2183938Listed by: ENGEL & VOLKERS PARK CITY - New
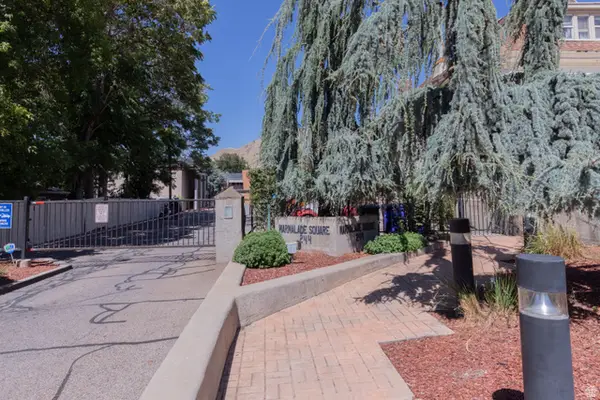 $280,000Active2 beds 1 baths826 sq. ft.
650 N 300 W #147, Salt Lake City, UT 84103
MLS# 2183889Listed by: PLUMB & COMPANY REALTORS LLP - Open Sat, 1 to 3pmNew
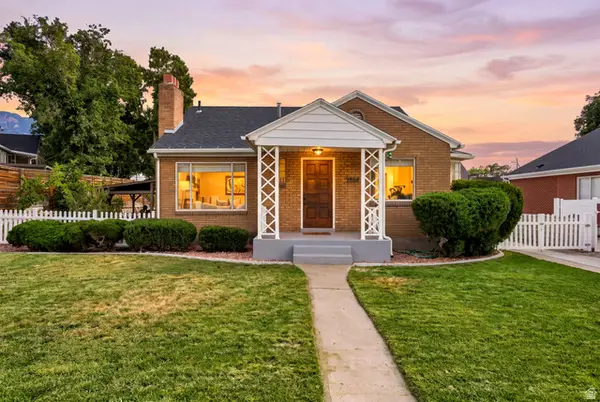 $775,000Active4 beds 2 baths2,092 sq. ft.
2588 E Barbey Dr, Salt Lake City, UT 84109
MLS# 2183891Listed by: KW SOUTH VALLEY KELLER WILLIAMS - New
 $113,000Active4 beds 2 baths1,250 sq. ft.
3932 S Bobolink St W #185, Salt Lake City, UT 84123
MLS# 2183896Listed by: REALTYPATH LLC (SOUTH VALLEY)


Protect your home and budget from life's surprises with an Assurant Home Warranty, backed by a partner that supports you through every step of homeownership. Explore Plans.
© 2026 Better Homes and Gardens Real Estate LLC. An Anywhere Real Estate company. All rights reserved. Better Homes and Gardens® Real Estate is a registered trademark owned by Meredith Operations Corporation, licensed to Better Homes and Gardens Real Estate LLC and used with permission. Better Homes and Gardens Real Estate LLC fully supports the principles of the Fair Housing Act and the Equal Opportunity Act. Listing information is deemed reliable but is not guaranteed accurate.
Each office is independently owned and operated.
Any services or products provided by third parties are not provided by, affiliated with or related to Better Homes and Gardens Real Estate LLC, or its affiliated companies.