
815 N Sandhurst Dr, Salt Lake City, UT 84103
Local realty services provided by:Better Homes and Gardens Real Estate Momentum
Listed by: scott simpson
Office: summit sotheby's international realty
MLS#:2181205
Source:SL
Price summary
- Price:$2,575,000
- Price per sq. ft.:$579.43
- Monthly HOA dues:$220
About this home
From nearly every room, this home commands a 180-degree panorama few Salt Lake City properties can match - the Wasatch peaks, the glittering cityscape and State Capitol, and the Great Salt Lake beyond. Perched at a rare, elevated position overlooking the valley within gated Dorchester Pointe, vast expanses of floor-to-ceiling windows frame the view on both levels, and a dramatic curved balcony sweeps across the back of the home - an architectural signature as striking from the street as the views are from inside. The home offers three bedrooms, plus a dedicated main-level office that offers exactly the flexibility today's buyers are looking for - appointed with a custom built-in wood bookcase and built-in file cabinetry, positioned for privacy yet close to the heart of the home. Whether used as a true home office, a library, or reimagined as a fourth bedroom, this adaptable space lets the next owner shape it to their life. The current owners have thoughtfully updated the home throughout: premium Pella windows, a fully rebuilt balcony, a reimagined exterior with modern façade, xeriscape landscaping and handsome fencing, fresh paint inside and out, and refinished floors. The great room spans the full width of the home beneath a room-width skylight, anchored by a dramatic floor-to-ceiling marble fireplace framed in rich wood paneling. Designer lighting and fixtures - including striking brass accents throughout - elevate every room with an editorial sensibility. A marble-lined wet bar divides living from dining and serves both with ease. The kitchen is a showpiece - sleek walnut cabinetry, a waterfall marble island with bar seating, integrated paneled appliances, and a sun-filled corner breakfast nook - all opening to a huge entertainment deck with panoramic city views. The main-floor primary suite is a private retreat with deck access, spa bath, deluxe dressing room, walk-in shower, soaking tub, and its own stone garden patio. Downstairs, the lower level has been completely reimagined into a fully independent living suite, complete with its own bedroom, bath and kitchen - perfect as a guest suite or mother-in-law apartment with private entry. An additional guest room, bathroom and modern laundry room complete the lower level. Outside, sculptural xeriscape landscaping - mature grasses, boulders, and drought-wise plantings - surrounds the home with ample storage and craftsmanship throughout that make this home as functional as it is beautiful. Views this rare, in a setting this private, won't come again....
Contact an agent
Home facts
- Year built:2000
- Subdivision & Development:DORCHESTER POINTE PL
- Listing ID #:2181205
- Added:32 day(s) ago
- Updated:September 28, 2026 at 12:22 PM
Rooms and interior
- Bedrooms:3
- Total bathrooms:4
- Full bathrooms:3
- Half bathrooms:1
- Rooms Total:18
- Flooring:Carpet, Hardwood, Tile
- Bathrooms Description:Bath: Sep. Tub/Shower
- Kitchen Description:Disposal, Kitchen: Second, Kitchen: Updated, Microwave, Range Hood, Range/Oven: Free Stdng., Range: Down Vent, Range: Gas, Refrigerator
- Basement Description:Daylight, Entrance, Partial, Walk-Out Access
- Living area:4,444 sq. ft.
Heating and cooling
- Cooling:Central Air
- Heating:Forced Air, Gas: Central, Hot Water, Radiant Floor
Structure and exterior
- Roof:Rubber
- Year built:2000
- Building area:4,444 sq. ft.
- Lot area:0.33 Acres
- Lot Features:Corner Lot, Curb & Gutter, Road: Paved, Sprinkler: Auto-Full, Terrain: Grad Slope
- Construction Materials:Stone, Stucco
- Exterior Features:Covered, Entry (Foyer), Lighting, Patio: Covered, Patio: Open, Walkout
- Levels:2 Story
Schools
- High school:West
- Middle school:Bryant
- Elementary school:Washington
Utilities
- Water:Culinary, Water Connected
- Sewer:Sewer Connected, Sewer: Connected, Sewer: Public
Finances and disclosures
- Price:$2,575,000
- Price per sq. ft.:$579.43
- Tax amount:$8,844
Features and amenities
- Laundry features:Dryer, Electric Dryer Hookups, Washer
- Amenities:Alarm: Security, Bar: Wet, Central Vacuum, Closet: Walk-In, Controlled Access, Den/Office, Gas Logs, Gated, Hiking Trails, Mother-In-Law Apartment, Snow Removal
Parking
- Total parking spaces:2
- Parking description:2 Car Garage, Attached, Attached Garage, Garage Door Opener
- Garage spaces:2
New listings near 815 N Sandhurst Dr
- New
 $425,000Active0.42 Acres
10689 S 2200 W, Salt Lake City, UT 84109
MLS# 2187768Listed by: MILLER & COMPANY REAL ESTATE SERVICES, INC - New
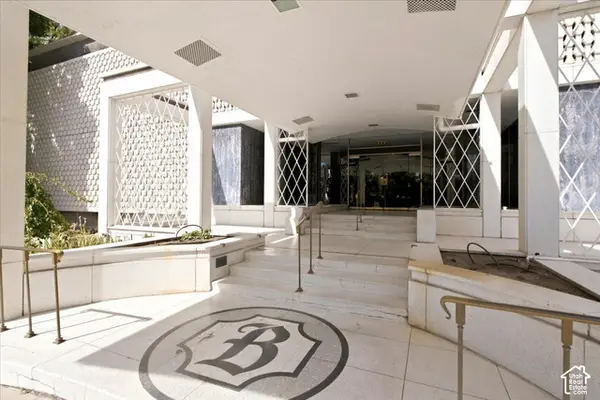 $429,900Active1 beds 1 baths1,300 sq. ft.
777 E South Temple #13B, Salt Lake City, UT 84102
MLS# 2187757Listed by: URBAN UTAH HOMES & ESTATES, LLC - New
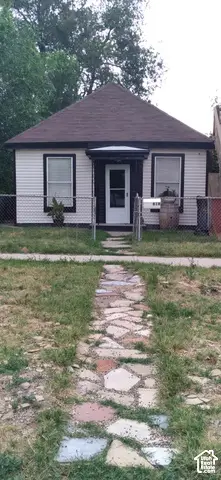 $399,900Active1 beds 1 baths685 sq. ft.
818 W 300 N, Salt Lake City, UT 84116
MLS# 2187744Listed by: REMAX RESULTS - New
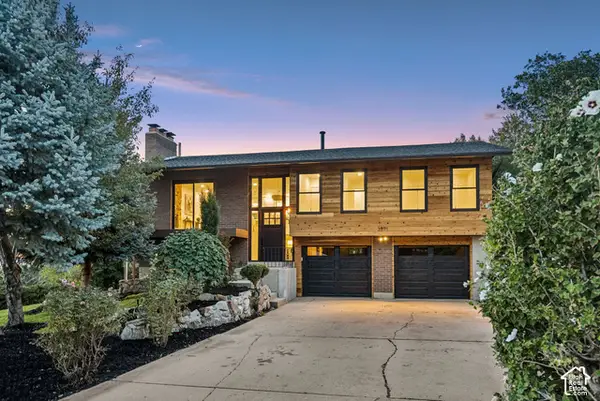 $1,195,000Active4 beds 2 baths2,024 sq. ft.
3571 E 3100 S, Salt Lake City, UT 84121
MLS# 2187712Listed by: EQUITY REAL ESTATE (PREMIER ELITE) - New
 $450,000Active3 beds 1 baths1,003 sq. ft.
275 E Welby Ave, Salt Lake City, UT 84115
MLS# 2187721Listed by: MY HOME REAL ESTATE INC - New
 $745,000Active4 beds 2 baths2,436 sq. ft.
2995 E Louise Ave, Salt Lake City, UT 84109
MLS# 2187674Listed by: UNITY GROUP REAL ESTATE LLC - New
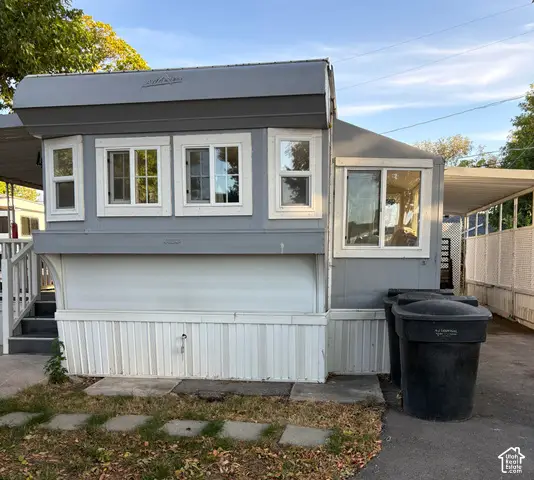 $35,000Active1 beds 1 baths600 sq. ft.
146 E Gardena Ave S, Salt Lake City, UT 84115
MLS# 2187663Listed by: CENTURY 21 EVEREST - New
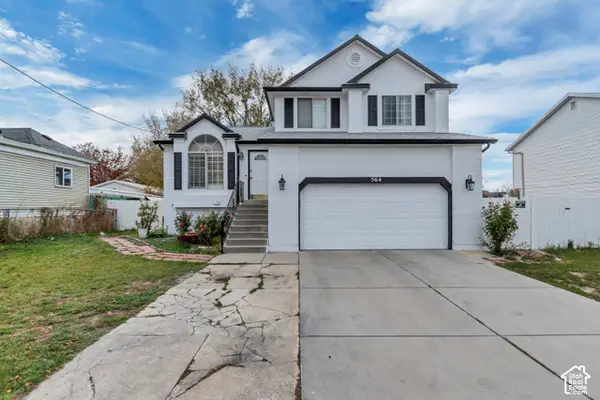 $559,900Active4 beds 3 baths1,821 sq. ft.
564 S 1000 W, Salt Lake City, UT 84104
MLS# 2187654Listed by: PRIMED REAL ESTATE LLC - New
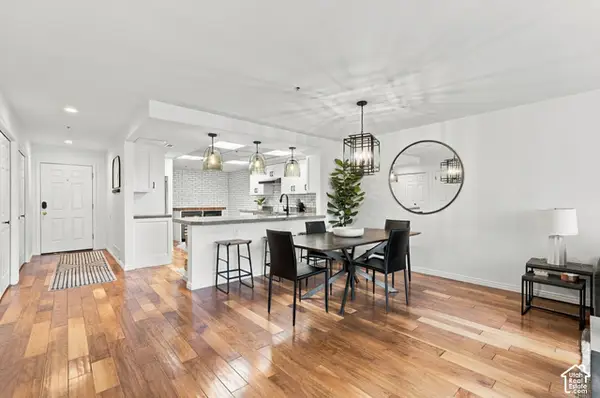 $525,000Active2 beds 2 baths1,373 sq. ft.
48 W Broadway #407N, Salt Lake City, UT 84101
MLS# 2187657Listed by: KW SOUTH VALLEY KELLER WILLIAMS - New
 $495,000Active5 beds 3 baths2,000 sq. ft.
589 N Sir Patrick Dr W, Salt Lake City, UT 84116
MLS# 2187624Listed by: CENTURY 21 EVEREST


Protect your home and budget from life's surprises with an Assurant Home Warranty, backed by a partner that supports you through every step of homeownership. Explore Plans.
© 2026 Better Homes and Gardens Real Estate LLC. An Anywhere Real Estate company. All rights reserved. Better Homes and Gardens® Real Estate is a registered trademark owned by Meredith Operations Corporation, licensed to Better Homes and Gardens Real Estate LLC and used with permission. Better Homes and Gardens Real Estate LLC fully supports the principles of the Fair Housing Act and the Equal Opportunity Act. Listing information is deemed reliable but is not guaranteed accurate.
Each office is independently owned and operated.
Any services or products provided by third parties are not provided by, affiliated with or related to Better Homes and Gardens Real Estate LLC, or its affiliated companies.