
822 N Grandridge Ct E, Salt Lake City, UT 84103
Local realty services provided by:Better Homes and Gardens Real Estate Momentum
Listed by: parry dean ward
Office: real broker, llc.
MLS#:2176473
Source:SL
Price summary
- Price:$1,530,000
- Price per sq. ft.:$359.15
- Monthly HOA dues:$1,030
About this home
Every once in a while, a home comes along that simply cannot be replicated. This is one of them. Perched in Salt Lake's coveted Upper Avenues, this extraordinary residence has been completely reimagined from the ground up with an uncompromising commitment to craftsmanship, timeless design, and everyday luxury. Every room, every finish, and every detail was intentionally selected to create a home that feels as exceptional as it looks. From the moment you arrive, the redesigned stone courtyard and expanded side-by-side parking create a grand first impression. Inside, breathtaking city and mountain views become the backdrop to warm wood ceilings, designer lighting, custom stonework, and beautifully curated living spaces. The heart of the home is a chef's dream kitchen featuring a stunning oversized island with premium Negresco Granite and Titanium Quartzite, Bosch appliances, double wall ovens, induction cooking, refrigerated drawer storage, a workstation sink with integrated accessories, elevated dishwasher, glass rinser, and an incredible amount of custom cabinetry. Whether preparing dinner for two or entertaining a house full of guests, this space was designed to bring people together. The primary suite feels more like a five-star luxury retreat than a bedroom. Wake up to incredible views before stepping into your private spa featuring heated floors, heated towel warmers, illuminated mirrors, dual vanities, a dedicated makeup station, a state-of-the-art smart toilet, and an extraordinary steam shower with dual shower heads, mood lighting, custom glass, and a freestanding soaking tub-all thoughtfully designed to create a true sanctuary. Thoughtful conveniences continue throughout the home with a beautifully designed mudroom featuring direct garage access, a dedicated dog wash, utility sink, floor drain, and main-floor laundry. The walkout lower level was designed for entertaining and relaxation with two spacious ensuite bedrooms, including a second luxurious primary-style suite featuring its own walk-in closet and smart toilet, a beautifully appointed full bath with heated towel warmers, a custom wet bar complete with refrigeration and ice maker, gaming and gathering spaces, warm Portuguese cork flooring, and a dedicated wellness room already prepared for a future sauna and cold plunge. This is far more than a remodel - it is a complete transformation where luxury, comfort, and functionality exist in perfect harmony. Every square foot reflects an unwavering attention to detail rarely found in today's market. This isn't simply a home. It's a lifestyle....
Contact an agent
Home facts
- Year built:1980
- Subdivision & Development:NORTHPOINT ESTATES
- Listing ID #:2176473
- Added:54 day(s) ago
- Updated:September 28, 2026 at 08:36 AM
Rooms and interior
- Bedrooms:4
- Total bathrooms:4
- Full bathrooms:4
- Rooms Total:19
- Flooring:Cork, Laminate, Tile
- Bathrooms Description:Bath: Sep. Tub/Shower
- Kitchen Description:Disposal, Microwave, Oven: Wall, Range Hood, Range: Countertop
- Basement Description:Daylight, Full, Walk-Out Access
- Living area:4,260 sq. ft.
Heating and cooling
- Cooling:Central Air
- Heating:Gas: Central
Structure and exterior
- Roof:Asphalt
- Year built:1980
- Building area:4,260 sq. ft.
- Lot area:0.01 Acres
- Lot Features:Drip Irrigation, Sprinkler: Auto-Full
- Architectural Style:Rambler/Ranch
- Construction Materials:Brick
- Exterior Features:Patio: Open, Walkout
- Levels:2 Story
Schools
- High school:West
- Middle school:Bryant
- Elementary school:Ensign
Utilities
- Water:Culinary, Water Connected
- Sewer:Sewer Connected, Sewer: Connected, Sewer: Public
Finances and disclosures
- Price:$1,530,000
- Price per sq. ft.:$359.15
- Tax amount:$3,402
Features and amenities
- Laundry features:Electric Dryer Hookups
- Amenities:Ceiling Fan, Controlled Access, Den/Office, Gated, Hiking Trails, Insurance, Maintenance, Management, On Site Security, Pet Rules, Pets Permitted, Pool, Racquetball, Sewer Paid, Snow Removal, Spa/Hot Tub, Tennis Court(s), Trash, Water, Water Softener Owned
- Pool features:Heated, In Ground
Parking
- Total parking spaces:6
- Parking description:2 Car Garage, Attached, Attached Garage, Built-In, Extra Height, Extra Length, Extra Width, Garage Door Opener
- Garage spaces:2
New listings near 822 N Grandridge Ct E
- New
 $425,000Active0.42 Acres
10689 S 2200 W, Salt Lake City, UT 84109
MLS# 2187768Listed by: MILLER & COMPANY REAL ESTATE SERVICES, INC - New
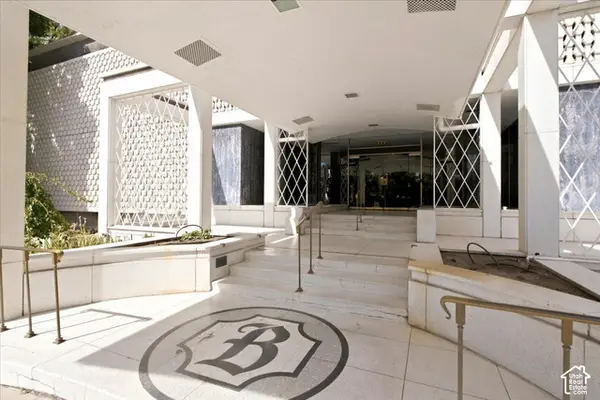 $429,900Active1 beds 1 baths1,300 sq. ft.
777 E South Temple #13B, Salt Lake City, UT 84102
MLS# 2187757Listed by: URBAN UTAH HOMES & ESTATES, LLC - New
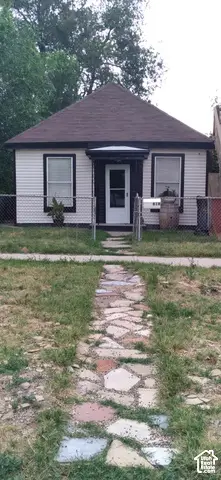 $399,900Active1 beds 1 baths685 sq. ft.
818 W 300 N, Salt Lake City, UT 84116
MLS# 2187744Listed by: REMAX RESULTS - New
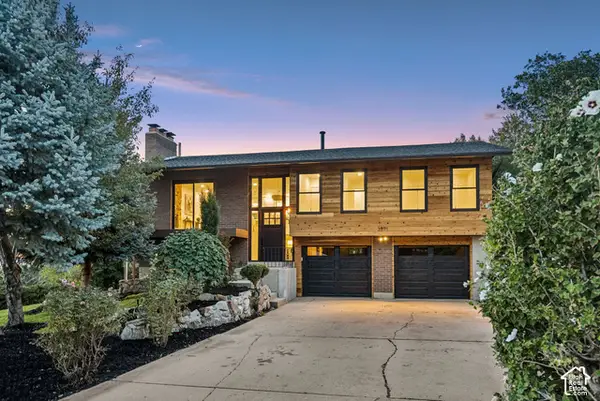 $1,195,000Active4 beds 2 baths2,024 sq. ft.
3571 E 3100 S, Salt Lake City, UT 84121
MLS# 2187712Listed by: EQUITY REAL ESTATE (PREMIER ELITE) - New
 $450,000Active3 beds 1 baths1,003 sq. ft.
275 E Welby Ave, Salt Lake City, UT 84115
MLS# 2187721Listed by: MY HOME REAL ESTATE INC - New
 $745,000Active4 beds 2 baths2,436 sq. ft.
2995 E Louise Ave, Salt Lake City, UT 84109
MLS# 2187674Listed by: UNITY GROUP REAL ESTATE LLC - New
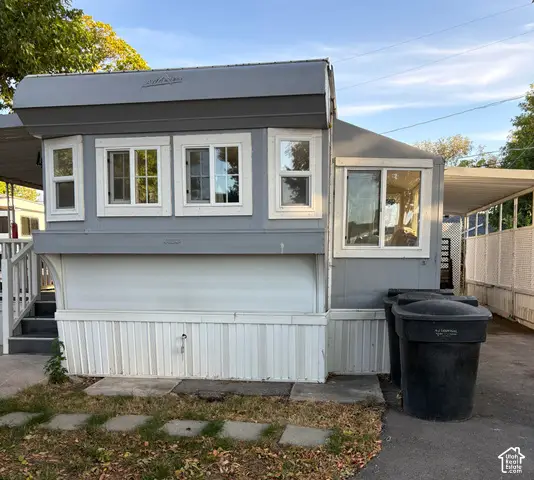 $35,000Active1 beds 1 baths600 sq. ft.
146 E Gardena Ave S, Salt Lake City, UT 84115
MLS# 2187663Listed by: CENTURY 21 EVEREST - New
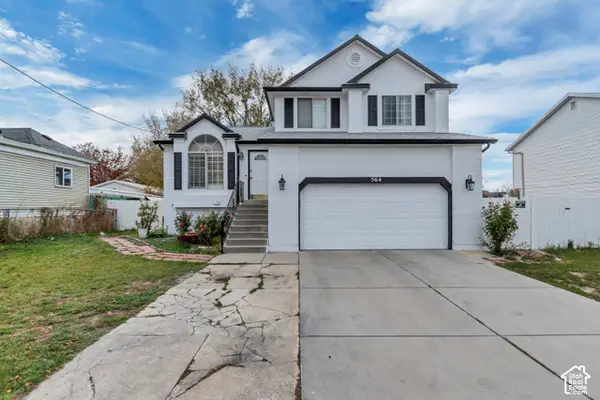 $559,900Active4 beds 3 baths1,821 sq. ft.
564 S 1000 W, Salt Lake City, UT 84104
MLS# 2187654Listed by: PRIMED REAL ESTATE LLC - New
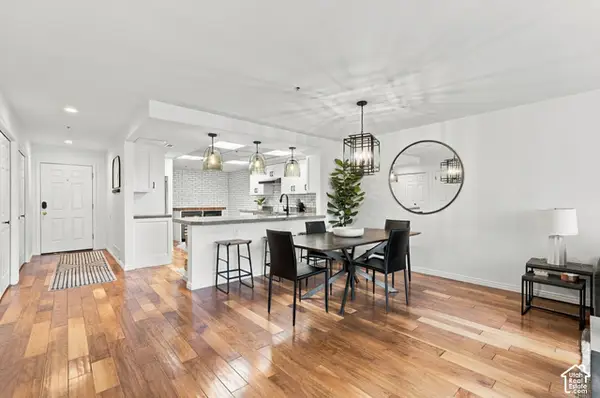 $525,000Active2 beds 2 baths1,373 sq. ft.
48 W Broadway #407N, Salt Lake City, UT 84101
MLS# 2187657Listed by: KW SOUTH VALLEY KELLER WILLIAMS - New
 $495,000Active5 beds 3 baths2,000 sq. ft.
589 N Sir Patrick Dr W, Salt Lake City, UT 84116
MLS# 2187624Listed by: CENTURY 21 EVEREST


Protect your home and budget from life's surprises with an Assurant Home Warranty, backed by a partner that supports you through every step of homeownership. Explore Plans.
© 2026 Better Homes and Gardens Real Estate LLC. An Anywhere Real Estate company. All rights reserved. Better Homes and Gardens® Real Estate is a registered trademark owned by Meredith Operations Corporation, licensed to Better Homes and Gardens Real Estate LLC and used with permission. Better Homes and Gardens Real Estate LLC fully supports the principles of the Fair Housing Act and the Equal Opportunity Act. Listing information is deemed reliable but is not guaranteed accurate.
Each office is independently owned and operated.
Any services or products provided by third parties are not provided by, affiliated with or related to Better Homes and Gardens Real Estate LLC, or its affiliated companies.