
853 S 900 E, Salt Lake City, UT 84102
Local realty services provided by:Better Homes and Gardens Real Estate Momentum
Listed by: catherine (mimi) chen
Office: niche homes
MLS#:2180259
Source:SL
Price summary
- Price:$1,295,000
- Price per sq. ft.:$402.3
About this home
Rare 9th & 9th fully-leased triplex offering immediate cash flow in one of Salt Lake City's most walkable, high-demand neighborhoods. Each of the three spacious two-bedroom/one-bathroom units features a fully renovated basement providing flexible bonus space, plus a rare urban perk: six off-street parking spaces. Situated in a location where tenants stay long-term, this property offers unmatched everyday convenience. Residents can walk directly across the street to Smith's Marketplace, grab coffee or dinner at local favorites like Coffee Garden, Pago, and Pizza Nono, or enjoy an afternoon at nearby Liberty Park. Excellent transit connectivity via the 900 East bus line and TRAX Red Line makes commuting to the University of Utah, downtown or the airport effortless - all while sitting 30 minutes from world-class skiing. A turnkey investment in SLC's premier urban core. All units are fully occupied and income-producing. Please do not disturb the tenants. Interior showings will be arranged upon submission of an offer with proof of funds or lender pre-approval. A complete offering package - including detailed income and expense figures - are available to support your offer. Unit 2 is offered furnished, with all furnishings included in the sale....
Contact an agent
Home facts
- Year built:1951
- Subdivision & Development:9TH AND 9TH
- Listing ID #:2180259
- Added:49 day(s) ago
- Updated:October 10, 2026 at 11:18 AM
Rooms and interior
- Bedrooms:6
- Total bathrooms:3
- Flooring:Carpet, Tile
- Kitchen Description:Dishwasher: Built-In, Disposal, Kitchen: Updated, Range/Oven: Built-In
- Living area:3,219 sq. ft.
Heating and cooling
- Heating:Forced Air, Gas: Central
Structure and exterior
- Roof:Membrane
- Year built:1951
- Building area:3,219 sq. ft.
- Lot area:0.14 Acres
- Lot Features:Curb & Gutter, Fenced: Partial, Road: Paved, Sidewalks, Sprinkler: Auto-Full, Terrain: Grad Slope
- Architectural Style:Side By Side
- Construction Materials:Brick, Cinder Block
- Exterior Features:Covered, Patio: Covered, Patio: Open
Schools
- High school:East
- Middle school:Bryant
- Elementary school:Emerson
Utilities
- Water:Culinary, Water Connected
- Sewer:Sewer Connected, Sewer: Connected, Sewer: Public
Finances and disclosures
- Price:$1,295,000
- Price per sq. ft.:$402.3
- Tax amount:$4,817
Features and amenities
- Laundry features:Electric Dryer Hookups
- Amenities:Storage Shed(s), Window Coverings
Parking
- Total parking spaces:6
- Parking description:2 Car Deep (Tandem), Parking: Uncovered
New listings near 853 S 900 E
- New
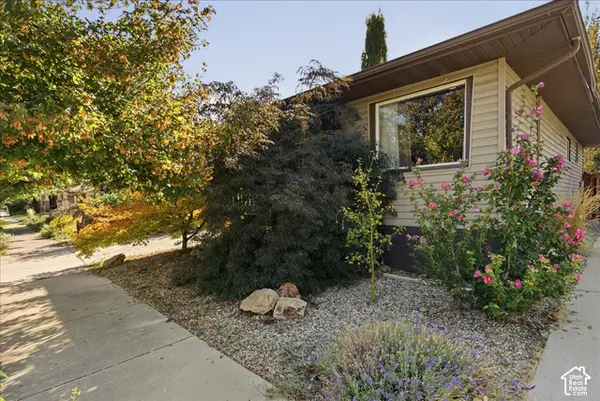 $635,000Active3 beds 2 baths1,638 sq. ft.
526 E Ramona Ave, Salt Lake City, UT 84105
MLS# 2190499Listed by: SELLING UTAH REAL ESTATE - New
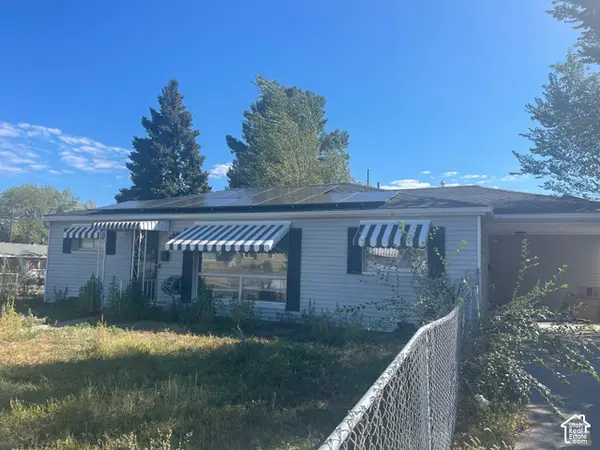 $249,900Active3 beds 2 baths1,195 sq. ft.
5115 S 4420 W, Salt Lake City, UT 84118
MLS# 2190495Listed by: BLUE DIAMOND REALTY LLC - Open Sat, 11am to 1pmNew
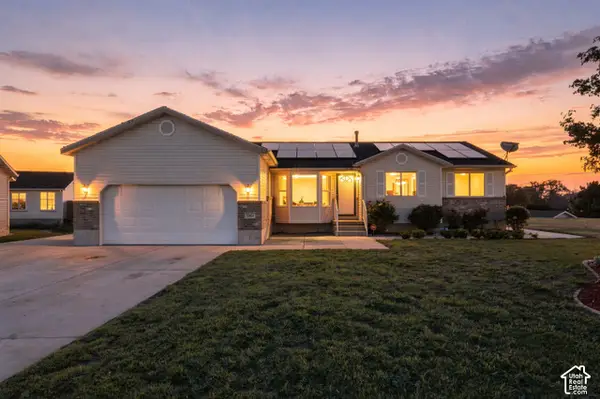 $600,000Active5 beds 3 baths3,034 sq. ft.
5264 W Vista Ridge Cir, Salt Lake City, UT 84118
MLS# 2189010Listed by: REAL BROKER, LLC - New
 $335,000Active2 beds 1 baths638 sq. ft.
932 E 700 S #9, Salt Lake City, UT 84102
MLS# 2190456Listed by: COLDWELL BANKER REALTY (SALT LAKE-SUGAR HOUSE) - New
 $399,900Active3 beds 2 baths1,134 sq. ft.
1416 S Cheyenne St, Salt Lake City, UT 84104
MLS# 2190435Listed by: RE/MAX LIGHTHOUSE - New
 $575,000Active5 beds 3 baths1,932 sq. ft.
1357 W Atherton Dr S, Salt Lake City, UT 84123
MLS# 2190436Listed by: RE/MAX LIGHTHOUSE - New
 $499,000Active4 beds 3 baths1,945 sq. ft.
625 N Redwood Rd #17, Salt Lake City, UT 84116
MLS# 2190446Listed by: FATHOM REALTY (UNION PARK) - New
 $279,000Active1 beds 1 baths618 sq. ft.
29 S State St E #417, Salt Lake City, UT 84111
MLS# 2190365Listed by: EXP REALTY, LLC - New
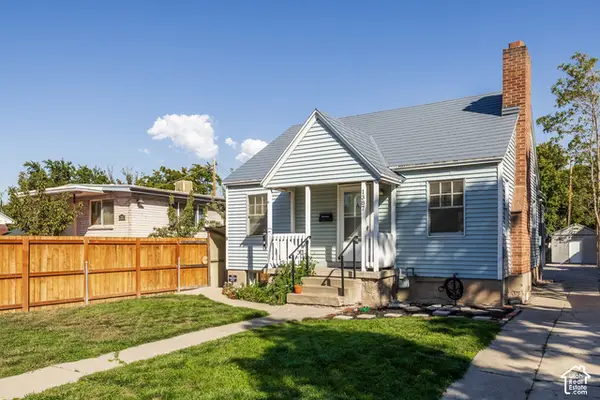 $575,000Active3 beds 2 baths1,682 sq. ft.
1387 S 400 E, Salt Lake City, UT 84115
MLS# 2190391Listed by: SUMMIT SOTHEBY'S INTERNATIONAL REALTY - New
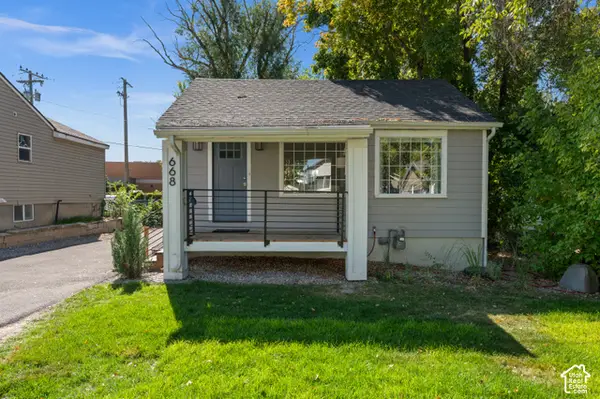 $659,000Active4 beds 3 baths1,300 sq. ft.
668 E Spring View Dr, Salt Lake City, UT 84106
MLS# 2190399Listed by: COLDWELL BANKER REALTY (SALT LAKE-SUGAR HOUSE)


Protect your home and budget from life's surprises with an Assurant Home Warranty, backed by a partner that supports you through every step of homeownership. Explore Plans.
© 2026 Better Homes and Gardens Real Estate LLC. An Anywhere Real Estate company. All rights reserved. Better Homes and Gardens® Real Estate is a registered trademark owned by Meredith Operations Corporation, licensed to Better Homes and Gardens Real Estate LLC and used with permission. Better Homes and Gardens Real Estate LLC fully supports the principles of the Fair Housing Act and the Equal Opportunity Act. Listing information is deemed reliable but is not guaranteed accurate.
Each office is independently owned and operated.
Any services or products provided by third parties are not provided by, affiliated with or related to Better Homes and Gardens Real Estate LLC, or its affiliated companies.