
87 W 300 N #502, Salt Lake City, UT 84103
Local realty services provided by:Better Homes and Gardens Real Estate Momentum
87 W 300 N #502,Salt Lake City, UT 84103
$325,000
- 2 Beds
- 2 Baths
- 1,087 sq. ft.
- Condominium
- Pending
Listed by: jodie osofsky, breanne bowman
Office: the agency salt lake city
MLS#:2160129
Source:SL
Price summary
- Price:$325,000
- Price per sq. ft.:$298.99
- Monthly HOA dues:$410
About this home
Million dollar views looking over the city from this top corner condo in the cool Capitol Hill Condos Building. Steps from the capitol and just a few blocks from all that Marmalade has to offer. The condo has been tastefully updated with a gourmet kitchen including stainless appliances and granite counter tops, beautiful cork flooring throughout, and so much natural light that your plants will thank you. The owner would love to sell this unit furnished. Ask Jodie for more details.
Contact an agent
Home facts
- Year built:1963
- Subdivision & Development:CAPITOL
- Listing ID #:2160129
- Added:76 day(s) ago
- Updated:June 21, 2026 at 08:37 AM
Rooms and interior
- Bedrooms:2
- Total bathrooms:2
- Full bathrooms:1
- Rooms Total:7
- Flooring:Carpet, Cork, Tile
- Kitchen Description:Disposal, Kitchen: Updated, Microwave, Range/Oven: Free Stdng., Refrigerator
- Living area:1,087 sq. ft.
Heating and cooling
- Cooling:Central Air
- Heating:Gas: Radiant
Structure and exterior
- Roof:Membrane
- Year built:1963
- Building area:1,087 sq. ft.
- Lot area:0.01 Acres
- Lot Features:Curb & Gutter, Road: Paved, Sidewalks, Terrain: Steep Slope
- Architectural Style:Condo
- Construction Materials:Brick, Cinder Block, Concrete
- Exterior Features:Balcony, Deck: Covered, Entry (Foyer), Secured Building
- Levels:1 Story
Schools
- High school:West
- Middle school:Bryant
- Elementary school:Washington
Utilities
- Water:Culinary, Water Connected
- Sewer:Sewer Connected, Sewer: Connected
Finances and disclosures
- Price:$325,000
- Price per sq. ft.:$298.99
- Tax amount:$1,723
Features and amenities
- Laundry features:Washer
- Amenities:Ceiling Fan, Controlled Access, Insurance, Maintenance, Pets Permitted, Storage, Storage Shed(s), Trash, Water, Window Coverings
Parking
- Total parking spaces:1
- Parking description:1 Car Garage, Covered
- Garage spaces:1
New listings near 87 W 300 N #502
- Open Sat, 11am to 1pmNew
 $949,000Active4 beds 3 baths2,394 sq. ft.
1545 E Emerson Ave, Salt Lake City, UT 84105
MLS# 2178277Listed by: KELLY RIGHT REAL ESTATE OF UTAH, LLC - New
 $1,149,000Active5 beds 4 baths2,790 sq. ft.
1866 E Garfield Ave E, Salt Lake City, UT 84108
MLS# 2178220Listed by: EQUITY REAL ESTATE (SELECT) - Open Sat, 1 to 3pmNew
 $460,000Active2 beds 2 baths931 sq. ft.
230 E Broadway S #1006, Salt Lake City, UT 84111
MLS# 2178245Listed by: CENTURY 21 EVEREST - Open Sat, 11am to 2pmNew
 $374,900Active3 beds 2 baths1,143 sq. ft.
1174 E 3300 S #318, Salt Lake City, UT 84106
MLS# 2178268Listed by: RE/MAX ASSOCIATES - New
 $115,000Active3 beds 2 baths1,400 sq. ft.
1594 W 400 S #28, Salt Lake City, UT 84104
MLS# 2178270Listed by: KW SOUTH VALLEY KELLER WILLIAMS - Open Sat, 11am to 2pmNew
 $379,900Active2 beds 1 baths877 sq. ft.
680 S 1000 W, Salt Lake City, UT 84104
MLS# 2178171Listed by: REAL BROKER, LLC - New
 $219,900Active1 beds 1 baths670 sq. ft.
1860 W 500 N #C-26, Salt Lake City, UT 84116
MLS# 2178158Listed by: THE WINEGAR GROUP REAL ESTATE - New
 $825,000Active6 beds 4 baths2,706 sq. ft.
4031 S 3200 W, Salt Lake City, UT 84119
MLS# 2178108Listed by: EQUITY SUMMIT GROUP PC - Open Sat, 1 to 3pmNew
 $799,900Active4 beds 3 baths3,140 sq. ft.
937 E Forest View Ave, Salt Lake City, UT 84106
MLS# 2178037Listed by: URBAN UTAH HOMES & ESTATES, LLC - Open Thu, 4 to 7pmNew
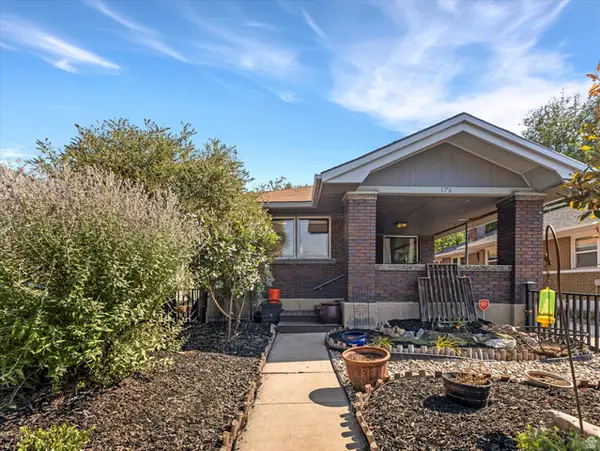 $500,000Active2 beds 1 baths1,920 sq. ft.
176 E Kelsey Ave, Salt Lake City, UT 84111
MLS# 2178002Listed by: THE AGENCY SALT LAKE CITY


Protect your home and budget from life's surprises with an Assurant Home Warranty, backed by a partner that supports you through every step of homeownership. Explore Plans.
© 2026 Better Homes and Gardens Real Estate LLC. An Anywhere Real Estate company. All rights reserved. Better Homes and Gardens® Real Estate is a registered trademark owned by Meredith Operations Corporation, licensed to Better Homes and Gardens Real Estate LLC and used with permission. Better Homes and Gardens Real Estate LLC fully supports the principles of the Fair Housing Act and the Equal Opportunity Act. Listing information is deemed reliable but is not guaranteed accurate.
Each office is independently owned and operated.
Any services or products provided by third parties are not provided by, affiliated with or related to Better Homes and Gardens Real Estate LLC, or its affiliated companies.