
958 S Lincoln St E #1, Salt Lake City, UT 84105
Local realty services provided by:Better Homes and Gardens Real Estate Momentum
958 S Lincoln St E #1,Salt Lake City, UT 84105
$2,995,000
- 5 Beds
- 5 Baths
- 5,226 sq. ft.
- Single family
- Pending
Listed by: troy rawlings
Office: signature group real estate
MLS#:2166927
Source:SL
Price summary
- Price:$2,995,000
- Price per sq. ft.:$573.1
About this home
MId-Mountain Modern Luxury new construction in the heart of 9th & 9th. Discover an unparalleled blend of avant-garde architecture and turn-key luxury in one of Salt Lake City's most sought-after neighborhoods. This stunning house offers contemporary design, featuring a sophisticated main residence complemented by a premier detached ADU-perfect for guests, a home studio, or a rental. The main level of the home has a functional design fully equipped with a gourmet kitchen featuring professional-grade JennAir appliances, sleek custom cabinetry, and a hidden pantry that keeps your prep space pristine, a dedicated mudroom with extensive built-in storage ensures the home remains organized and clutter-free, an office or flex space, formal dining, living room with gas fireplace, powder room, and three covered patio options (front, atrium and back patios). Perfect house for entertaining. Speakers incorporated in the ceilings on main level and basement. The second floor includes master suite and features a double vanity, a floating soaking tub, a walk-in shower equipped with a steamer, and a private sauna. A massive walk-in closet completes the suite. The second level also has two additional spacious bedrooms, a full designer bath, and a conveniently located laundry room that provides effortless second-story living. The third floor includes attic storage and rooftop access for cleaning purposes only (currently NOT approved for rooftop amenities by the city). Currently. the city is reviewing and rewriting building code to increase flat rooftop height limits, and if approved (decision to be made within the next 6 months), would give access to a legal rooftop amenities with the installation of a railing. The rooftop has been structurally engineered to accommodate a hot tub, water available, electrical and gas has been roughed to make way for rooftop amenities, but only if proposed city building code is changed. Fully finished basement with bedroom, bath, set-up for ventless washer and dryer combo, dry bar, entertainment area and mechanical room with lots of storage space. The house has two HVAC systems with each floor having a dedicated Ecobee thermostat to control temperature per floor. Fully fenced and landscaped yard with Hyve sprinkler wifi control panel. 945 Sq foot apartment above the oversized 3-car garage (see ADU remarks for details). ADU square footage is included with the total sq. footage of the house....
Contact an agent
Home facts
- Year built:2026
- Subdivision & Development:BELMONT SUB
- Listing ID #:2166927
- Added:35 day(s) ago
- Updated:August 01, 2026 at 08:39 AM
Rooms and interior
- Bedrooms:5
- Total bathrooms:5
- Full bathrooms:4
- Half bathrooms:1
- Rooms Total:19
- Flooring:Concrete, Hardwood, Tile
- Bathrooms Description:Bath: Sep. Tub/Shower
- Kitchen Description:Range Hood, Range/Oven: Free Stdng., Range: Gas, Refrigerator
- Basement Description:Full
- Living area:5,226 sq. ft.
Heating and cooling
- Cooling:Central Air
- Heating:Forced Air, Gas: Central
Structure and exterior
- Roof:Membrane, Metal
- Year built:2026
- Building area:5,226 sq. ft.
- Lot area:0.2 Acres
- Lot Features:Corner Lot, Drip Irrigation, Fenced: Full, Flat, Sidewalks, Sprinkler: Auto-Full
- Construction Materials:Metal Siding, Stone, Stucco
- Exterior Features:Balcony, Covered, Lighting, Patio: Covered, Patio: Open, Walkout
- Levels:4 Story
Schools
- High school:East
- Middle school:Clayton
- Elementary school:Liberty
Utilities
- Water:Culinary, Water Connected
- Sewer:Sewer Connected, Sewer: Connected, Sewer: Public
Finances and disclosures
- Price:$2,995,000
- Price per sq. ft.:$573.1
- Tax amount:$8,000
Features and amenities
- Laundry features:Dryer, Electric Dryer Hookups, Washer
- Amenities:Alarm: Fire, Ceiling Fan, Closet: Walk-In, Smart Thermostat(s), Vaulted Ceilings, Water Softener Owned
Parking
- Total parking spaces:9
- Parking description:3 Car Garage
- Garage spaces:3
New listings near 958 S Lincoln St E #1
- New
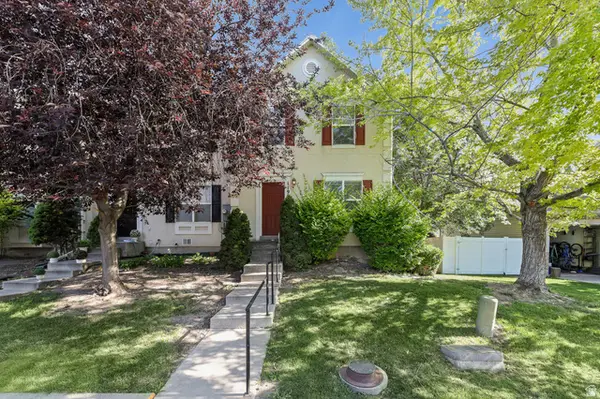 $365,000Active3 beds 3 baths1,700 sq. ft.
1199 Dun Robin Ct, Salt Lake City, UT 84123
MLS# 2175917Listed by: UTAH KEY REAL ESTATE, LLC - New
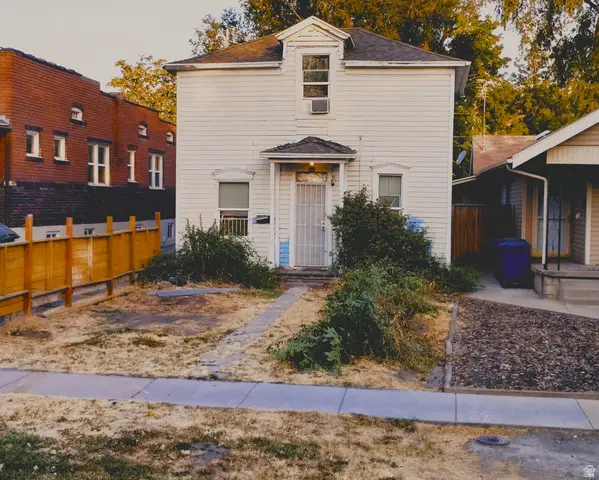 $399,000Active3 beds 1 baths936 sq. ft.
512 S 900 W, Salt Lake City, UT 84104
MLS# 2175935Listed by: IVIE AVENUE REAL ESTATE, LLC - New
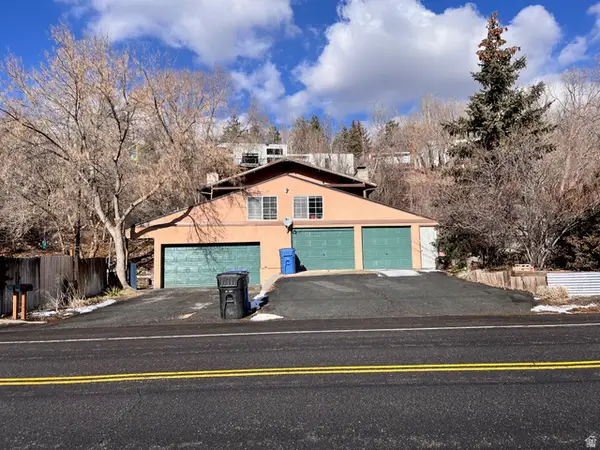 $886,900Active6 beds 6 baths3,020 sq. ft.
5101 Emigration Canyon Rd, Salt Lake City, UT 84108
MLS# 2175886Listed by: INTERMOUNTAIN PROPERTIES - New
 $735,000Active3 beds 3 baths2,796 sq. ft.
3769 S Loretta Dr E, Salt Lake City, UT 84106
MLS# 2175714Listed by: COLDWELL BANKER REALTY (SALT LAKE-SUGAR HOUSE) - New
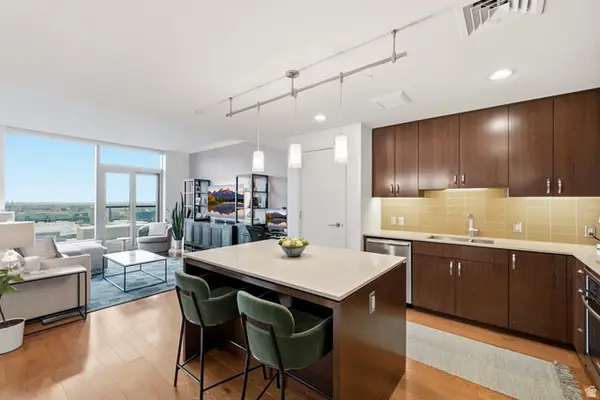 $570,000Active1 beds 1 baths856 sq. ft.
35 E 100 S #1509, Salt Lake City, UT 84111
MLS# 2175855Listed by: COLDWELL BANKER REALTY (SALT LAKE-SUGAR HOUSE) - New
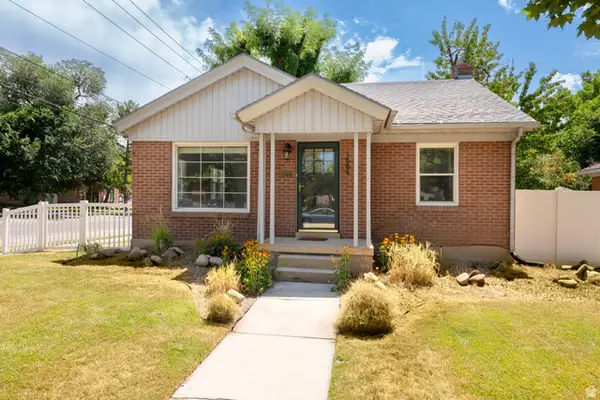 $699,000Active4 beds 2 baths1,812 sq. ft.
1684 E Garfield Ave S, Salt Lake City, UT 84105
MLS# 2175859Listed by: PLUMB & COMPANY REALTORS LLP - New
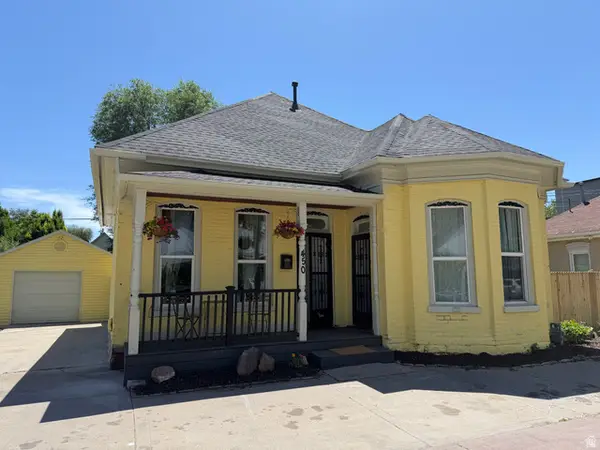 $749,000Active3 beds 2 baths1,300 sq. ft.
450 E Sego Ave, Salt Lake City, UT 84111
MLS# 2175874Listed by: LISTWITHFREEDOM.COM INC - New
 $409,900Active2 beds 2 baths1,016 sq. ft.
939 S Donner Way #307, Salt Lake City, UT 84108
MLS# 2175779Listed by: CHAPMAN-RICHARDS & ASSOCIATES, INC. - Open Sat, 11am to 1pmNew
 $1,150,000Active4 beds 4 baths3,104 sq. ft.
67 S 1200 E, Salt Lake City, UT 84102
MLS# 2175807Listed by: SUMMIT SOTHEBY'S INTERNATIONAL REALTY - New
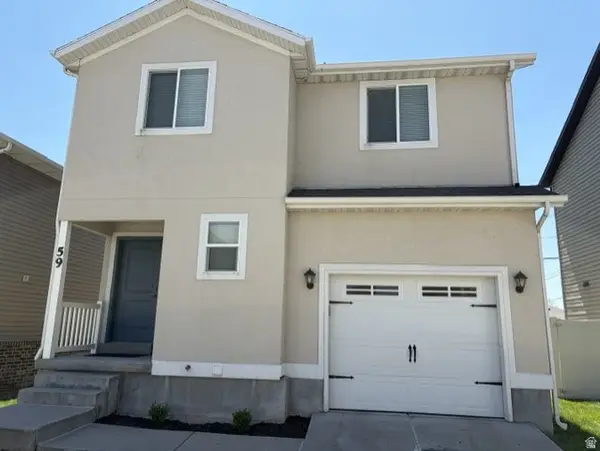 $499,900Active4 beds 4 baths1,761 sq. ft.
59 W Dewar Grove Ln, Salt Lake City, UT 84115
MLS# 2175819Listed by: RE/MAX ASSOCIATES


Protect your home and budget from life's surprises with an Assurant Home Warranty, backed by a partner that supports you through every step of homeownership. Explore Plans.
© 2026 Better Homes and Gardens Real Estate LLC. An Anywhere Real Estate company. All rights reserved. Better Homes and Gardens® Real Estate is a registered trademark owned by Meredith Operations Corporation, licensed to Better Homes and Gardens Real Estate LLC and used with permission. Better Homes and Gardens Real Estate LLC fully supports the principles of the Fair Housing Act and the Equal Opportunity Act. Listing information is deemed reliable but is not guaranteed accurate.
Each office is independently owned and operated.
Any services or products provided by third parties are not provided by, affiliated with or related to Better Homes and Gardens Real Estate LLC, or its affiliated companies.