
99 W South Temple St S #802, Salt Lake City, UT 84101
Local realty services provided by:Better Homes and Gardens Real Estate Momentum
99 W South Temple St S #802,Salt Lake City, UT 84101
$1,295,000
- 2 Beds
- 2 Baths
- 1,515 sq. ft.
- Condominium
- Active
Listed by: jamie levi vargas, jennifer l wiechec
Office: axis realty group
MLS#:2160616
Source:SL
Price summary
- Price:$1,295,000
- Price per sq. ft.:$854.79
- Monthly HOA dues:$970
About this home
Positioned on the southeast corner in the prestigious 99 West tower at City Creek Center, this impeccably appointed 2-bedroom, 2-bath residence captures views of Salt Lake's Historic Temple Square, the Wasatch Mountains, and Salt Lake City's dynamic skyline. Offering a rare combination of elegance, comfort, and premier urban living, this exceptional home places world-class shopping, acclaimed dining, the Eccles performing arts theatre, the arena-home to the Utah Jazz and Utah Mammoth-as well as symphony hall, just moments from your door. Inside, the thoughtfully designed floor plan offers ideal privacy by separating the primary suite from the guest suite-perfect for comfortable everyday living as well as hosting family and guests. The beautifully updated kitchen has been enhanced with new countertops and appliances, blending modern style with everyday functionality. Expansive windows fill the residence with natural light while framing city and mountain vistas. Additional highlights include one secure garage parking space, a private storage unit, on-site management, a fully equipped fitness center, elegant social spaces, and access to a resort-style pool and spa. For effortless travel, Salt Lake City International Airport is conveniently accessible via an approximately 18-minute light-rail ride. Square footage figures are provided as a courtesy estimate only and were obtained from the building architect. Buyer is advised to obtain an independent measurement....
Contact an agent
Home facts
- Year built:2011
- Subdivision & Development:99 WEST CITY CREEK
- Listing ID #:2160616
- Added:110 day(s) ago
- Updated:September 14, 2026 at 11:55 AM
Rooms and interior
- Bedrooms:2
- Total bathrooms:2
- Full bathrooms:1
- Rooms Total:8
- Flooring:Carpet, Hardwood, Tile
- Bathrooms Description:Bath: Sep. Tub/Shower
- Kitchen Description:Disposal, Microwave, Oven: Wall, Range Hood, Range/Oven: Built-In, Range: Gas, Refrigerator
- Living area:1,515 sq. ft.
Heating and cooling
- Cooling:Central Air
- Heating:Electric, Forced Air
Structure and exterior
- Roof:Flat, Rubber
- Year built:2011
- Building area:1,515 sq. ft.
- Architectural Style:Condo
- Construction Materials:Brick, Stone
- Exterior Features:Balcony, Secured Building
- Levels:1 Story
Schools
- High school:East
- Middle school:Bryant
- Elementary school:Washington
Utilities
- Water:Culinary, Water Connected
- Sewer:Sewer Connected, Sewer: Connected, Sewer: Public
Finances and disclosures
- Price:$1,295,000
- Price per sq. ft.:$854.79
- Tax amount:$8,063
Features and amenities
- Laundry features:Dryer, Electric Dryer Hookups, Washer
- Amenities:Ceiling Fan, Closet: Walk-In, Controlled Access, Fitness Center, Gas Logs, Management, Sewer Paid, Smart Thermostat(s), Storage, Trash, Water, Window Coverings
Parking
- Total parking spaces:1
- Parking description:1 Car Garage, Covered, Secured, Secured Parking
- Garage spaces:1
New listings near 99 W South Temple St S #802
- New
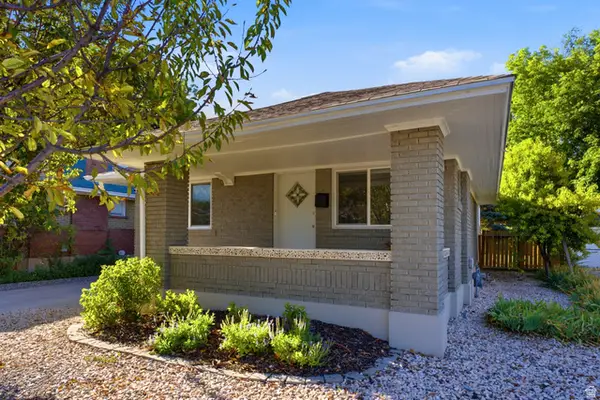 $649,900Active4 beds 2 baths1,991 sq. ft.
162 E Commonwealth Ave, Salt Lake City, UT 84115
MLS# 2183347Listed by: BERKSHIRE HATHAWAY HOMESERVICES UTAH PROPERTIES (SADDLEVIEW) - New
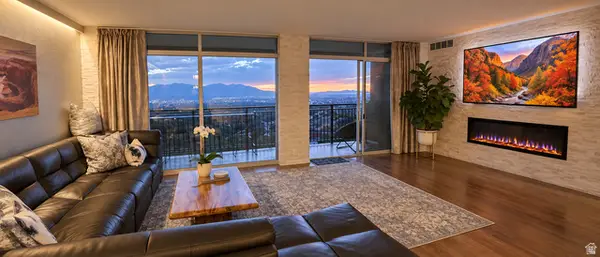 $564,900Active2 beds 2 baths1,300 sq. ft.
875 S Donner Way #803, Salt Lake City, UT 84108
MLS# 2183901Listed by: EQUITY REAL ESTATE (ADVANTAGE) - New
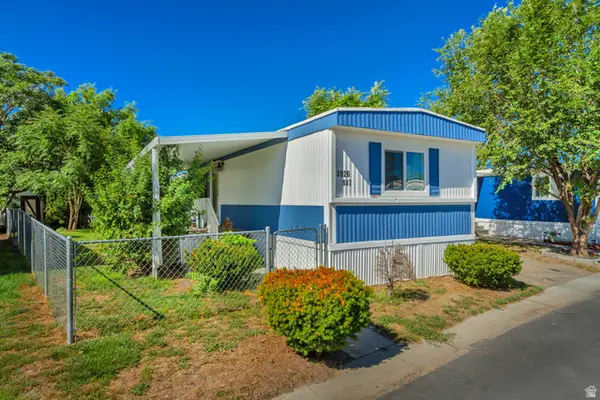 $50,000Active3 beds 2 baths980 sq. ft.
3926 S Bobolink St W #187, Salt Lake City, UT 84123
MLS# 2184986Listed by: KW SUCCESS KELLER WILLIAMS REALTY (LATINO) - New
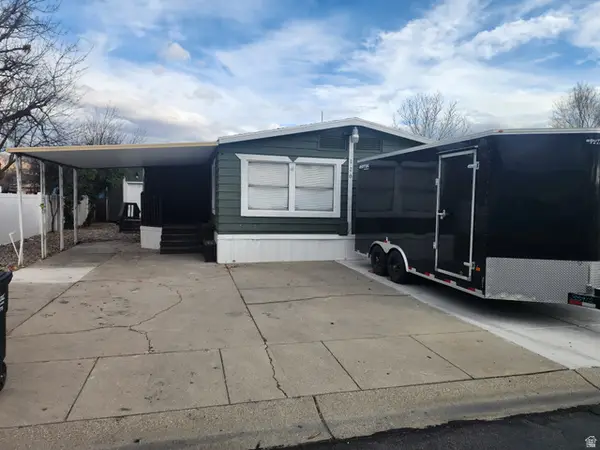 $118,500Active5 beds 2 baths1,784 sq. ft.
1594 W 400 S #120, Salt Lake City, UT 84104
MLS# 2184946Listed by: REALTYPATH LLC (SOUTH VALLEY) - New
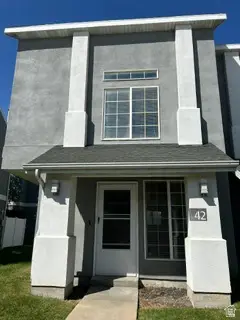 $314,900Active3 beds 2 baths1,479 sq. ft.
475 N Redwood Rd W #42, Salt Lake City, UT 84116
MLS# 2184923Listed by: UTAH SELECT REALTY PC 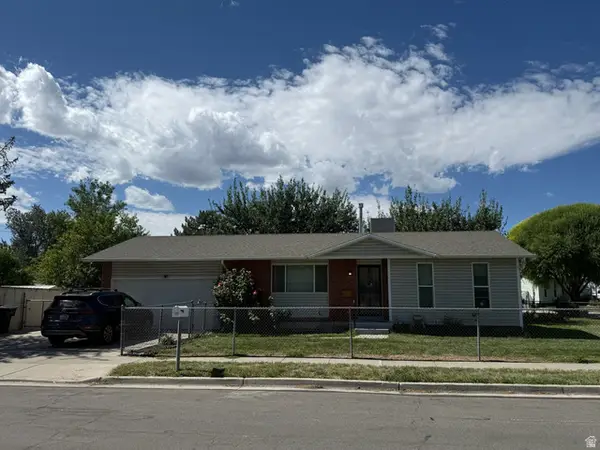 $415,000Pending4 beds 2 baths1,887 sq. ft.
6170 S Aries Dr, Salt Lake City, UT 84118
MLS# 2184882Listed by: CHAMBERLAIN & COMPANY REALTY- New
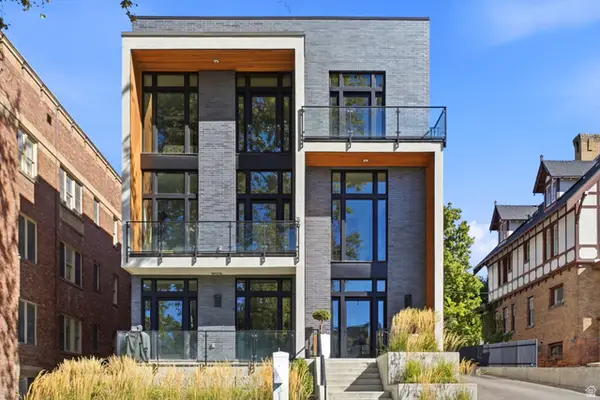 $1,300,000Active3 beds 3 baths2,400 sq. ft.
1117 E South Temple N #1, Salt Lake City, UT 84102
MLS# 2184850Listed by: THE GROUP REAL ESTATE, LLC - New
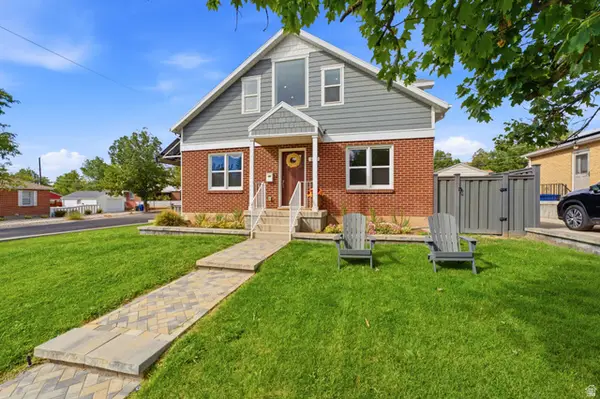 $1,150,000Active5 beds 3 baths2,866 sq. ft.
2163 E Wilson Ave S, Salt Lake City, UT 84108
MLS# 2184857Listed by: DIJJIT, LC - New
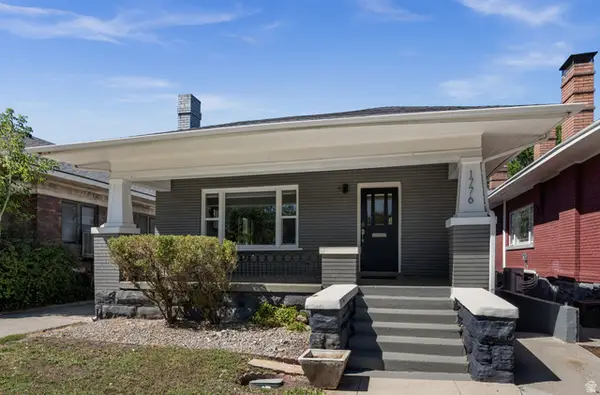 $799,000Active4 beds 3 baths2,808 sq. ft.
1776 S 900 E, Salt Lake City, UT 84105
MLS# 2184795Listed by: COLDWELL BANKER REALTY (SALT LAKE-SUGAR HOUSE) - New
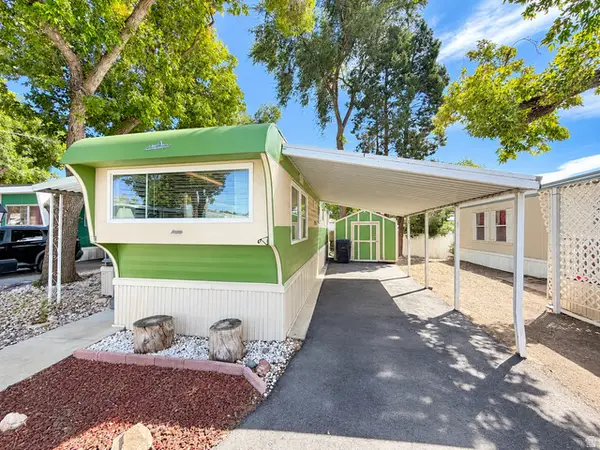 $25,000Active1 beds 1 baths475 sq. ft.
134 E Gardena Ave, Salt Lake City, UT 84115
MLS# 2184802Listed by: EQUITY REAL ESTATE (UTAH)


Protect your home and budget from life's surprises with an Assurant Home Warranty, backed by a partner that supports you through every step of homeownership. Explore Plans.
© 2026 Better Homes and Gardens Real Estate LLC. An Anywhere Real Estate company. All rights reserved. Better Homes and Gardens® Real Estate is a registered trademark owned by Meredith Operations Corporation, licensed to Better Homes and Gardens Real Estate LLC and used with permission. Better Homes and Gardens Real Estate LLC fully supports the principles of the Fair Housing Act and the Equal Opportunity Act. Listing information is deemed reliable but is not guaranteed accurate.
Each office is independently owned and operated.
Any services or products provided by third parties are not provided by, affiliated with or related to Better Homes and Gardens Real Estate LLC, or its affiliated companies.