
1185 E Cottonwood Dr #61, Sandy, UT 84094
Local realty services provided by:Better Homes and Gardens Real Estate Momentum
Upcoming open houses
- Sat, Sep 2610:00 am - 12:00 pm
Listed by: forrest m claire
Office: real broker, llc.
MLS#:2186760
Source:SL
Price summary
- Price:$355,000
- Price per sq. ft.:$306.03
- Monthly HOA dues:$292
About this home
1% credit from preferred lender, Intercap Lending! Come check out this well maintained 2 bed, 2 bath condo with a comfortable layout in a convenient Sandy location. The open-concept kitchen and living area creates an inviting space for everyday living and entertaining, with an easy flow between the main living spaces. The unit is located just steps from the community HOA amenities, including the pool and tennis courts. Enjoy quick access to Sandy Amphitheater, the shops and dining in Fort Union, and the base of Little Cottonwood Canyon, making it easy to enjoy both everyday conveniences and nearby mountain recreation.
Contact an agent
Home facts
- Year built:1979
- Subdivision & Development:COTTONWOOD
- Listing ID #:2186760
- Added:2 day(s) ago
- Updated:September 25, 2026 at 02:57 AM
Rooms and interior
- Bedrooms:2
- Total bathrooms:2
- Full bathrooms:2
- Rooms Total:8
- Flooring:Carpet, Laminate
- Kitchen Description:Disposal, Microwave, Range Hood, Refrigerator, Silestone Countertops
- Living area:1,160 sq. ft.
Heating and cooling
- Cooling:Central Air
- Heating:Forced Air, Gas: Central
Structure and exterior
- Roof:Asphalt
- Year built:1979
- Building area:1,160 sq. ft.
- Lot area:0.01 Acres
- Lot Features:Curb & Gutter, Drip Irrigation, Flat, Road: Paved, Sidewalks, Sprinkler: Auto-Full
- Architectural Style:Condo
- Construction Materials:Brick, Stucco
- Exterior Features:Covered, Lighting, Patio: Covered
- Levels:1 Story
Schools
- High school:Clearfield
- Middle school:North Davis
- Elementary school:South Clearfield
Utilities
- Water:Culinary, Water Connected
- Sewer:Sewer Connected, Sewer: Connected, Sewer: Public
Finances and disclosures
- Price:$355,000
- Price per sq. ft.:$306.03
- Tax amount:$1,752
Features and amenities
- Laundry features:Dryer, Electric Dryer Hookups, Washer
- Amenities:Alarm: Fire, Closet: Walk-In, Fitness Center, Instantaneous Hot Water, Insurance, Maintenance, Picnic Area, Playground, Pool, Sewer Paid, Snow Removal, Spa/Hot Tub, Trash, Water
- Pool features:Fenced, Heated, In Ground
Parking
- Total parking spaces:2
- Parking description:Covered, Parking: Uncovered
- Carport spaces:1
New listings near 1185 E Cottonwood Dr #61
- Open Sat, 12 to 2pmNew
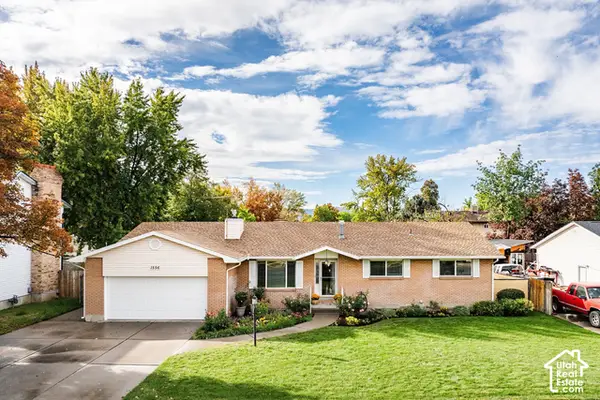 $675,000Active6 beds 3 baths3,034 sq. ft.
1556 E Petunia Way S, Sandy, UT 84092
MLS# 2187158Listed by: SUMMIT SOTHEBY'S INTERNATIONAL REALTY - Open Sat, 10am to 1pmNew
 $638,500Active4 beds 3 baths2,013 sq. ft.
11385 S Abbottsford Ln E, Sandy, UT 84070
MLS# 2184922Listed by: REAL BROKER, LLC - Open Sat, 11am to 1pmNew
 $89,995Active3 beds 2 baths1,050 sq. ft.
33 E Tiny Wood Dr S, Sandy, UT 84070
MLS# 2187124Listed by: KW UTAH REALTORS KELLER WILLIAMS - New
 $929,900Active5 beds 4 baths3,050 sq. ft.
12169 S Hidden Valley Rd E #44, Sandy, UT 84092
MLS# 2185343Listed by: COLEMERE REALTY ASSOCIATES LLC - Open Sat, 11am to 2pmNew
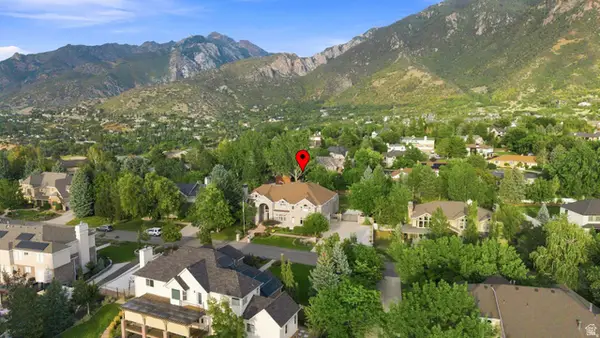 $2,299,900Active7 beds 7 baths8,140 sq. ft.
37 Wanderwood Way, Sandy, UT 84092
MLS# 2186811Listed by: COLDWELL BANKER REALTY (SALT LAKE-SUGAR HOUSE) - New
 $3,499,000Active3 beds 5 baths4,514 sq. ft.
11454 S Oberland Rd E, Sandy, UT 84092
MLS# 2186834Listed by: REALTYPATH LLC (ADVANTAGE) - New
 $685,000Active4 beds 4 baths2,196 sq. ft.
252 E Sandy Sage Way, Sandy, UT 84070
MLS# 2186801Listed by: BOULDER VENTURES DEVELOPMENT INC - Open Sat, 11am to 1pmNew
 $1,860,000Active5 beds 5 baths6,814 sq. ft.
4 Lone Hollow Cv, Sandy, UT 84092
MLS# 2186732Listed by: SUMMIT SOTHEBY'S INTERNATIONAL REALTY - Open Sat, 11am to 1pmNew
 $850,000Active5 beds 3 baths3,102 sq. ft.
489 E 7800 S, Midvale, UT 84047
MLS# 2186643Listed by: COLDWELL BANKER REALTY (SALT LAKE-SUGAR HOUSE)


Protect your home and budget from life's surprises with an Assurant Home Warranty, backed by a partner that supports you through every step of homeownership. Explore Plans.
© 2026 Better Homes and Gardens Real Estate LLC. An Anywhere Real Estate company. All rights reserved. Better Homes and Gardens® Real Estate is a registered trademark owned by Meredith Operations Corporation, licensed to Better Homes and Gardens Real Estate LLC and used with permission. Better Homes and Gardens Real Estate LLC fully supports the principles of the Fair Housing Act and the Equal Opportunity Act. Listing information is deemed reliable but is not guaranteed accurate.
Each office is independently owned and operated.
Any services or products provided by third parties are not provided by, affiliated with or related to Better Homes and Gardens Real Estate LLC, or its affiliated companies.