
1273 E Grayson Ct S, Sandy, UT 84094
Local realty services provided by:Better Homes and Gardens Real Estate Momentum
1273 E Grayson Ct S,Sandy, UT 84094
$1,125,000
- 6 Beds
- 4 Baths
- 4,830 sq. ft.
- Single family
- Active
Listed by: jacinda allen
Office: ulrich realtors, inc.
MLS#:2174344
Source:SL
Price summary
- Price:$1,125,000
- Price per sq. ft.:$232.92
About this home
SANDY HOME w/BEAUTIFUL VIEWS - Transform your financial future with this already rented out Mother-in-Law basement apartment & tenants would love to stay!! This awesome Sandy home offers an ideal mix of comfort and opportunity. This residence features an open-concept layout that is bathed in natural light, creating a warm and inviting space. Situated in an outstanding neighborhood, you'll benefit from cul -de sac streets and a strong community vibe. The home boasts generous living space and comes with OPEN & SPACIOUS LIVING! The home features a 40-year architectural roof installed in 2013, a brand-new A/C unit added in 2022, an additional A/C unit from 2019, recently added New Laundry area installed on the main floor. This property includes a spacious three-car garage, RV parking, and ample cold storage, catering to all your needs. With breathtaking views, plenty of storage options, and a versatile floor plan, this home is not just a place to live-it's a wise investment. The basement's separate entrance and full kitchen provide added flexibility and currently occupied TENANTS in place (call for more info). Don't miss out on this exceptional opportunity! Square footage figures are provided as a courtesy and are based on county records; buyers are advised to verify all information independently. All information is deemed reliable but not guaranteed....
Contact an agent
Home facts
- Year built:1991
- Subdivision & Development:EASTRIDGE V
- Listing ID #:2174344
- Added:22 day(s) ago
- Updated:August 18, 2026 at 11:16 AM
Rooms and interior
- Bedrooms:6
- Total bathrooms:4
- Full bathrooms:4
- Rooms Total:18
- Flooring:Carpet, Hardwood, Tile, Travertine
- Bathrooms Description:Bath: Sep. Tub/Shower, Jetted Tub
- Kitchen Description:Disposal, Kitchen: Second, Oven: Wall, Range/Oven: Built-In
- Basement Description:Daylight, Full, Walk-Out Access
- Living area:4,830 sq. ft.
Heating and cooling
- Cooling:Central Air
- Heating:Gas: Central
Structure and exterior
- Roof:Asphalt
- Year built:1991
- Building area:4,830 sq. ft.
- Lot area:0.24 Acres
- Lot Features:Cul-De-Sac, Cul-de-sac, Fenced: Full
- Construction Materials:Aluminum, Asphalt, Stone
- Exterior Features:Basement Entrance, Entry (Foyer), Walkout
- Levels:3 Story
Schools
- High school:Alta
- Middle school:Indian Hills
- Elementary school:Sprucewood
Utilities
- Water:Culinary, Water Connected
- Sewer:Sewer Connected, Sewer: Connected
Finances and disclosures
- Price:$1,125,000
- Price per sq. ft.:$232.92
- Tax amount:$4,671
Features and amenities
- Laundry features:Electric Dryer Hookups, Gas Dryer Hookups
- Amenities:Closet: Walk-In, French Doors, Jetted Tub, Mother-In-Law Apartment, Vaulted Ceilings
Parking
- Total parking spaces:3
- Parking description:3 Car Garage, Attached Garage, Rv Parking
- Garage spaces:3
New listings near 1273 E Grayson Ct S
- New
 $609,900Active3 beds 3 baths2,305 sq. ft.
8808 S Tractor Park Ln #11, Sandy, UT 84094
MLS# 2179355Listed by: REAL BROKER, LLC (DRAPER) - New
 $584,900Active3 beds 3 baths2,152 sq. ft.
8816 S Tractor Park Ln E #13, Sandy, UT 84094
MLS# 2179359Listed by: REAL BROKER, LLC (DRAPER) - New
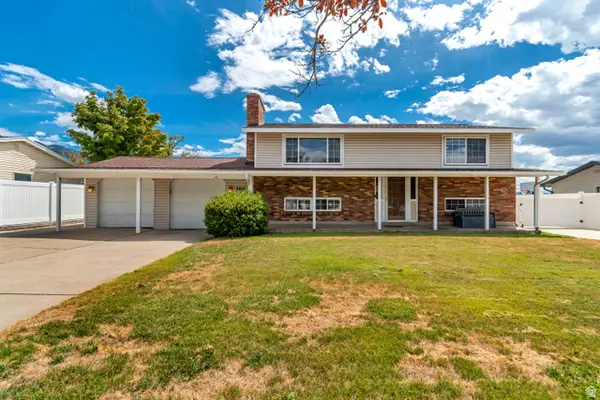 $579,999Active4 beds 2 baths1,728 sq. ft.
1102 E Sleepy Hollow Ln S, Sandy, UT 84094
MLS# 2179227Listed by: DELUXE UTAH REAL ESTATE (NORTH) - New
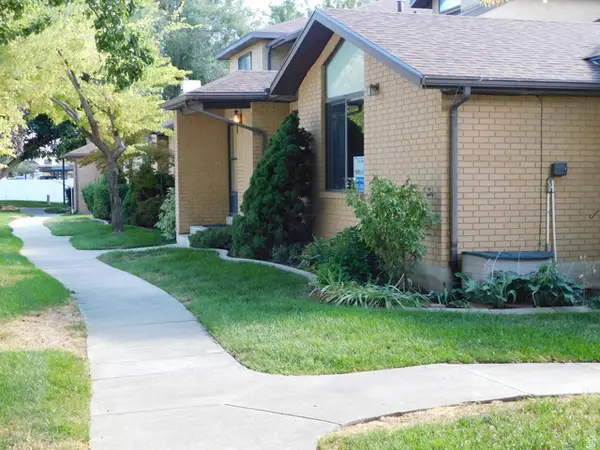 $500,000Active4 beds 3 baths2,144 sq. ft.
785 E Autumn Dr S, Salt Lake City, UT 84106
MLS# 2179237Listed by: REALTYPATH LLC - New
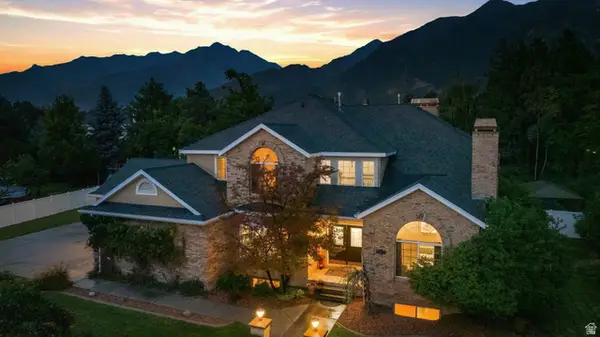 $1,399,900Active7 beds 6 baths6,154 sq. ft.
5 Quietwood Ln, Sandy, UT 84092
MLS# 2179164Listed by: COLDWELL BANKER REALTY (UNION HEIGHTS) - New
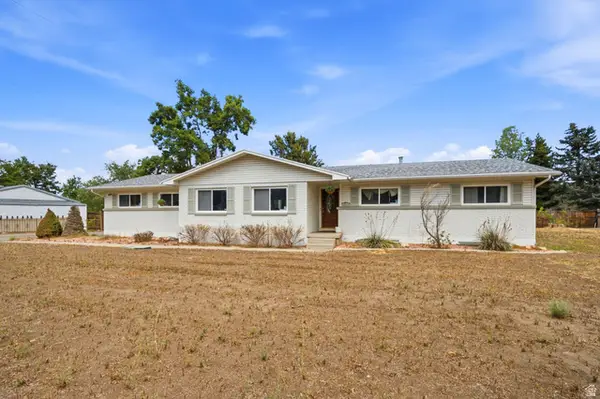 $875,000Active4 beds 3 baths2,848 sq. ft.
2315 E Creek Rd, Sandy, UT 84093
MLS# 2179101Listed by: DISTRICT LIVING COLLECTIVE LLC - New
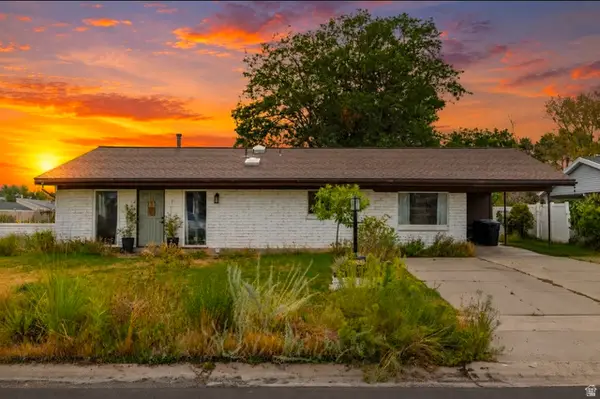 $539,000Active3 beds 1 baths2,382 sq. ft.
10368 S Crocus St, Sandy, UT 84094
MLS# 2179089Listed by: RE/MAX ASSOCIATES - New
 $539,000Active3 beds 3 baths1,888 sq. ft.
551 E Purple Lilac Ln S, Sandy, UT 84070
MLS# 2178928Listed by: BERKSHIRE HATHAWAY HOMESERVICES UTAH PROPERTIES (SALT LAKE) - New
 $540,000Active3 beds 3 baths2,458 sq. ft.
9256 S Ashbourne Dr #155, Sandy, UT 84094
MLS# 2178949Listed by: RE/MAX ASSOCIATES - New
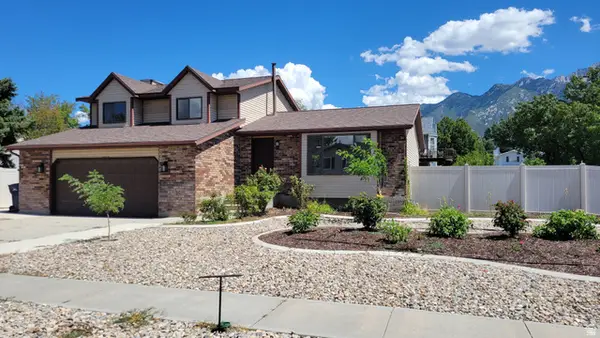 $699,900Active5 beds 3 baths2,410 sq. ft.
11153 S Silver Queen Cir, Sandy, UT 84094
MLS# 2176675Listed by: REALTYPATH LLC (FIDELITY ST GEORGE)


Protect your home and budget from life's surprises with an Assurant Home Warranty, backed by a partner that supports you through every step of homeownership. Explore Plans.
© 2026 Better Homes and Gardens Real Estate LLC. An Anywhere Real Estate company. All rights reserved. Better Homes and Gardens® Real Estate is a registered trademark owned by Meredith Operations Corporation, licensed to Better Homes and Gardens Real Estate LLC and used with permission. Better Homes and Gardens Real Estate LLC fully supports the principles of the Fair Housing Act and the Equal Opportunity Act. Listing information is deemed reliable but is not guaranteed accurate.
Each office is independently owned and operated.
Any services or products provided by third parties are not provided by, affiliated with or related to Better Homes and Gardens Real Estate LLC, or its affiliated companies.