
132 E Chambord Ct S, Sandy, UT 84070
Local realty services provided by:Better Homes and Gardens Real Estate Momentum
132 E Chambord Ct S,Sandy, UT 84070
$555,000
- 3 Beds
- 3 Baths
- 2,176 sq. ft.
- Townhouse
- Active
Listed by: steve vincent, stephanie vincent
Office: berkshire hathaway homeservices elite real estate
MLS#:2188215
Source:SL
Price summary
- Price:$555,000
- Price per sq. ft.:$255.06
- Monthly HOA dues:$275
About this home
ASK ABOUT OUR 5.49% FIXED FINANCING FOR 7 YEARS! SAVE $700+/-/MONTH WITH SELLER PAID INCENTIVES! Must use preferred lender to get incentive. These thoughtfully designed townhomes boast spacious open-concept layouts, filled with natural light and finished with high-quality materials. Enjoy contemporary kitchen designs with stainless steel appliances, elegant countertops, and ample storage, perfect for both everyday living and entertaining. Each unit offers comfortable bedrooms, stylish bathrooms, and a private outdoor space-ideal for relaxing after a long day. This is the last chance to own one of these exceptional townhomes, as they are the final five units remaining in this massive development project.With easy access to I-15, or a 10 min walk to the closest TRAX station, commuting to Salt Lake City or the surrounding areas becomes a breeze, making it an ideal spot for professionals and families alike. Don't miss out on your opportunity to secure your home in this thriving community!
Contact an agent
Home facts
- Year built:2025
- Subdivision & Development:PRINCETON TERRACE
- Listing ID #:2188215
- Added:1 day(s) ago
- Updated:September 30, 2026 at 03:58 AM
Rooms and interior
- Bedrooms:3
- Total bathrooms:3
- Full bathrooms:3
- Rooms Total:10
- Flooring:Carpet, Tile
- Bathrooms Description:Bath: Sep. Tub/Shower
- Kitchen Description:Disposal, Oven: Gas, Range/Oven: Free Stdng., Range: Gas, Refrigerator
- Living area:2,176 sq. ft.
Heating and cooling
- Cooling:Central Air
- Heating:Forced Air, Gas: Central, Gas: Stove
Structure and exterior
- Roof:Asphalt
- Year built:2025
- Building area:2,176 sq. ft.
- Lot area:0.02 Acres
- Lot Features:Curb & Gutter, Road: Paved, Sidewalks
- Architectural Style:Townhouse
- Construction Materials:Brick, Cement Siding, Stucco
- Exterior Features:Balcony, Deck: Covered, Porch: Open
- Levels:3 Story
Schools
- High school:Hillcrest
- Middle school:Union
- Elementary school:Copperview
Utilities
- Water:Culinary, Water Connected
- Sewer:Sewer Connected, Sewer: Connected, Sewer: Public
Finances and disclosures
- Price:$555,000
- Price per sq. ft.:$255.06
- Tax amount:$2,899
Features and amenities
- Laundry features:Electric Dryer Hookups
- Amenities:Biking Trails, Closet: Walk-In, Insurance, Pets Permitted, Sewer Paid, Smart Thermostat(s), Snow Removal, Video Door Bell(s), Water
Parking
- Total parking spaces:2
- Parking description:2 Car Garage, Attached, Attached Garage, Garage Door Opener
- Garage spaces:2
New listings near 132 E Chambord Ct S
- New
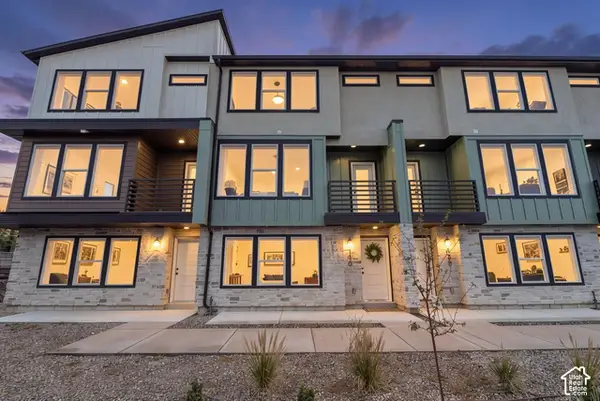 $545,000Active3 beds 3 baths2,182 sq. ft.
140 E Chambord Ct S, Sandy, UT 84070
MLS# 2188212Listed by: BERKSHIRE HATHAWAY HOMESERVICES ELITE REAL ESTATE - Open Fri, 3:30 to 7:30pmNew
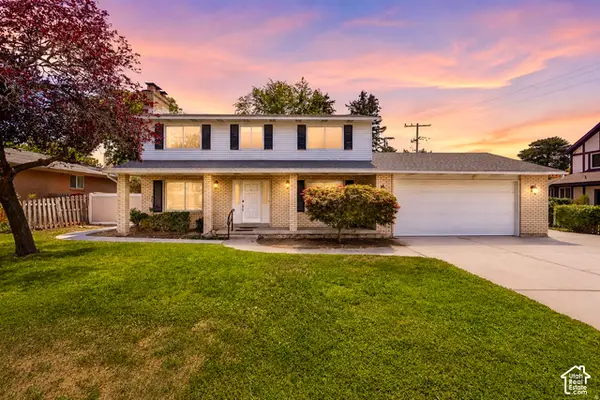 $750,000Active4 beds 4 baths2,604 sq. ft.
1944 E Brady Creek Dr S, Sandy, UT 84093
MLS# 2188189Listed by: REALTYPATH LLC 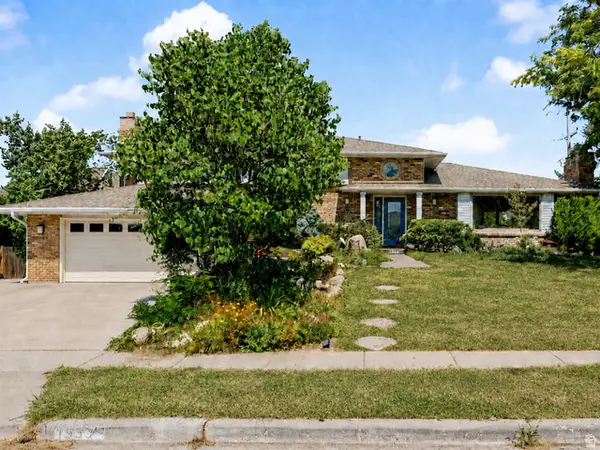 $874,500Active5 beds 3 baths3,771 sq. ft.
1933 E Rua Branco Dr S, Sandy, UT 84093
MLS# 2182034Listed by: SIMPLIHOM- New
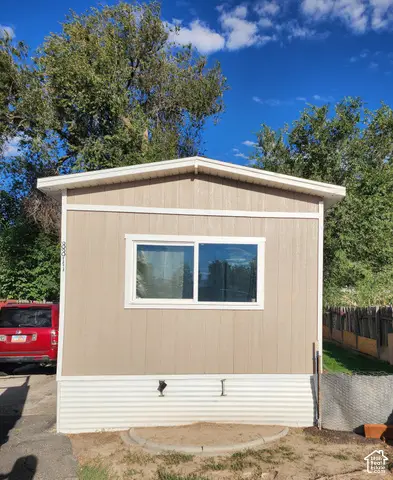 $63,000Active2 beds 1 baths905 sq. ft.
8811 S Cambridge Cir W, Sandy, UT 84070
MLS# 2187975Listed by: REALTYPATH LLC (SOUTH VALLEY) - Open Sat, 12 to 2pmNew
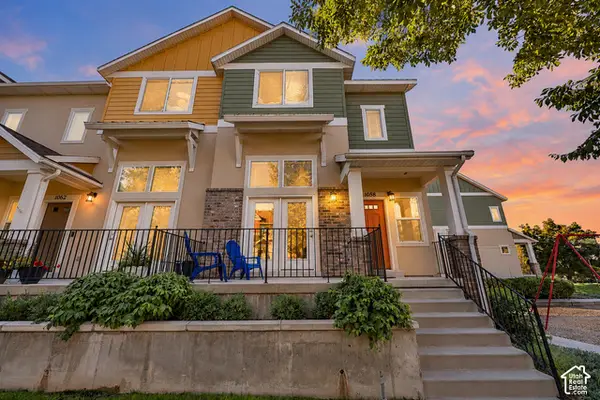 $449,000Active2 beds 3 baths1,372 sq. ft.
1058 E Garden Bend Pl S, Sandy, UT 84094
MLS# 2187291Listed by: REAL BROKER, LLC - New
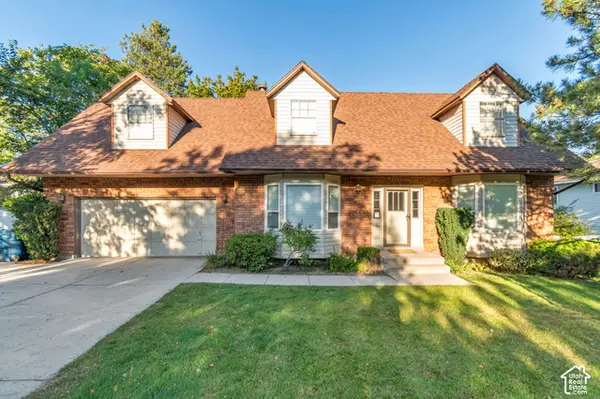 $699,999Active4 beds 3 baths3,294 sq. ft.
10318 S 2375 E, Sandy, UT 84092
MLS# 2187880Listed by: PRIME RESIDENTIAL BROKERS - New
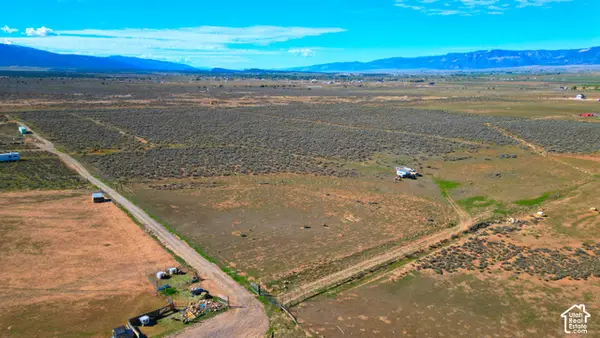 $380,000Active20 Acres
26333 S 9600 E, Mt Pleasant, UT 84647
MLS# 2187789Listed by: ASPEN LEAF REALTY, LLC - New
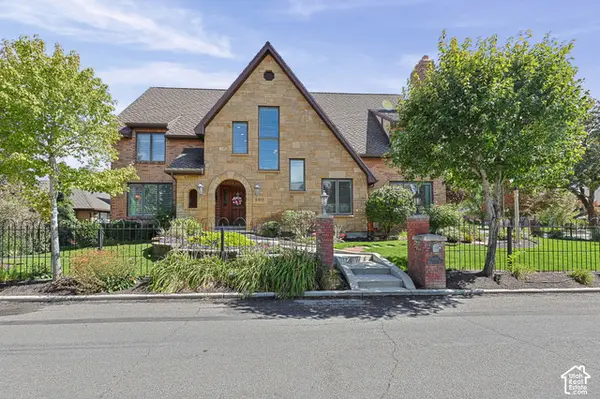 $1,275,000Active5 beds 5 baths6,038 sq. ft.
8415 S Red River Rd, Sandy, UT 84093
MLS# 2187795Listed by: CHAPMAN-RICHARDS & ASSOCIATES, INC. - New
 $714,900Active5 beds 3 baths2,520 sq. ft.
10564 S Weeping Willow Dr, Sandy, UT 84092
MLS# 2187736Listed by: COLEMERE REALTY ASSOCIATES LLC


Protect your home and budget from life's surprises with an Assurant Home Warranty, backed by a partner that supports you through every step of homeownership. Explore Plans.
© 2026 Better Homes and Gardens Real Estate LLC. An Anywhere Real Estate company. All rights reserved. Better Homes and Gardens® Real Estate is a registered trademark owned by Meredith Operations Corporation, licensed to Better Homes and Gardens Real Estate LLC and used with permission. Better Homes and Gardens Real Estate LLC fully supports the principles of the Fair Housing Act and the Equal Opportunity Act. Listing information is deemed reliable but is not guaranteed accurate.
Each office is independently owned and operated.
Any services or products provided by third parties are not provided by, affiliated with or related to Better Homes and Gardens Real Estate LLC, or its affiliated companies.