
1429 E Chateau Ridge Way S, Sandy, UT 84092
Local realty services provided by:Better Homes and Gardens Real Estate Momentum
1429 E Chateau Ridge Way S,Sandy, UT 84092
$939,900
- 5 Beds
- 4 Baths
- 3,652 sq. ft.
- Condominium
- Active
Listed by: christopher allen
Office: realtypath llc. (preferred)
MLS#:2160405
Source:SL
Price summary
- Price:$939,900
- Price per sq. ft.:$257.37
- Monthly HOA dues:$320
About this home
No backyard neighbors! Mountain views! Main level master bedroom! Home backs directly to Dimple Dell Park. Enjoy Mountain Views from all 3 of your private balconies. Home was fully remodeled in 2026 with luxury finishes like heated floors, Bosch appliances, double ovens, and under cabinet lighting. The main level features a spacious primary suite with a spa-inspired bathroom complete with heated floors and a curbless, zero-entry shower. A second bedroom and full bathroom with walk-in shower on the main floor that could also be used as a home office or guest bedroom. The gourmet kitchen is designed to impress with waterfall-edge countertops, premium Bosch appliances, double ovens, and sleek contemporary finishes that flow seamlessly into the open-concept living and dining spaces. The main-level laundry completes the first floor. Upstairs, you'll find two oversized bedrooms and a full bathroom, offering privacy and mountain views. The walkout basement is perfectly suited for guests, entertaining, or potential mother-in-law accommodations with its own kitchenette, laundry, full bathroom, and additional bedroom. Step outside to multiple balconies overlooking the natural beauty of Dimple Dell, where mountain views create a true retreat atmosphere. Enjoy immediate access to miles of trails, while still being conveniently located near shopping, dining, grocery stores, and only 15 minutes from world-class skiing in Little Cottonwood Canyon and Big Cottonwood Canyon....
Contact an agent
Home facts
- Year built:2007
- Listing ID #:2160405
- Added:51 day(s) ago
- Updated:July 20, 2026 at 11:14 AM
Rooms and interior
- Bedrooms:5
- Total bathrooms:4
- Full bathrooms:3
- Rooms Total:17
- Flooring:Carpet, Hardwood, Tile
- Bathrooms Description:Bath: Sep. Tub/Shower
- Kitchen Description:Disposal, Kitchen: Second, Kitchen: Updated, Microwave, Oven: Double, Oven: Wall, Range Hood, Range/Oven: Built-In, Refrigerator
- Basement Description:Daylight, Entrance, Full, Walk-Out Access
- Living area:3,652 sq. ft.
Heating and cooling
- Cooling:Central Air
- Heating:Gas: Central
Structure and exterior
- Roof:Asphalt
- Year built:2007
- Building area:3,652 sq. ft.
- Lot area:0.01 Acres
- Lot Features:Road: Paved, Sidewalks, Sprinkler: Auto-Full
- Architectural Style:Townhouse
- Construction Materials:Stucco
- Exterior Features:Balcony, Basement Entrance, Covered, Entry (Foyer), Patio: Covered, Walkout
- Levels:3 Story
Schools
- High school:Alta
- Middle school:Indian Hills
- Elementary school:Sunrise
Utilities
- Water:Water Connected
- Sewer:Sewer Connected, Sewer: Connected
Finances and disclosures
- Price:$939,900
- Price per sq. ft.:$257.37
- Tax amount:$3,387
Features and amenities
- Amenities:Bar: Wet, Ceiling Fan, Closet: Walk-In, Den/Office, French Doors, Maintenance, Mother-In-Law Apartment, Pets Permitted, Playground, Sewer Paid, Vaulted Ceilings
Parking
- Total parking spaces:2
- Parking description:2 Car Garage, Attached Garage
- Garage spaces:2
New listings near 1429 E Chateau Ridge Way S
- New
 $715,000Active4 beds 2 baths1,750 sq. ft.
27 E Main St #1-4, Sandy, UT 84070
MLS# 2172838Listed by: EQUITY REAL ESTATE (ADVANTAGE) - New
 $460,000Active4 beds 2 baths1,848 sq. ft.
9434 S S Turnpike Ln Ln S, Sandy, UT 84070
MLS# 2172730Listed by: SIMPLIHOM - New
 $575,000Active5 beds 2 baths2,040 sq. ft.
854 E Sandy Gulch Pl S, Sandy, UT 84094
MLS# 2172731Listed by: UNITY GROUP REAL ESTATE LLC - New
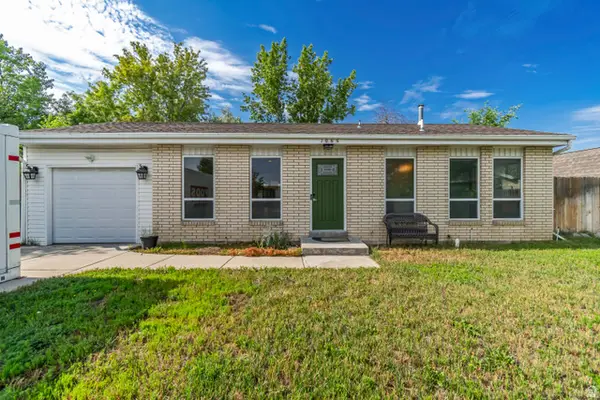 $465,000Active2 beds 1 baths900 sq. ft.
1066 E Violet Cir S, Sandy, UT 84094
MLS# 2172581Listed by: SIGNATURE GROUP REAL ESTATE (DRAPER) - New
 $899,999Active6 beds 4 baths3,032 sq. ft.
2809 Willow Hills Dr, Sandy, UT 84093
MLS# 2172528Listed by: ELEVATION RE LLC  $770,000Pending5 beds 4 baths2,800 sq. ft.
8641 S Buena Vista Dr E, Sandy, UT 84094
MLS# 2172532Listed by: HOMIE- New
 $925,000Active5 beds 4 baths3,194 sq. ft.
1471 E Shoshone Ave S, Sandy, UT 84092
MLS# 2172517Listed by: PRESIDIO REAL ESTATE (MOUNTAIN VIEW) - New
 $425,000Active3 beds 3 baths2,296 sq. ft.
8373 S 1100 E #39, Sandy, UT 84094
MLS# 2172454Listed by: CRESENT RIDGE REALTY LLC 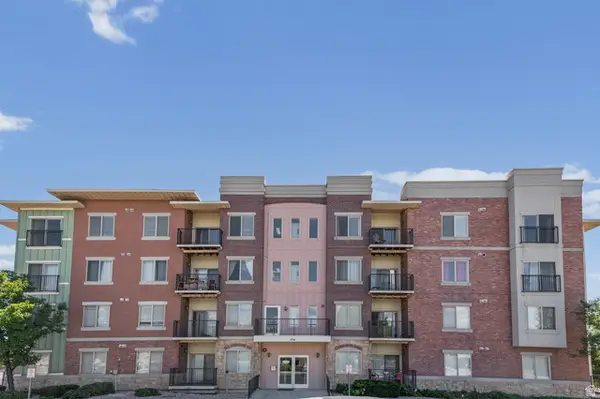 $350,000Active2 beds 3 baths1,214 sq. ft.
194 W Albion Village Way #105, Sandy, UT 84070
MLS# 2168916Listed by: PONDEROSA PROPERTIES, INC.- New
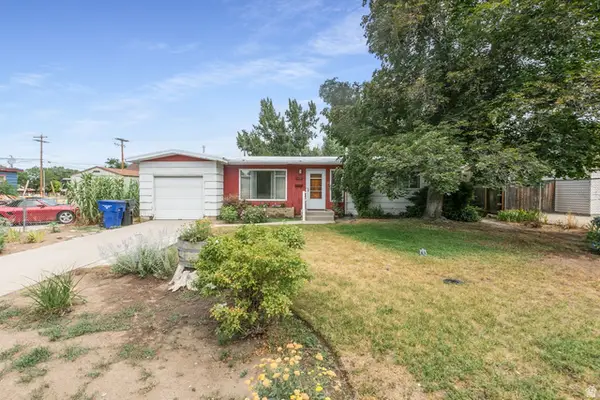 $375,000Active3 beds 1 baths1,082 sq. ft.
723 E 8425 S, Sandy, UT 84094
MLS# 2172337Listed by: KW UTAH REALTORS KELLER WILLIAMS


Protect your home and budget from life's surprises with an Assurant Home Warranty, backed by a partner that supports you through every step of homeownership. Explore Plans.
© 2026 Better Homes and Gardens Real Estate LLC. An Anywhere Real Estate company. All rights reserved. Better Homes and Gardens® Real Estate is a registered trademark owned by Meredith Operations Corporation, licensed to Better Homes and Gardens Real Estate LLC and used with permission. Better Homes and Gardens Real Estate LLC fully supports the principles of the Fair Housing Act and the Equal Opportunity Act. Listing information is deemed reliable but is not guaranteed accurate.
Each office is independently owned and operated.
Any services or products provided by third parties are not provided by, affiliated with or related to Better Homes and Gardens Real Estate LLC, or its affiliated companies.