
1492 E Sandy Hills Dr, Sandy, UT 84093
Local realty services provided by:Better Homes and Gardens Real Estate Momentum
1492 E Sandy Hills Dr,Sandy, UT 84093
$610,000
- 6 Beds
- 3 Baths
- 2,872 sq. ft.
- Single family
- Pending
Listed by: aja steck, renata luzny
Office: jefferson street properties, llc.
MLS#:2130835
Source:SL
Price summary
- Price:$610,000
- Price per sq. ft.:$212.4
About this home
HUGE PRICE REDUCTION-PRICED BELOW MARKET VALUE! Cash buyer needed for a quick, as-is closing. This 6-bedroom, 2.5-bath Sandy home offers 2,872 square feet of flexible living space, paid-off solar panels, a newer roof, and sewer and water lines updated in 2023. The floor plan offers room for home offices, hobbies, guests, or additional living areas. Outside are two fenced backyard spaces connected by a gate, established grapevines, garden potential, and a dog run. An RV pad and ample off-street parking provide extra space for vehicles and recreational equipment. Conveniently located near schools, parks, shopping, dining, and freeway access. The dining room and the room beneath it were added before the seller purchased the home in 2016. Seller is motivated-bring your cash offer! Please provide 1 hours notice for showings. Home is occupied, and dogs are present.
Contact an agent
Home facts
- Year built:1974
- Subdivision & Development:SANDY HILLS
- Listing ID #:2130835
- Added:344 day(s) ago
- Updated:October 03, 2026 at 09:20 AM
Rooms and interior
- Bedrooms:6
- Total bathrooms:3
- Full bathrooms:2
- Half bathrooms:1
- Rooms Total:16
- Flooring:Carpet, Tile
- Kitchen Description:Disposal, Kitchen: Updated, Microwave, Oven: Double, Range/Oven: Built-In, Refrigerator
- Basement Description:Daylight, Full
- Living area:2,872 sq. ft.
Heating and cooling
- Cooling:Active Solar, Central Air
- Heating:Active Solar, Gas: Central
Structure and exterior
- Roof:Asphalt
- Year built:1974
- Building area:2,872 sq. ft.
- Lot area:0.21 Acres
- Lot Features:Cul-De-Sac, Cul-de-sac, Curb & Gutter, Secluded, Sprinkler: Manual-Full
- Architectural Style:Rambler/Ranch
- Construction Materials:Brick, Concrete
- Exterior Features:Covered, Entry (Foyer), Lighting, Patio: Covered, Patio: Open
- Levels:2 Story
Schools
- High school:Hillcrest
- Middle school:Albion
- Elementary school:Silver Mesa
Utilities
- Water:Culinary, Water Connected
- Sewer:Sewer Connected, Sewer: Connected
Finances and disclosures
- Price:$610,000
- Price per sq. ft.:$212.4
- Tax amount:$3,584
Features and amenities
- Laundry features:Electric Dryer Hookups
- Amenities:Alarm: Fire, Ceiling Fan, Den/Office, Smart Thermostat(s), Storage Shed(s), Vaulted Ceilings, Window Coverings
Parking
- Total parking spaces:8
- Parking description:2 Car Garage, Attached, Attached Garage, Garage Door Opener, Rv Parking
- Garage spaces:2
New listings near 1492 E Sandy Hills Dr
- New
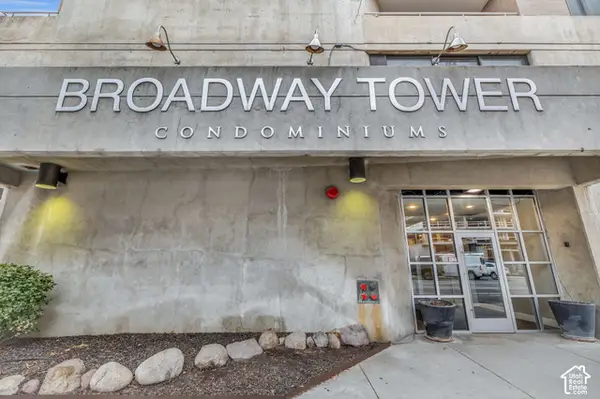 $1,199,990Active3 beds 2 baths1,868 sq. ft.
230 E Broadway #1209, Sandy, UT 84094
MLS# 2188920Listed by: ROYCE REALTY - New
 $437,800Active3 beds 1 baths1,364 sq. ft.
10277 S Zinnia Way, Sandy, UT 84094
MLS# 2188660Listed by: COLDWELL BANKER REALTY (SALT LAKE-SUGAR HOUSE) - New
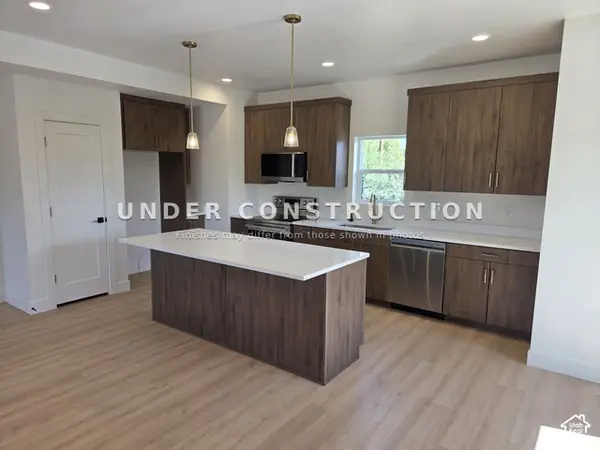 $539,900Active3 beds 3 baths1,841 sq. ft.
7629 S 300 E, Sandy, UT 84047
MLS# 2188800Listed by: KELLY RIGHT REAL ESTATE OF UTAH, LLC - Open Sat, 10am to 2pmNew
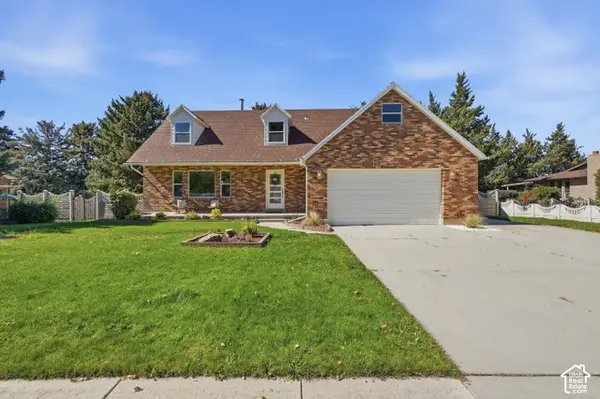 $900,000Active6 beds 4 baths3,840 sq. ft.
10866 S Savannah Dr, Sandy, UT 84094
MLS# 2188574Listed by: REAL BROKER, LLC - New
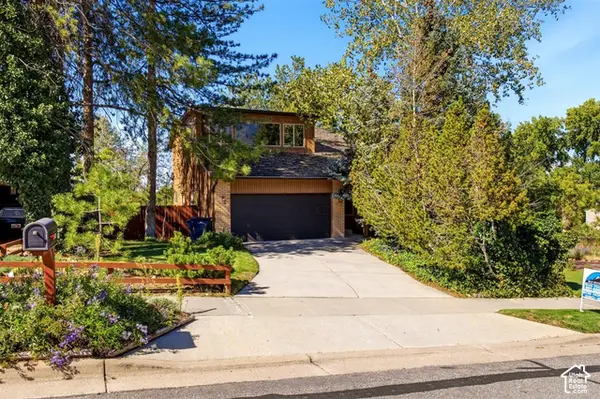 $725,000Active4 beds 4 baths2,936 sq. ft.
9632 S Eastdell Dr, Sandy, UT 84092
MLS# 2188600Listed by: ROCKY MOUNTAIN REALTY - Open Sat, 11am to 1pm
 $789,900Pending5 beds 4 baths2,667 sq. ft.
8498 S Terrace Dr E, Sandy, UT 84093
MLS# 2188319Listed by: LARSON & COMPANY REAL ESTATE - Open Sat, 11am to 1pmNew
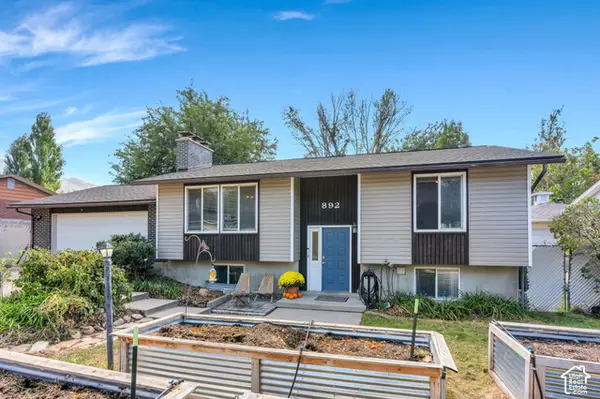 $614,900Active4 beds 2 baths2,081 sq. ft.
892 E Bear Canyon Rd S, Sandy, UT 84094
MLS# 2188350Listed by: HOMES INTERNATIONAL - Open Sat, 11am to 1pmNew
 $680,000Active4 beds 4 baths2,348 sq. ft.
153 E Rochefort Ct S, Sandy, UT 84070
MLS# 2188285Listed by: EXP REALTY, LLC (PC MAIN) - Open Sat, 2 to 5pmNew
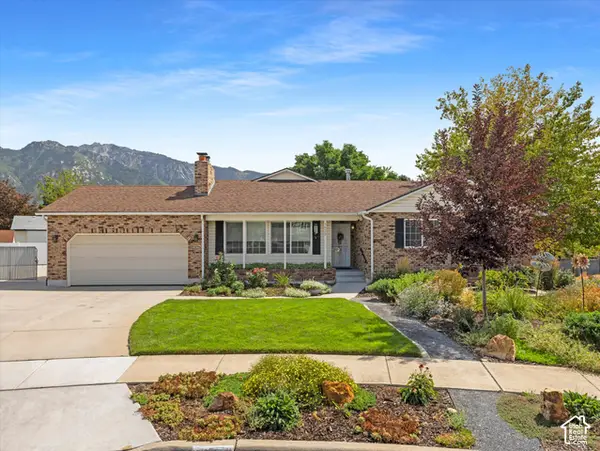 $950,000Active7 beds 3 baths4,063 sq. ft.
1622 E Royal Oak Cir S, Sandy, UT 84092
MLS# 2188283Listed by: WINDERMERE REAL ESTATE (9TH & 9TH) - New
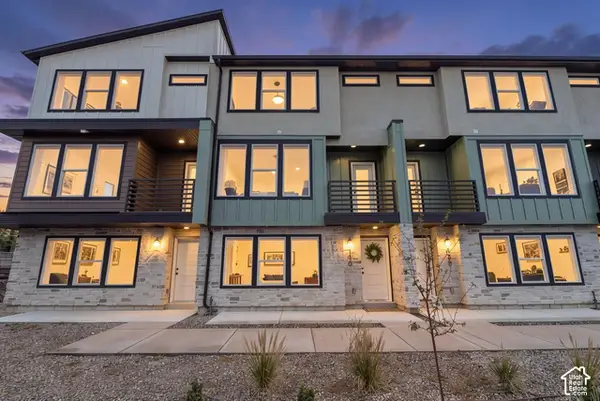 $545,000Active3 beds 3 baths2,182 sq. ft.
140 E Chambord Ct S, Sandy, UT 84070
MLS# 2188212Listed by: BERKSHIRE HATHAWAY HOMESERVICES ELITE REAL ESTATE


Protect your home and budget from life's surprises with an Assurant Home Warranty, backed by a partner that supports you through every step of homeownership. Explore Plans.
© 2026 Better Homes and Gardens Real Estate LLC. An Anywhere Real Estate company. All rights reserved. Better Homes and Gardens® Real Estate is a registered trademark owned by Meredith Operations Corporation, licensed to Better Homes and Gardens Real Estate LLC and used with permission. Better Homes and Gardens Real Estate LLC fully supports the principles of the Fair Housing Act and the Equal Opportunity Act. Listing information is deemed reliable but is not guaranteed accurate.
Each office is independently owned and operated.
Any services or products provided by third parties are not provided by, affiliated with or related to Better Homes and Gardens Real Estate LLC, or its affiliated companies.