
2073 E Village Point Way, Sandy, UT 84093
Local realty services provided by:Better Homes and Gardens Real Estate Momentum
Listed by: amanda neff
Office: berkshire hathaway homeservices utah properties (salt lake)
MLS#:2173990
Source:SL
Price summary
- Price:$899,999
- Price per sq. ft.:$259.97
About this home
Welcome home to this meticulously maintained rambler with a finished basement, offering comfortable main-level living and exceptional pride of ownership throughout. This home is located in desirable East Sandy with 5 bedrooms and 3.5 bathrooms. The spacious primary suite is conveniently located on the main level with oversized master bathroom featuring zero stair glass shower. Ideal layout for main level living. The updated kitchen features granite countertops, high-end Jenn-Air stainless steel appliances, and abundant workspace. All bathrooms have been beautifully remodeled and updated. Designed with entertaining in mind, the finished lower level provides an incredible gathering space, while the cozy fireplace on the main level adds warmth and charm. Additional updates include a newer roof, furnace and A/C. Step outside to your own private retreat with a beautifully landscaped backyard, perfect for relaxing or hosting family and friends. The garage offers tons of storage for added convenience. Ideally located close to shopping, dining, and everyday amenities. So close to the mountains, you can be to the mouth of Little Cottonwood Canyon in 5 minutes, providing quick access to world-class skiing, hiking, and year-round outdoor recreation. This home is packed with quality features and is truly move-in ready! Square footage figures are provided as a courtesy estimate only and were obtained from county assessor . Buyer is advised to obtain an independent measurement....
Contact an agent
Home facts
- Year built:1988
- Subdivision & Development:ALTA CANYON
- Listing ID #:2173990
- Added:40 day(s) ago
- Updated:September 02, 2026 at 08:25 AM
Rooms and interior
- Bedrooms:5
- Total bathrooms:4
- Full bathrooms:3
- Half bathrooms:1
- Rooms Total:16
- Flooring:Carpet, Laminate, Tile
- Kitchen Description:Disposal, Microwave, Oven: Double, Oven: Wall, Portable Dishwasher, Range/Oven: Free Stdng., Refrigerator
- Basement Description:Full
- Living area:3,462 sq. ft.
Heating and cooling
- Cooling:Central Air
- Heating:Forced Air, Gas: Central
Structure and exterior
- Roof:Asphalt
- Year built:1988
- Building area:3,462 sq. ft.
- Lot area:0.21 Acres
- Lot Features:Curb & Gutter, Fenced: Partial, Flat, Road: Paved, Secluded, Sidewalks, Sprinkler: Auto-Full
- Architectural Style:Rambler/Ranch
- Construction Materials:Brick
- Exterior Features:Bay Box Windows, Entry (Foyer), Lighting
- Levels:2 Story
Schools
- High school:Brighton
- Middle school:Albion
- Elementary school:Quail Hollow
Utilities
- Water:Culinary, Water Connected
- Sewer:Sewer Connected, Sewer: Connected, Sewer: Public
Finances and disclosures
- Price:$899,999
- Price per sq. ft.:$259.97
- Tax amount:$4,094
Features and amenities
- Laundry features:Dryer, Electric Dryer Hookups, Gas Dryer Hookups
- Amenities:Ceiling Fan, Gas Logs, Window Coverings
Parking
- Total parking spaces:4
- Parking description:2 Car Garage, Attached, Attached Garage, Garage Door Opener
- Garage spaces:2
New listings near 2073 E Village Point Way
- New
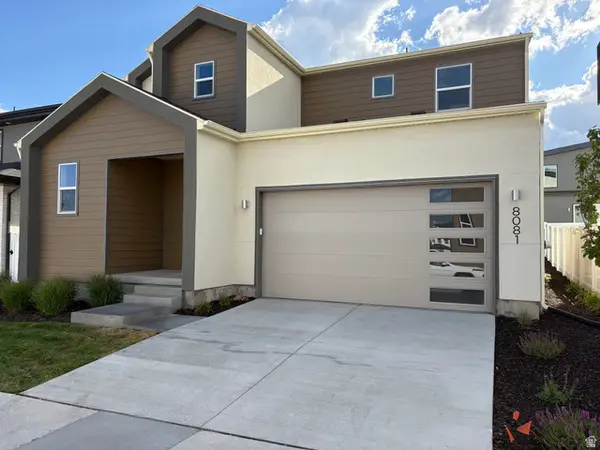 $772,164Active4 beds 3 baths2,748 sq. ft.
8081 S Paper Dr #235, Sandy, UT 84070
MLS# 2182592Listed by: GARBETT HOMES - New
 $999,900Active6 beds 3 baths3,571 sq. ft.
11602 S Hickory Dr E, Sandy, UT 84092
MLS# 2182556Listed by: MASTERS UTAH REAL ESTATE - New
 $575,000Active4 beds 2 baths1,757 sq. ft.
10320 S Clearview Dr, Sandy, UT 84070
MLS# 2182501Listed by: EQUITY REAL ESTATE (SELECT) - Open Sat, 12 to 2pmNew
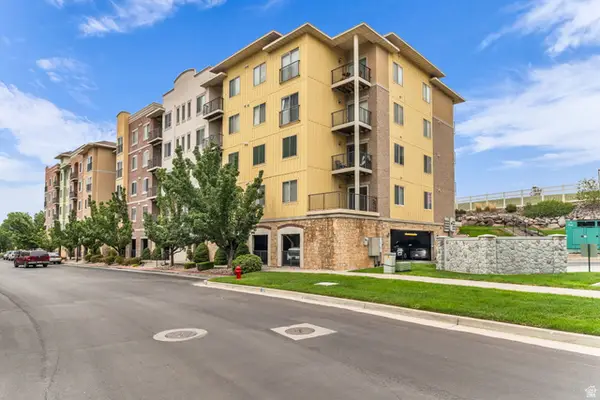 $315,000Active3 beds 2 baths1,156 sq. ft.
165 W Albion Village Way #105, Sandy, UT 84070
MLS# 2182489Listed by: COLDWELL BANKER REALTY (UNION HEIGHTS) - Open Fri, 4 to 7pmNew
 $600,000Active3 beds 2 baths1,829 sq. ft.
9618 S 760 E, Sandy, UT 84094
MLS# 2182436Listed by: THE AGENCY SALT LAKE CITY - New
 $875,000Active4 beds 3 baths3,583 sq. ft.
2407 E Hunts End Dr, Sandy, UT 84092
MLS# 2182371Listed by: EXP REALTY, LLC - New
 $598,000Active3 beds 2 baths1,914 sq. ft.
7712 S 520 E, Midvale, UT 84047
MLS# 2182325Listed by: MASTERS UTAH REAL ESTATE - New
 $600,000Active5 beds 3 baths2,672 sq. ft.
1751 E 8180 S, Sandy, UT 84093
MLS# 2182237Listed by: CENTURY 21 EVEREST - New
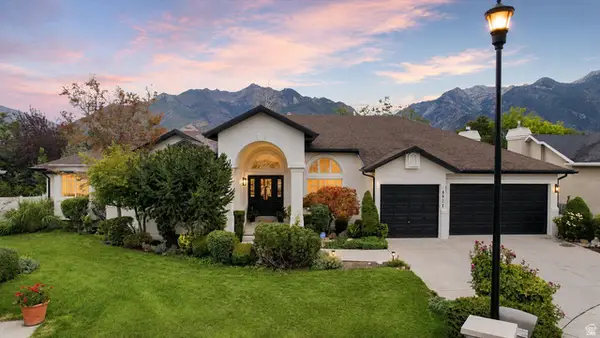 $1,169,000Active6 beds 4 baths4,738 sq. ft.
8921 S Somerton Cir, Sandy, UT 84093
MLS# 2182165Listed by: EQUITY REAL ESTATE (SOLID) - New
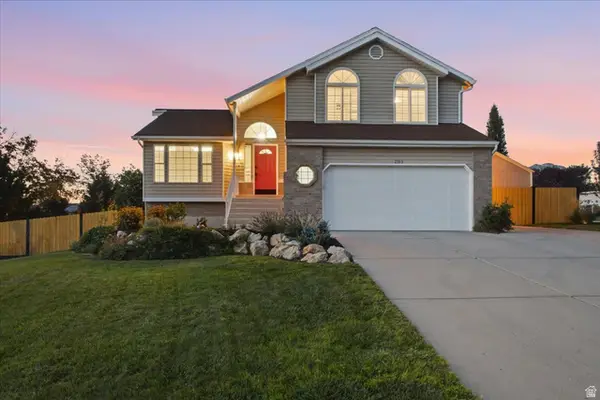 $775,000Active3 beds 2 baths2,216 sq. ft.
2313 E Rockview Dr S, Sandy, UT 84092
MLS# 2182067Listed by: REAL BROKER, LLC


Protect your home and budget from life's surprises with an Assurant Home Warranty, backed by a partner that supports you through every step of homeownership. Explore Plans.
© 2026 Better Homes and Gardens Real Estate LLC. An Anywhere Real Estate company. All rights reserved. Better Homes and Gardens® Real Estate is a registered trademark owned by Meredith Operations Corporation, licensed to Better Homes and Gardens Real Estate LLC and used with permission. Better Homes and Gardens Real Estate LLC fully supports the principles of the Fair Housing Act and the Equal Opportunity Act. Listing information is deemed reliable but is not guaranteed accurate.
Each office is independently owned and operated.
Any services or products provided by third parties are not provided by, affiliated with or related to Better Homes and Gardens Real Estate LLC, or its affiliated companies.