
248 E Crescentwood, Sandy, UT 84070
Local realty services provided by:Better Homes and Gardens Real Estate Momentum
248 E Crescentwood,Sandy, UT 84070
$49,995
- 1 Beds
- 1 Baths
- 748 sq. ft.
- Mobile / Manufactured
- Active
Listed by: nathan stanworth, braxton stanworth
Office: stanworth real estate, llc.
MLS#:2160455
Source:SL
Price summary
- Price:$49,995
- Price per sq. ft.:$66.84
- Monthly HOA dues:$1,011
About this home
Updated throughout and move-in ready, this 1 bed, 1 bath home is located in Crescentwood, one of Sandy's most desirable manufactured home communities. Updates include the kitchen, bathroom, bedroom, flooring, insulation, subfloor, tankless water heater, two mini split systems, and new east and west-facing decks. Enjoy covered parking and access to community amenities including a pool, playground, picnic area, snow removal, trash, sewer, and on-site management. There are good lending options for this type of home, so please reach out if you need lender recommendations. Square footage provided as a courtesy. Buyer to verify all information. Tax Parcel # for the mobile home is pending.
Contact an agent
Home facts
- Year built:1980
- Listing ID #:2160455
- Added:105 day(s) ago
- Updated:September 08, 2026 at 11:39 AM
Rooms and interior
- Bedrooms:1
- Total bathrooms:1
- Full bathrooms:1
- Rooms Total:6
- Flooring:Concrete, Laminate, Linoleum
- Kitchen Description:Kitchen: Updated, Range/Oven: Free Stdng.
- Living area:748 sq. ft.
Heating and cooling
- Cooling:Evaporative Cooling
- Heating:Forced Air, Gas: Central
Structure and exterior
- Roof:Aluminium
- Year built:1980
- Building area:748 sq. ft.
- Lot Features:Flat, Road: Paved
- Architectural Style:Mobile Home
- Construction Materials:Aluminum, Frame
- Levels:1 Story
Schools
- High school:Alta
- Middle school:Draper Park
- Elementary school:Crescent
Utilities
- Water:Culinary, Water Connected
- Sewer:Sewer Connected, Sewer: Connected
Finances and disclosures
- Price:$49,995
- Price per sq. ft.:$66.84
- Tax amount:$75
Features and amenities
- Laundry features:Gas Dryer Hookups
- Amenities:Management, Pet Rules, Pets Permitted, Picnic Area, Playground, Pool, Sewer Paid, Snow Removal, Trash
- Pool features:Gunite, In Ground
Parking
- Total parking spaces:4
- Parking description:Attached, Attached Garage, Covered, Extra Height, Extra Length
- Carport spaces:2
New listings near 248 E Crescentwood
- New
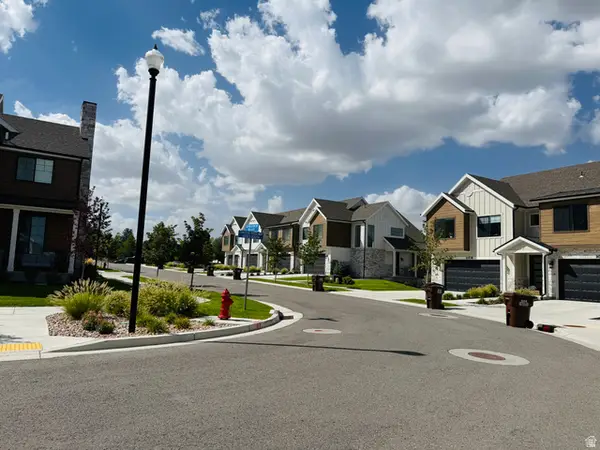 $799,000Active4 beds 4 baths2,212 sq. ft.
10554 S Bay Meadow Dr E #2, Sandy, UT 84092
MLS# 2183399Listed by: COLDWELL BANKER REALTY (UNION HEIGHTS) - New
 $749,500Active5 beds 3 baths2,838 sq. ft.
9322 S Solena Way, Sandy, UT 84093
MLS# 2183804Listed by: RE/MAX ASSOCIATES 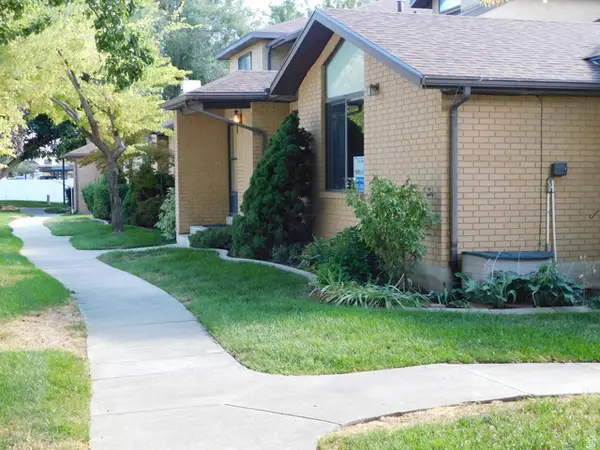 $470,000Active4 beds 3 baths2,144 sq. ft.
785 E Autumn Field Dr S, Sandy, UT 84094
MLS# 2179237Listed by: REALTYPATH LLC- Open Sat, 11am to 2pmNew
 $620,000Active4 beds 3 baths1,920 sq. ft.
1220 E Violet Dr, Sandy, UT 84094
MLS# 2183718Listed by: BUREAU REAL ESTATE - New
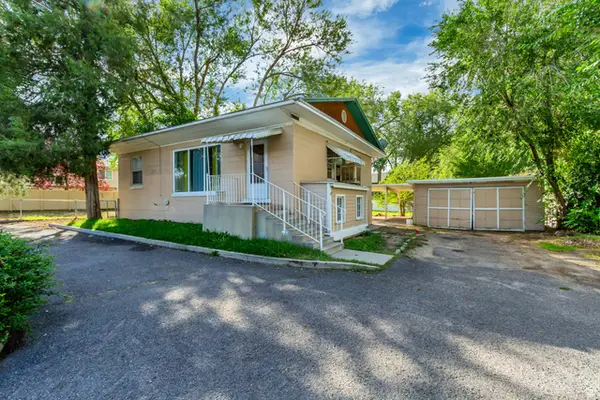 $469,000Active4 beds 2 baths1,768 sq. ft.
804 E 10600 S, Sandy, UT 84094
MLS# 2183675Listed by: EQUITY REAL ESTATE (PREMIER ELITE) - New
 $640,000Active5 beds 4 baths2,880 sq. ft.
8209 S Valencia Pl, Sandy, UT 84093
MLS# 2183616Listed by: REAL BROKER, LLC - New
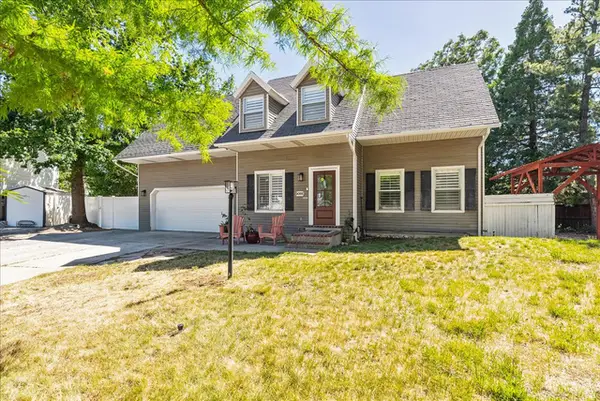 $725,000Active3 beds 3 baths2,786 sq. ft.
9066 S Newcastle Cir, Sandy, UT 84093
MLS# 2183560Listed by: CENTURY 21 WASATCH LIFE REALTY - New
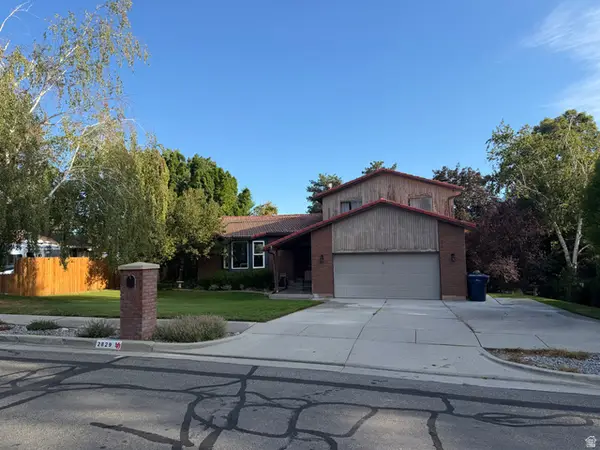 $625,000Active5 beds 4 baths2,900 sq. ft.
2829 E Willow Bend, Sandy, UT 84093
MLS# 2183563Listed by: HOMEOLOGY - New
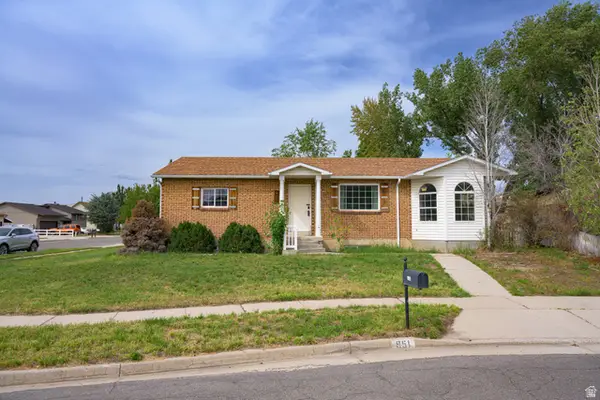 $549,000Active4 beds 2 baths2,312 sq. ft.
951 E South Fork Cir, Sandy, UT 84094
MLS# 2183536Listed by: EQUITY REAL ESTATE (TOOELE) - New
 $550,000Active5 beds 2 baths2,800 sq. ft.
9855 S Sunflower Ln E, Sandy, UT 84094
MLS# 2183442Listed by: HOMIE


Protect your home and budget from life's surprises with an Assurant Home Warranty, backed by a partner that supports you through every step of homeownership. Explore Plans.
© 2026 Better Homes and Gardens Real Estate LLC. An Anywhere Real Estate company. All rights reserved. Better Homes and Gardens® Real Estate is a registered trademark owned by Meredith Operations Corporation, licensed to Better Homes and Gardens Real Estate LLC and used with permission. Better Homes and Gardens Real Estate LLC fully supports the principles of the Fair Housing Act and the Equal Opportunity Act. Listing information is deemed reliable but is not guaranteed accurate.
Each office is independently owned and operated.
Any services or products provided by third parties are not provided by, affiliated with or related to Better Homes and Gardens Real Estate LLC, or its affiliated companies.