
8054 S Boysenberry Dr, Sandy, UT 84093
Local realty services provided by:Better Homes and Gardens Real Estate Momentum
Listed by: brock whitworth
Office: equity real estate (premier elite)
MLS#:2170871
Source:SL
Price summary
- Price:$589,900
- Price per sq. ft.:$336.32
About this home
Nestled in one of east-side Sandy's most desirable neighborhoods, this well-maintained home offers the perfect opportunity to move right in and make it your own. The spacious backyard is ideal for kids, entertaining, or simply enjoying evenings with family and friends. The big-ticket improvements have already been taken care of, including a newer roof, tankless water heater, furnace, vinyl windows, siding, vinyl fencing, and kitchen appliances-all replaced within the last four years. With the major systems already updated, you can enjoy the home from day one without worrying about the big-time expenses. Located in an exceptional neighborhood and priced to provide outstanding value, this home is ready for its next chapter.
Contact an agent
Home facts
- Year built:1973
- Subdivision & Development:MEADOWS
- Listing ID #:2170871
- Added:21 day(s) ago
- Updated:July 23, 2026 at 04:22 PM
Rooms and interior
- Bedrooms:4
- Total bathrooms:2
- Full bathrooms:1
- Rooms Total:11
- Kitchen Description:Microwave, Refrigerator
- Basement Description:Entrance
- Living area:1,754 sq. ft.
Heating and cooling
- Cooling:Central Air
- Heating:Gas: Central
Structure and exterior
- Year built:1973
- Building area:1,754 sq. ft.
- Lot area:0.18 Acres
- Lot Features:Sprinkler: Auto-Full
- Architectural Style:Split Entry/Bi Level
- Exterior Features:Basement Entrance
- Levels:2 Story
Schools
- High school:Hillcrest
- Middle school:Union
- Elementary school:Peruvian Park
Utilities
- Water:Culinary, Water Connected
- Sewer:Sewer Connected, Sewer: Connected
Finances and disclosures
- Price:$589,900
- Price per sq. ft.:$336.32
- Tax amount:$2,803
Features and amenities
- Amenities:Gazebo, Play Gym, Trampoline
Parking
- Total parking spaces:5
- Parking description:1 Car Garage, Attached Garage, Rv Parking
- Garage spaces:1
New listings near 8054 S Boysenberry Dr
- Open Sat, 11am to 1pmNew
 $674,900Active4 beds 3 baths2,244 sq. ft.
2532 E Cliff Swallow Dr, Sandy, UT 84093
MLS# 2175234Listed by: PARAS REAL ESTATE - Open Sat, 1 to 3pmNew
 $800,000Active3 beds 4 baths2,520 sq. ft.
1454 E Tuscan Oak Way, Sandy, UT 84092
MLS# 2175162Listed by: KW SOUTH VALLEY KELLER WILLIAMS - New
 $569,000Active6 beds 3 baths2,580 sq. ft.
188 E 9140 S, Sandy, UT 84070
MLS# 2175172Listed by: WELLSPRING REALTY LLC - Open Sat, 11am to 1pmNew
 $525,000Active4 beds 2 baths2,072 sq. ft.
10865 S 1000 E, Sandy, UT 84094
MLS# 2175154Listed by: EQUITY REAL ESTATE (RESULTS) - Open Sat, 11am to 2pmNew
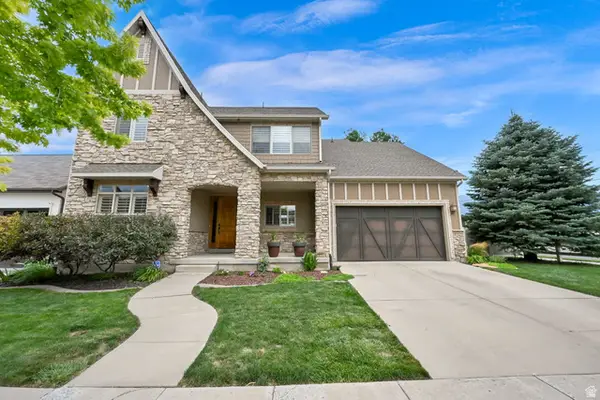 $799,999Active4 beds 4 baths3,341 sq. ft.
8391 S Lorimer Ln, Sandy, UT 84070
MLS# 2174850Listed by: EQUITY REAL ESTATE (ADVANTAGE) - New
 $1,199,000Active5 beds 4 baths4,506 sq. ft.
10927 S Lostwood Dr, Sandy, UT 84092
MLS# 2174863Listed by: SIGNATURE GROUP REAL ESTATE - New
 $1,750,000Active7 beds 5 baths4,518 sq. ft.
3382 E Jalais Hill Ln #410, Cottonwood Heights, UT 84093
MLS# 2174864Listed by: STEIN ERIKSEN REALTY GROUP LLC - New
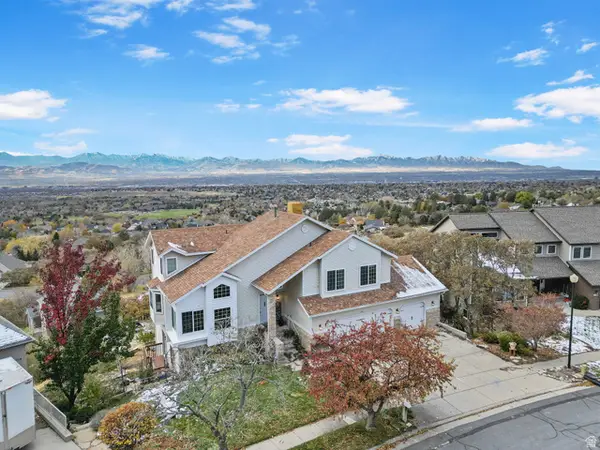 $1,130,000Active5 beds 4 baths3,637 sq. ft.
11722 S Cassowary Dr E, Sandy, UT 84092
MLS# 2174803Listed by: REAL ESTATE ESSENTIALS - New
 $645,000Active4 beds 4 baths2,784 sq. ft.
9847 S Tiger Eye Dr E, Sandy, UT 84094
MLS# 2174812Listed by: EQUITY REAL ESTATE (SOLID) - New
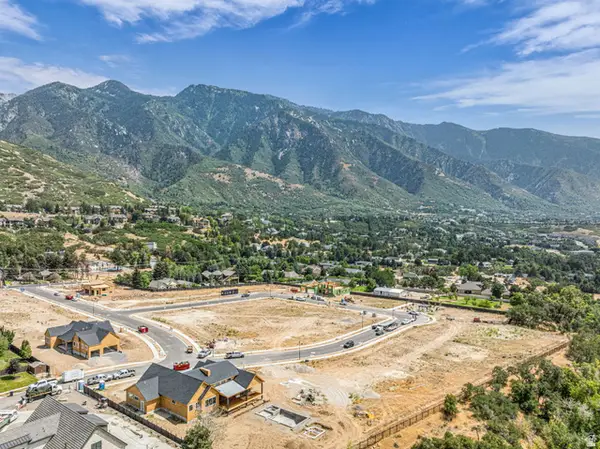 $980,000Active0.3 Acres
3009 E Bonnie Lynn Ln S #2, Sandy, UT 84092
MLS# 2174783Listed by: REAL BROKER, LLC


Protect your home and budget from life's surprises with an Assurant Home Warranty, backed by a partner that supports you through every step of homeownership. Explore Plans.
© 2026 Better Homes and Gardens Real Estate LLC. An Anywhere Real Estate company. All rights reserved. Better Homes and Gardens® Real Estate is a registered trademark owned by Meredith Operations Corporation, licensed to Better Homes and Gardens Real Estate LLC and used with permission. Better Homes and Gardens Real Estate LLC fully supports the principles of the Fair Housing Act and the Equal Opportunity Act. Listing information is deemed reliable but is not guaranteed accurate.
Each office is independently owned and operated.
Any services or products provided by third parties are not provided by, affiliated with or related to Better Homes and Gardens Real Estate LLC, or its affiliated companies.