
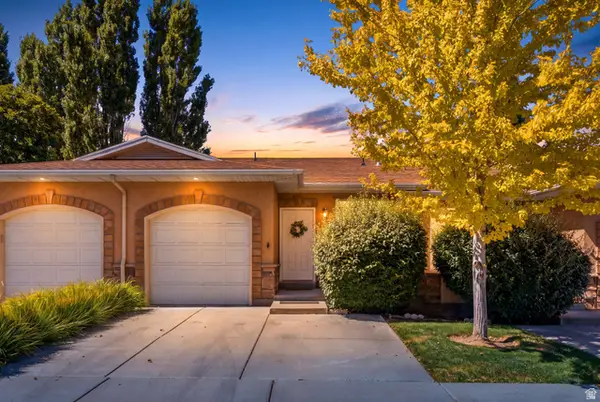
831 E Oakhampton Dr, Sandy, UT 84094
Local realty services provided by:Better Homes and Gardens Real Estate Momentum
831 E Oakhampton Dr,Sandy, UT 84094
$569,500
- 4 Beds
- 4 Baths
- 2,290 sq. ft.
- Townhouse
- Active
Listed by: karen hardy
Office: the summit group
MLS#:2174092
Source:SL
Price summary
- Price:$569,500
- Price per sq. ft.:$248.69
- Monthly HOA dues:$200
About this home
Back on market! Buyer was unable to proceed. Only 4-bedroom end-unit currently listed. Exceptional condition and beautifully maintained! This end-unit townhome offers 4 bedrooms, 3.5 baths and 2,290 sq. ft. of thoughtfully designed living space. The inviting interior features granite countertops, a cozy gas fireplace and a spacious primary suite with a walk-in closet and separate tub and shower. The fully finished basement provides additional flexibility for guests, a home office or recreation space. Enjoy mountain views and a covered patio, plus the ease of HOA-maintained landscaping and snow removal. Tucked into a desirable neighborhood yet convenient to shopping, dining, recreation and commuter routes, this home offers an ideal combination of space, comfort and low-maintenance living. Pride of ownership shows throughout!
Contact an agent
Home facts
- Year built:2018
- Subdivision & Development:VILLAGES AT SANDY
- Listing ID #:2174092
- Added:51 day(s) ago
- Updated:September 14, 2026 at 11:55 AM
Rooms and interior
- Bedrooms:4
- Total bathrooms:4
- Full bathrooms:3
- Half bathrooms:1
- Rooms Total:14
- Flooring:Carpet, Vinyl
- Bathrooms Description:Bath: Sep. Tub/Shower
- Kitchen Description:Disposal, Microwave, Oven: Gas, Refrigerator
- Basement Description:Full
- Living area:2,290 sq. ft.
Heating and cooling
- Cooling:Central Air
- Heating:Gas: Central
Structure and exterior
- Roof:Asphalt
- Year built:2018
- Building area:2,290 sq. ft.
- Lot area:0.02 Acres
- Lot Features:Corner Lot, Flat, Road: Paved, Sidewalks, Sprinkler: Auto-Full
- Architectural Style:Townhouse
- Construction Materials:Asphalt, Brick, Composition
- Exterior Features:Covered, Patio: Covered
- Levels:3 Story
Schools
- High school:Jordan
- Middle school:Eastmont
Utilities
- Water:Culinary, Water Connected
- Sewer:Sewer Connected, Sewer: Connected, Sewer: Public
Finances and disclosures
- Price:$569,500
- Price per sq. ft.:$248.69
- Tax amount:$3,167
Features and amenities
- Laundry features:Dryer, Washer
- Amenities:Ceiling Fan, Closet: Walk-In, Gas Logs, Insurance, Maintenance, Pets Permitted, Picnic Area, Playground, Snow Removal, Trash, Vaulted Ceilings, Water, Window Coverings
Parking
- Total parking spaces:6
- Parking description:2 Car Garage, Attached, Attached Garage, Garage Door Opener, Storage Above
- Garage spaces:2
New listings near 831 E Oakhampton Dr
- New
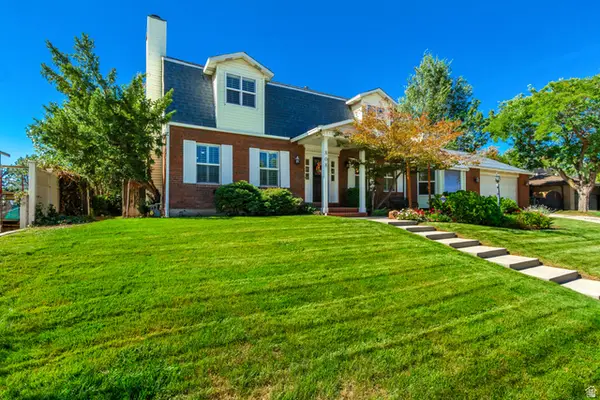 $889,000Active4 beds 4 baths4,378 sq. ft.
808 E Savannah Dr, Sandy, UT 84094
MLS# 2185014Listed by: REALTYPATH LLC (HOME AND FAMILY) - New
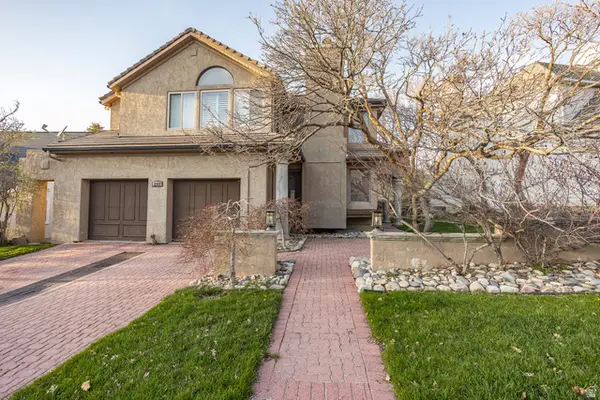 $799,000Active4 beds 4 baths3,966 sq. ft.
2249 E Gambel Oak Dr S, Sandy, UT 84092
MLS# 2184997Listed by: REALTYPATH LLC (HOME AND FAMILY) - New
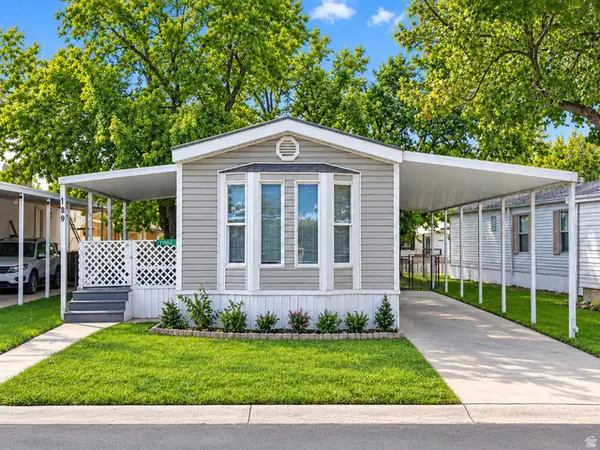 $59,999Active2 beds 1 baths924 sq. ft.
11302 S Jordan Meadow Lane E #189, Sandy, UT 84070
MLS# 2184879Listed by: JASON MITCHELL REAL ESTATE UTAH LLC - New
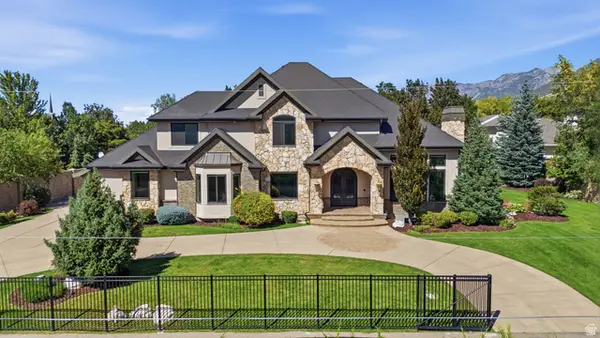 $2,580,000Active6 beds 5 baths7,495 sq. ft.
3149 E 10000 S, Sandy, UT 84092
MLS# 2184856Listed by: SIGNATURE REAL ESTATE UTAH (COTTONWOOD HEIGHTS) - New
 $595,000Active4 beds 4 baths2,759 sq. ft.
11878 S Hidden Valley Dr E, Sandy, UT 84094
MLS# 2184755Listed by: EQUITY REAL ESTATE (SOLID) - New
 $787,500Active4 beds 3 baths2,198 sq. ft.
10074 S Kalinda Dr E, Sandy, UT 84092
MLS# 2184699Listed by: BERKSHIRE HATHAWAY HOMESERVICES ELITE REAL ESTATE - New
 $650,000Active4 beds 2 baths2,274 sq. ft.
10492 S Columbine Way E, Sandy, UT 84094
MLS# 2184688Listed by: COTTONWOOD CANYONS REALTY - New
 $429,900Active2 beds 3 baths1,704 sq. ft.
9480 S Hidden Point Dr, Sandy, UT 84070
MLS# 2184656Listed by: REAL BROKER, LLC - New
 $325,000Active2 beds 2 baths1,146 sq. ft.
1241 E Cottonwood Hills Dr, Sandy, UT 84094
MLS# 2184658Listed by: COLDWELL BANKER REALTY (UNION HEIGHTS) - New
 $649,000Active5 beds 3 baths2,076 sq. ft.
1447 E Mulberry Way, Sandy, UT 84093
MLS# 2181623Listed by: BERKSHIRE HATHAWAY HOMESERVICES UTAH PROPERTIES (SADDLEVIEW)


Protect your home and budget from life's surprises with an Assurant Home Warranty, backed by a partner that supports you through every step of homeownership. Explore Plans.
© 2026 Better Homes and Gardens Real Estate LLC. An Anywhere Real Estate company. All rights reserved. Better Homes and Gardens® Real Estate is a registered trademark owned by Meredith Operations Corporation, licensed to Better Homes and Gardens Real Estate LLC and used with permission. Better Homes and Gardens Real Estate LLC fully supports the principles of the Fair Housing Act and the Equal Opportunity Act. Listing information is deemed reliable but is not guaranteed accurate.
Each office is independently owned and operated.
Any services or products provided by third parties are not provided by, affiliated with or related to Better Homes and Gardens Real Estate LLC, or its affiliated companies.