
8415 S Red River Rd, Sandy, UT 84093
Local realty services provided by:Better Homes and Gardens Real Estate Momentum
8415 S Red River Rd,Sandy, UT 84093
$1,275,000
- 5 Beds
- 5 Baths
- 6,038 sq. ft.
- Single family
- Active
Listed by: andrea summerhays, greg summerhays
Office: chapman-richards & associates, inc.
MLS#:2187795
Source:SL
Price summary
- Price:$1,275,000
- Price per sq. ft.:$211.16
About this home
Charming brick home with room to spread out and mountain views to enjoy. The upper level features five bedrooms (one with built-in bunk beds), three full bathrooms, and a laundry room. Use the fifth bedroom with built-ins as a home office. On the main floor, a spacious kitchen with custom cabinetry and Wolf appliances opens to a patio and pergola, perfect for outdoor dining. Huge basement with tons of room to entertain; a three-car garage adds plenty of space for vehicles and gear. Just minutes from top-rated schools, Willow Creek Country Club, and Little and Big Cottonwood Canyons, with skiing, hiking, and biking close by. Buyer to verify all information.
Contact an agent
Home facts
- Year built:1984
- Subdivision & Development:QUAIL VALLEY #6
- Listing ID #:2187795
- Added:1 day(s) ago
- Updated:September 28, 2026 at 08:07 PM
Rooms and interior
- Bedrooms:5
- Total bathrooms:5
- Full bathrooms:3
- Half bathrooms:1
- Rooms Total:20
- Flooring:Carpet, Tile, Travertine
- Kitchen Description:Disposal, Oven: Double, Range: Gas
- Basement Description:Full
- Living area:6,038 sq. ft.
Heating and cooling
- Cooling:Central Air
- Heating:Gas: Central
Structure and exterior
- Roof:Asphalt
- Year built:1984
- Building area:6,038 sq. ft.
- Lot area:0.23 Acres
- Lot Features:Corner Lot, Fenced: Full, Flat, Sprinkler: Auto-Full
- Construction Materials:Asphalt, Brick, Stucco
- Exterior Features:Bay Box Windows, Covered, Entry (Foyer), Patio: Covered, Walkout
- Levels:3 Story
Schools
- High school:Brighton
- Middle school:Albion
- Elementary school:Brookwood
Utilities
- Water:Culinary, Water Connected
- Sewer:Sewer Connected, Sewer: Connected, Sewer: Public
Finances and disclosures
- Price:$1,275,000
- Price per sq. ft.:$211.16
- Tax amount:$6,528
Features and amenities
- Laundry features:Electric Dryer Hookups
- Amenities:Central Vacuum, Closet: Walk-In, French Doors, Gas Logs, Instantaneous Hot Water, Vaulted Ceilings, Video Door Bell(s), Water Softener Owned, Window Coverings
Parking
- Total parking spaces:8
- Parking description:3 Car Garage, Attached, Attached Garage
- Garage spaces:3
New listings near 8415 S Red River Rd
- Open Sat, 12 to 2pmNew
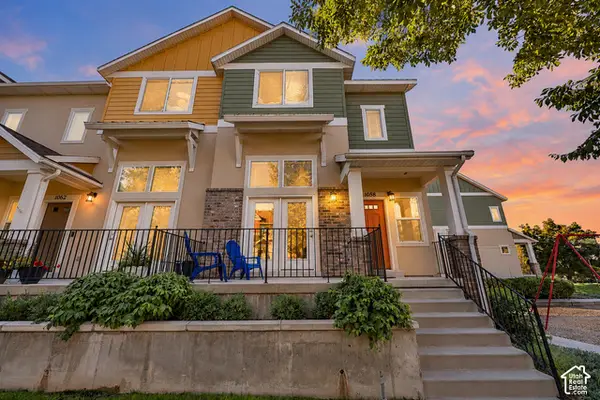 $449,000Active2 beds 3 baths1,372 sq. ft.
1058 E Garden Bend Pl S, Sandy, UT 84094
MLS# 2187291Listed by: REAL BROKER, LLC - New
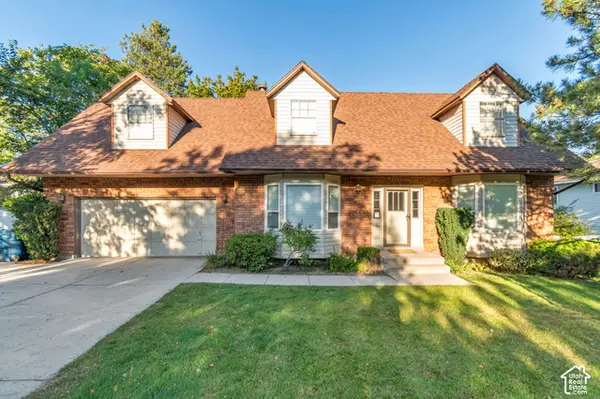 $699,999Active4 beds 3 baths3,294 sq. ft.
10318 S 2375 E, Sandy, UT 84092
MLS# 2187880Listed by: PRIME RESIDENTIAL BROKERS - New
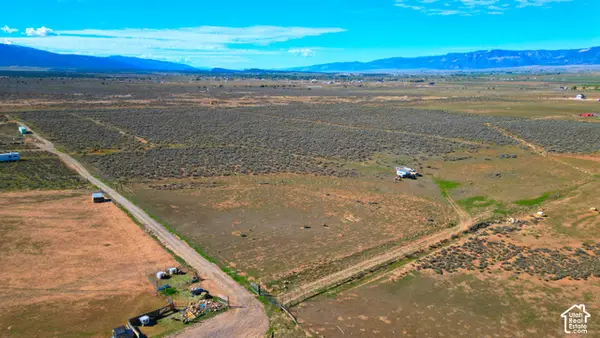 $380,000Active20 Acres
26333 S 9600 E, Mt Pleasant, UT 84647
MLS# 2187789Listed by: ASPEN LEAF REALTY, LLC - New
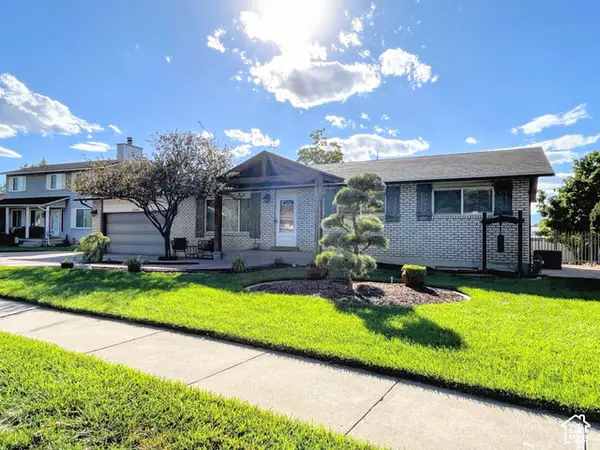 $714,900Active5 beds 3 baths2,520 sq. ft.
10564 S Weeping Willow Dr, Sandy, UT 84092
MLS# 2187736Listed by: COLEMERE REALTY ASSOCIATES LLC - New
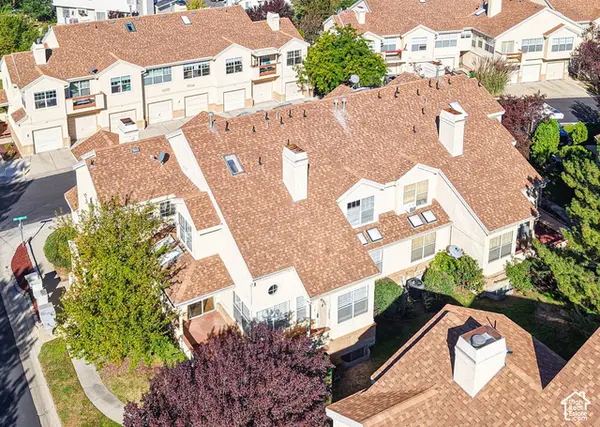 $465,000Active4 beds 3 baths2,250 sq. ft.
7637 S Quail Springs Cir E, Midvale, UT 84047
MLS# 2187478Listed by: FOUR SEASONS REAL ESTATE - New
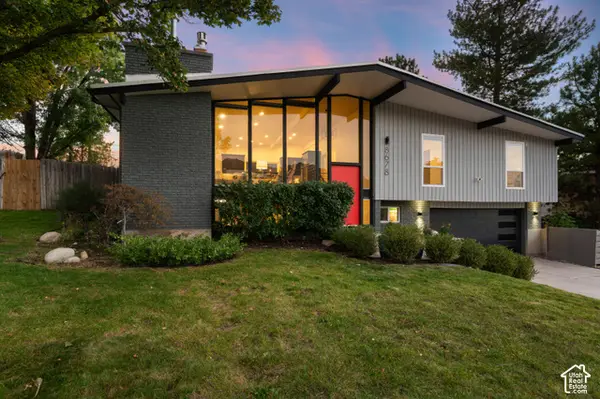 $829,995Active4 beds 3 baths2,181 sq. ft.
8678 S Mount Majestic Rd, Sandy, UT 84093
MLS# 2187486Listed by: WINDERMERE REAL ESTATE (9TH & 9TH) - New
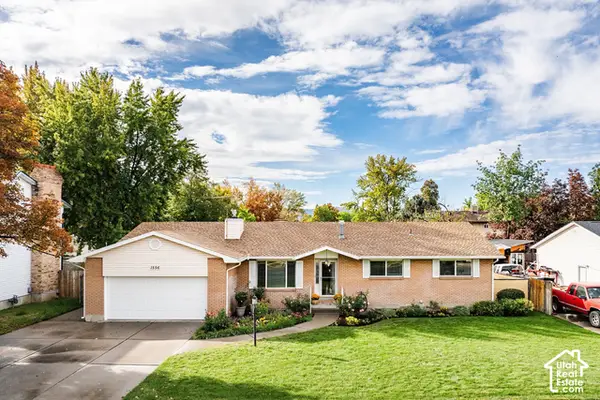 $675,000Active6 beds 3 baths3,034 sq. ft.
1556 E Petunia Way S, Sandy, UT 84092
MLS# 2187158Listed by: SUMMIT SOTHEBY'S INTERNATIONAL REALTY  $625,000Active4 beds 3 baths2,013 sq. ft.
11385 S Abbottsford Ln E, Sandy, UT 84070
MLS# 2184922Listed by: REAL BROKER, LLC- New
 $89,995Active3 beds 2 baths1,050 sq. ft.
33 E Tiny Wood Dr S, Sandy, UT 84070
MLS# 2187124Listed by: KW UTAH REALTORS KELLER WILLIAMS


Protect your home and budget from life's surprises with an Assurant Home Warranty, backed by a partner that supports you through every step of homeownership. Explore Plans.
© 2026 Better Homes and Gardens Real Estate LLC. An Anywhere Real Estate company. All rights reserved. Better Homes and Gardens® Real Estate is a registered trademark owned by Meredith Operations Corporation, licensed to Better Homes and Gardens Real Estate LLC and used with permission. Better Homes and Gardens Real Estate LLC fully supports the principles of the Fair Housing Act and the Equal Opportunity Act. Listing information is deemed reliable but is not guaranteed accurate.
Each office is independently owned and operated.
Any services or products provided by third parties are not provided by, affiliated with or related to Better Homes and Gardens Real Estate LLC, or its affiliated companies.