
8527 S Colene Dr E, Sandy, UT 84094
Local realty services provided by:Better Homes and Gardens Real Estate Momentum
8527 S Colene Dr E,Sandy, UT 84094
$740,000
- 6 Beds
- 3 Baths
- 2,568 sq. ft.
- Single family
- Active
Listed by: sarah thomas
Office: windermere real estate
MLS#:2160799
Source:SL
Price summary
- Price:$740,000
- Price per sq. ft.:$288.16
About this home
Welcome to this tastefully updated Rambler in Sandy! Once you walk into the home you will enjoy all the natural light pouring in from every direction (almost every direction, we have to be literal here) with the sunlight shining (or moon light gazing) you will gawk at the updated kitchen thinking how nice it would be to just have a moment to sit down at your very own private island, the kitchen island that is. The stainless steel appliances are sure to catch your eye as you glance over to the left to notice the gas range with its very own faucet to fill pots with! If you are the social butterfly type you will most certainly enjoy hosting game night in your spacious living room with a fire crackling in the background or if you prefer BBQ's then head on out to your amazing covered back patio! This home has an excellent floor plan keeping in mind the need for 3 bedrooms upstairs. Walk down to the basement and step into the large family room perfect for movie night or pulling out all of the kids toys and help them create their very own wonder world or Lego Land (just make sure to keep your shoes on). The basement is a walk-out basement with a mud room area with ample storage, 3 additional bedrooms and a full bathroom. If a collection of automobiles is a concern then you have come to the right spot! The driveway is large and does have room to fit multiple cars or any other item that is suited for off street parking! The house is close to both shopping and restaurants. A short drive and you will be cruising on the freeway with the wind in your hair. This home is excited for the next set of memories that will come its way. It has served it purpose for the current family and is excited for the next resident(s) as the current owners journey continues on in their next forever home as they move to a little less snowy location....
Contact an agent
Home facts
- Year built:1961
- Subdivision & Development:WARE SUB NO 1
- Listing ID #:2160799
- Added:109 day(s) ago
- Updated:September 14, 2026 at 11:55 AM
Rooms and interior
- Bedrooms:6
- Total bathrooms:3
- Full bathrooms:3
- Rooms Total:14
- Flooring:Carpet, Laminate, Tile
- Kitchen Description:Disposal, Kitchen: Updated, Oven: Gas, Range Hood
- Basement Description:Entrance
- Living area:2,568 sq. ft.
Heating and cooling
- Cooling:Central Air
- Heating:Forced Air
Structure and exterior
- Roof:Asphalt
- Year built:1961
- Building area:2,568 sq. ft.
- Lot area:0.23 Acres
- Lot Features:Fenced: Full, Flat, Private, Secluded, Sprinkler: Auto-Full
- Architectural Style:Rambler/Ranch
- Construction Materials:Brick
- Exterior Features:Basement Entrance, Covered, Lighting, Patio: Covered, Walkout
- Levels:2 Story
Schools
- High school:Hillcrest
- Middle school:Union
- Elementary school:East Sandy
Utilities
- Water:Culinary, Water Connected
- Sewer:Sewer Connected, Sewer: Connected
Finances and disclosures
- Price:$740,000
- Price per sq. ft.:$288.16
- Tax amount:$4,886
Features and amenities
- Laundry features:Electric Dryer Hookups
- Amenities:Den/Office, French Doors, Mother-In-Law Apartment, Water Softener Owned
Parking
- Total parking spaces:2
- Parking description:2 Car Garage, Attached, Attached Garage
- Garage spaces:2
New listings near 8527 S Colene Dr E
- New
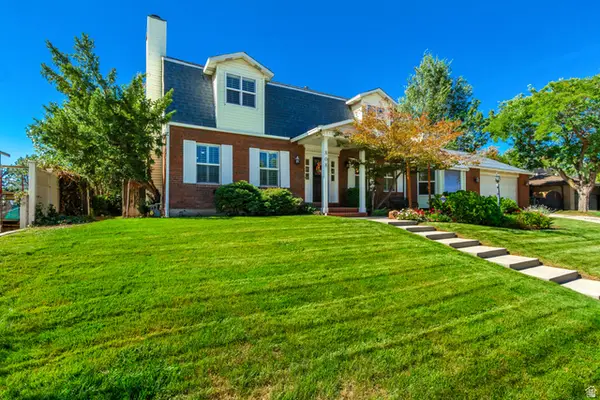 $889,000Active4 beds 4 baths4,378 sq. ft.
808 E Savannah Dr, Sandy, UT 84094
MLS# 2185014Listed by: REALTYPATH LLC (HOME AND FAMILY) - New
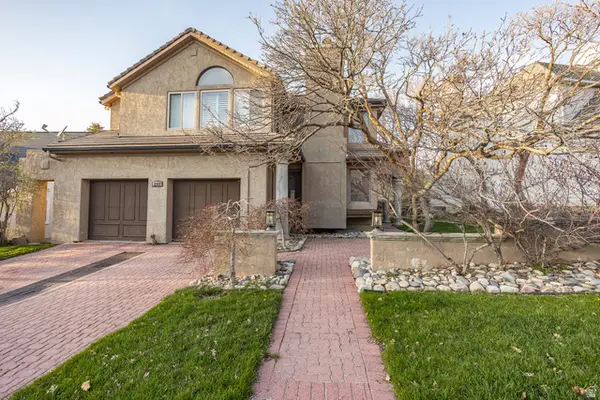 $799,000Active4 beds 4 baths3,966 sq. ft.
2249 E Gambel Oak Dr S, Sandy, UT 84092
MLS# 2184997Listed by: REALTYPATH LLC (HOME AND FAMILY) - New
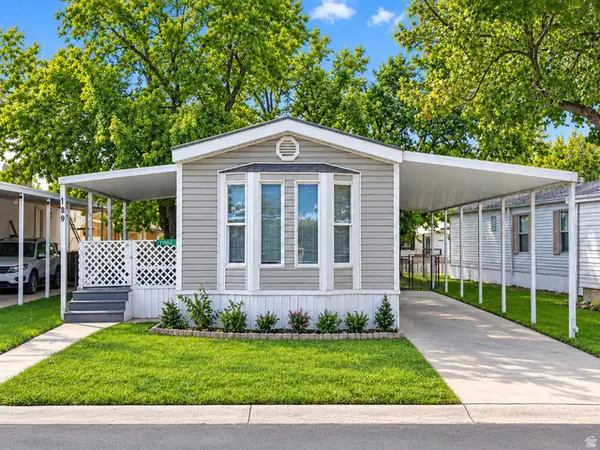 $59,999Active2 beds 1 baths924 sq. ft.
11302 S Jordan Meadow Lane E #189, Sandy, UT 84070
MLS# 2184879Listed by: JASON MITCHELL REAL ESTATE UTAH LLC - New
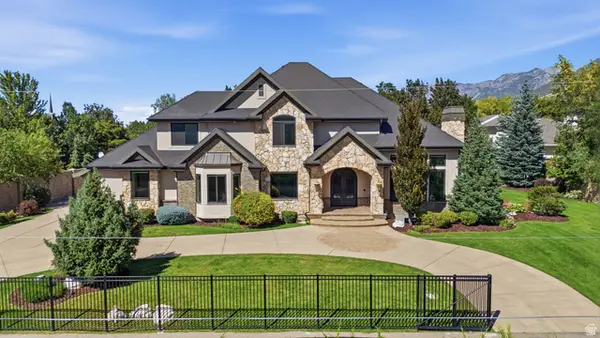 $2,580,000Active6 beds 5 baths7,495 sq. ft.
3149 E 10000 S, Sandy, UT 84092
MLS# 2184856Listed by: SIGNATURE REAL ESTATE UTAH (COTTONWOOD HEIGHTS) - New
 $595,000Active4 beds 4 baths2,759 sq. ft.
11878 S Hidden Valley Dr E, Sandy, UT 84094
MLS# 2184755Listed by: EQUITY REAL ESTATE (SOLID) - New
 $787,500Active4 beds 3 baths2,198 sq. ft.
10074 S Kalinda Dr E, Sandy, UT 84092
MLS# 2184699Listed by: BERKSHIRE HATHAWAY HOMESERVICES ELITE REAL ESTATE - New
 $650,000Active4 beds 2 baths2,274 sq. ft.
10492 S Columbine Way E, Sandy, UT 84094
MLS# 2184688Listed by: COTTONWOOD CANYONS REALTY - New
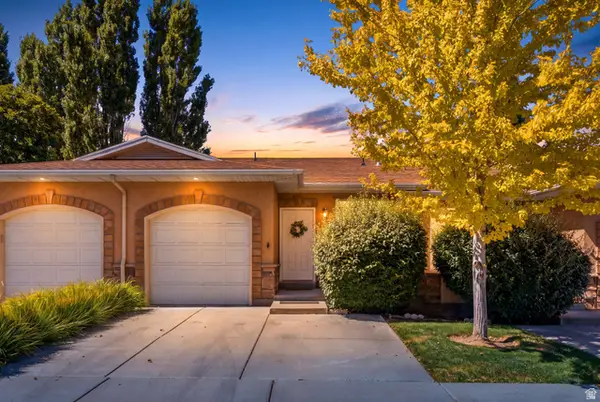 $429,900Active2 beds 3 baths1,704 sq. ft.
9480 S Hidden Point Dr, Sandy, UT 84070
MLS# 2184656Listed by: REAL BROKER, LLC - New
 $325,000Active2 beds 2 baths1,146 sq. ft.
1241 E Cottonwood Hills Dr, Sandy, UT 84094
MLS# 2184658Listed by: COLDWELL BANKER REALTY (UNION HEIGHTS) - New
 $649,000Active5 beds 3 baths2,076 sq. ft.
1447 E Mulberry Way, Sandy, UT 84093
MLS# 2181623Listed by: BERKSHIRE HATHAWAY HOMESERVICES UTAH PROPERTIES (SADDLEVIEW)


Protect your home and budget from life's surprises with an Assurant Home Warranty, backed by a partner that supports you through every step of homeownership. Explore Plans.
© 2026 Better Homes and Gardens Real Estate LLC. An Anywhere Real Estate company. All rights reserved. Better Homes and Gardens® Real Estate is a registered trademark owned by Meredith Operations Corporation, licensed to Better Homes and Gardens Real Estate LLC and used with permission. Better Homes and Gardens Real Estate LLC fully supports the principles of the Fair Housing Act and the Equal Opportunity Act. Listing information is deemed reliable but is not guaranteed accurate.
Each office is independently owned and operated.
Any services or products provided by third parties are not provided by, affiliated with or related to Better Homes and Gardens Real Estate LLC, or its affiliated companies.