
8859 S 1275 E, Sandy, UT 84094
Local realty services provided by:Better Homes and Gardens Real Estate Momentum
8859 S 1275 E,Sandy, UT 84094
$744,000
- 3 Beds
- 2 Baths
- 2,076 sq. ft.
- Single family
- Active
Listed by: james schnepel
Office: salt lake investment real estate co.
MLS#:2175940
Source:SL
Price summary
- Price:$744,000
- Price per sq. ft.:$358.38
About this home
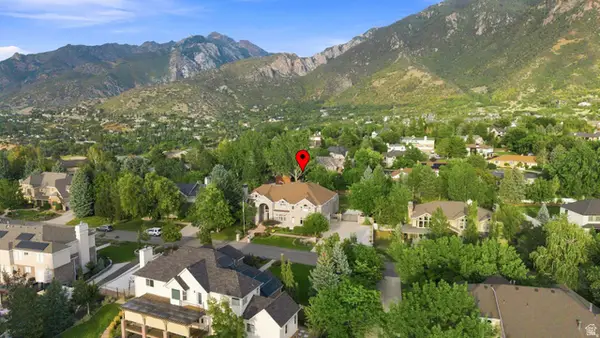
Rare Sandy property with a 1,200 SQ. FT. (approx.) DETACHED SHOP AND PRIVATE GATED ACCESS FROM 1300 EAST. This unique property offers a setup that is incredibly hard to find in Sandy, a beautifully updated home paired with a large, detached shop and extensive parking. The impressive shop, complete with oversized garage doors, 220-volt power, insulation, radiant gas heat and private rear access from 1300 East, provides exceptional flexibility for contractors, hobbyists, car enthusiasts, RV owners, or anyone needing premium workspace and storage. (The attached 2-car garage also includes 220-volt power for additional convenience.) The property is in Salt Lake County (not Sandy City), which may be better for a home-based business. A-1 zone. This meticulously maintained 3-bedroom (with room to add a 4th bedroom), 2-bath home has been thoughtfully updated over the past 15 years with professionally completed renovations and quality improvements throughout. Featuring hard-surface flooring throughout with no carpet, an updated kitchen, beautifully remodeled living spaces, a fully renovated basement, and modern smart home technology, this home is truly move-in ready. Designed for entertaining and everyday enjoyment, the fully landscaped backyard features automatic sprinklers, drip irrigation, mature landscaping, and a fully fenced yard with a separate fenced shop area. The covered patio offers recessed lighting, ceiling fans, built-in stereo speakers, and a natural gas BBQ hookup, creating the perfect outdoor living space. Technology and security are already in place with smart thermostats, smart locks, smart lighting, smart smoke detectors, Google Mesh Wi-Fi, a SmartThings smart home ecosystem, and a professionally installed 8-camera security surveillance system with a dedicated video recorder included. Located in a quiet, established neighborhood just minutes from shopping, dining, parks, and everyday conveniences, you'll also enjoy walking distance to Pebblebrook Golf Course and the Sandy Amphitheater for golf, concerts, and community events. Pride of ownership is evident throughout this exceptional property. This is far more than just a beautifully updated home, it's a rare opportunity to own a turnkey property that seamlessly combines modern living, exceptional outdoor entertaining, and a one-of-a-kind heated shop. Buyer to verify all information, including square footage (obtained from county records)....
Contact an agent
Home facts
- Year built:1956
- Subdivision & Development:SCHNEITER SUB
- Listing ID #:2175940
- Added:58 day(s) ago
- Updated:September 28, 2026 at 12:22 PM
Rooms and interior
- Bedrooms:3
- Total bathrooms:2
- Full bathrooms:1
- Rooms Total:12
- Flooring:Hardwood, Tile
- Kitchen Description:Disposal, Kitchen: Updated, Microwave, Range/Oven: Free Stdng., Refrigerator
- Basement Description:Full
- Living area:2,076 sq. ft.
Heating and cooling
- Cooling:Central Air
- Heating:Forced Air, Gas: Central
Structure and exterior
- Roof:Asphalt
- Year built:1956
- Building area:2,076 sq. ft.
- Lot area:0.25 Acres
- Lot Features:Curb & Gutter, Drip Irrigation, Fenced: Partial, Flat, Sprinkler: Auto-Full
- Architectural Style:Rambler/Ranch
- Construction Materials:Brick, Cement Siding
- Exterior Features:Covered, Patio: Covered
- Levels:2 Story
Schools
- High school:Hillcrest
- Middle school:Union
- Elementary school:Peruvian Park
Utilities
- Water:Culinary, Water Connected
- Sewer:Sewer Connected, Sewer: Connected
Finances and disclosures
- Price:$744,000
- Price per sq. ft.:$358.38
- Tax amount:$3,700
Features and amenities
- Amenities:Alarm: Fire, French Doors, Humidifier, Storage Shed(s), Vaulted Ceilings, Water Softener Owned, Window Coverings
- Smart home:Yes
Parking
- Total parking spaces:16
- Parking description:6 Car, Attached, Attached Garage, Detached, Parking: Uncovered, Workshop
- Garage spaces:6
New listings near 8859 S 1275 E
- New
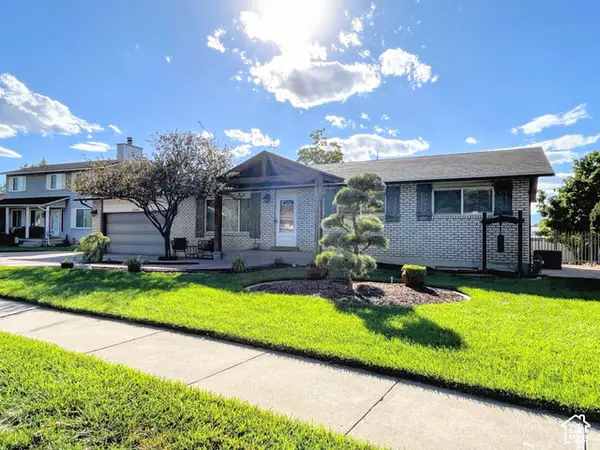 $714,900Active5 beds 3 baths2,520 sq. ft.
10564 S Weeping Willow Dr, Sandy, UT 84092
MLS# 2187736Listed by: COLEMERE REALTY ASSOCIATES LLC - New
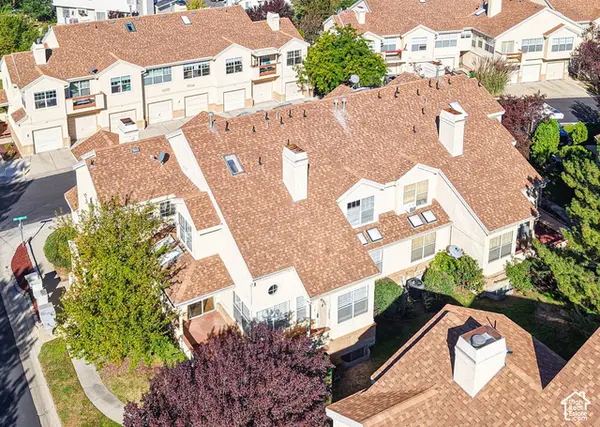 $465,000Active4 beds 3 baths2,250 sq. ft.
7637 S Quail Springs Cir E, Midvale, UT 84047
MLS# 2187478Listed by: FOUR SEASONS REAL ESTATE - New
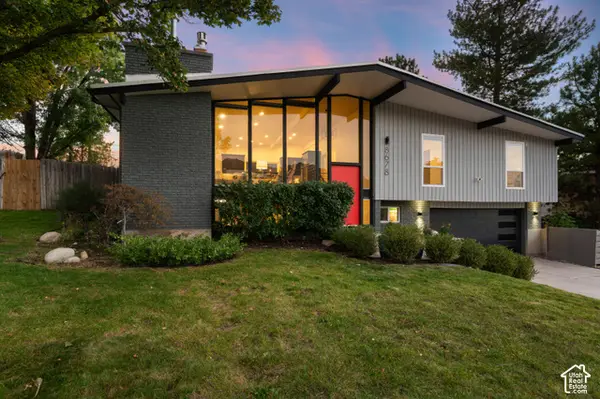 $829,995Active4 beds 3 baths2,181 sq. ft.
8678 S Mount Majestic Rd, Sandy, UT 84093
MLS# 2187486Listed by: WINDERMERE REAL ESTATE (9TH & 9TH) - New
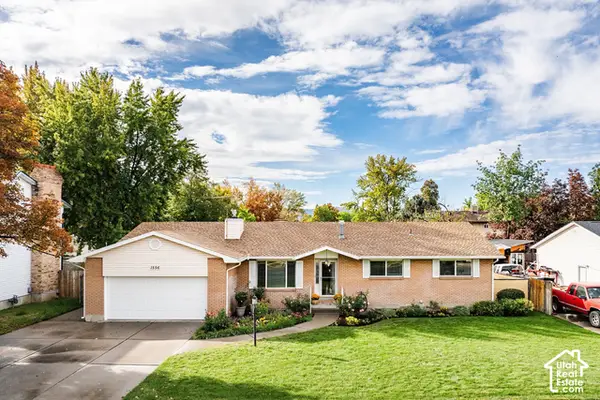 $675,000Active6 beds 3 baths3,034 sq. ft.
1556 E Petunia Way S, Sandy, UT 84092
MLS# 2187158Listed by: SUMMIT SOTHEBY'S INTERNATIONAL REALTY  $625,000Active4 beds 3 baths2,013 sq. ft.
11385 S Abbottsford Ln E, Sandy, UT 84070
MLS# 2184922Listed by: REAL BROKER, LLC- New
 $89,995Active3 beds 2 baths1,050 sq. ft.
33 E Tiny Wood Dr S, Sandy, UT 84070
MLS# 2187124Listed by: KW UTAH REALTORS KELLER WILLIAMS - New
 $929,900Active5 beds 4 baths3,050 sq. ft.
12169 S Hidden Valley Rd E #44, Sandy, UT 84092
MLS# 2185343Listed by: COLEMERE REALTY ASSOCIATES LLC - New
 $2,299,900Active7 beds 7 baths8,140 sq. ft.
37 Wanderwood Way, Sandy, UT 84092
MLS# 2186811Listed by: COLDWELL BANKER REALTY (SALT LAKE-SUGAR HOUSE) - New
 $3,499,000Active3 beds 5 baths4,514 sq. ft.
11454 S Oberland Rd E, Sandy, UT 84092
MLS# 2186834Listed by: REALTYPATH LLC (ADVANTAGE) - New
 $685,000Active4 beds 4 baths2,196 sq. ft.
252 E Sandy Sage Way, Sandy, UT 84070
MLS# 2186801Listed by: BOULDER VENTURES DEVELOPMENT INC


Protect your home and budget from life's surprises with an Assurant Home Warranty, backed by a partner that supports you through every step of homeownership. Explore Plans.
© 2026 Better Homes and Gardens Real Estate LLC. An Anywhere Real Estate company. All rights reserved. Better Homes and Gardens® Real Estate is a registered trademark owned by Meredith Operations Corporation, licensed to Better Homes and Gardens Real Estate LLC and used with permission. Better Homes and Gardens Real Estate LLC fully supports the principles of the Fair Housing Act and the Equal Opportunity Act. Listing information is deemed reliable but is not guaranteed accurate.
Each office is independently owned and operated.
Any services or products provided by third parties are not provided by, affiliated with or related to Better Homes and Gardens Real Estate LLC, or its affiliated companies.