
9246 S Rose Cottage Way E, Sandy, UT 84094
Local realty services provided by:Better Homes and Gardens Real Estate Momentum
9246 S Rose Cottage Way E,Sandy, UT 84094
$545,000
- 3 Beds
- 3 Baths
- 2,346 sq. ft.
- Townhouse
- Active
Listed by: lynn griese, nicole kampenhout
Office: coldwell banker realty (union heights)
MLS#:2178593
Source:SL
Price summary
- Price:$545,000
- Price per sq. ft.:$232.31
- Monthly HOA dues:$200
About this home
Filled with natural light, this beautifully maintained townhome features soaring vaulted ceilings, clerestory windows, and stunning Wasatch Mountain views. The well-appointed kitchen offers granite countertops, stainless steel appliances, rich wood cabinetry, and an expanded pantry, with direct access to a private patio complete with a gas line for grilling. *** Upstairs, the spacious primary suite features a luxurious five-piece bath, alongside two additional bedrooms and conveniently located laundry. The unfinished basement includes large windows and plumbing for a future bathroom, providing exceptional potential for additional living space. *** Additional highlights include epoxy-coated garage floors, motorized cellular shades, Ethernet wiring throughout, and gas lines for both a BBQ and future kitchen range. *** Ideally located near Big and Little Cottonwood Canyons, world-class skiing, hiking, biking, and climbing are just minutes away, with shopping and dining close at hand. Constructed by renowned local builder Brad Reynolds Construction, known for exceptional craftsmanship and attention to detail, this home offers the perfect combination of quality construction, thoughtful design, and the Utah lifestyle buyers are seeking....
Contact an agent
Home facts
- Year built:2018
- Subdivision & Development:VILLAGE AT SANDY
- Listing ID #:2178593
- Added:57 day(s) ago
- Updated:October 10, 2026 at 11:18 AM
Rooms and interior
- Bedrooms:3
- Total bathrooms:3
- Full bathrooms:2
- Half bathrooms:1
- Rooms Total:11
- Flooring:Carpet, Tile
- Kitchen Description:Disposal, Microwave, Range Hood, Range/Oven: Free Stdng.
- Basement Description:Full
- Living area:2,346 sq. ft.
Heating and cooling
- Cooling:Central Air
- Heating:Forced Air, Gas: Central
Structure and exterior
- Roof:Asphalt
- Year built:2018
- Building area:2,346 sq. ft.
- Lot area:0.03 Acres
- Lot Features:Curb & Gutter, Drip Irrigation, Road: Paved, Sidewalks, Sprinkler: Auto-Full
- Architectural Style:Townhouse
- Construction Materials:Brick, Stucco
- Exterior Features:Covered, Patio: Covered
- Levels:3 Story
Schools
- High school:Jordan
- Middle school:Eastmont
- Elementary school:Edgemont
Utilities
- Water:Culinary, Water Connected
- Sewer:Sewer: Public
Finances and disclosures
- Price:$545,000
- Price per sq. ft.:$232.31
- Tax amount:$2,884
Features and amenities
- Laundry features:Dryer, Washer
- Amenities:Alarm: Fire, Ceiling Fan, Closet: Walk-In, Maintenance, Pets Permitted, Picnic Area, Playground, Snow Removal, Trash, Vaulted Ceilings, Window Coverings
Parking
- Total parking spaces:4
- Parking description:2 Car Garage, Attached, Attached Garage, Garage Door Opener
- Garage spaces:2
New listings near 9246 S Rose Cottage Way E
- New
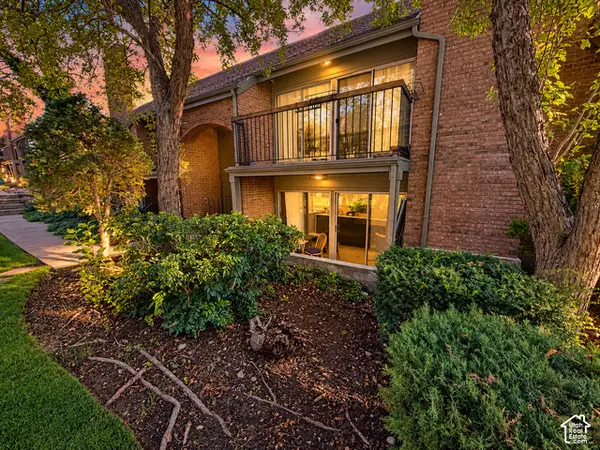 $320,000Active2 beds 2 baths1,146 sq. ft.
8120 S Cottonwood Hills Cir, Sandy, UT 84094
MLS# 2190496Listed by: UPSIDE REAL ESTATE - New
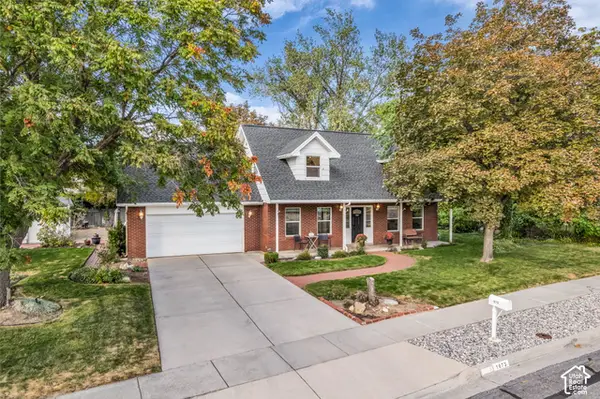 $759,000Active3 beds 3 baths2,973 sq. ft.
1073 E Pineridge Rd, Sandy, UT 84093
MLS# 2190461Listed by: REALTYPATH LLC - New
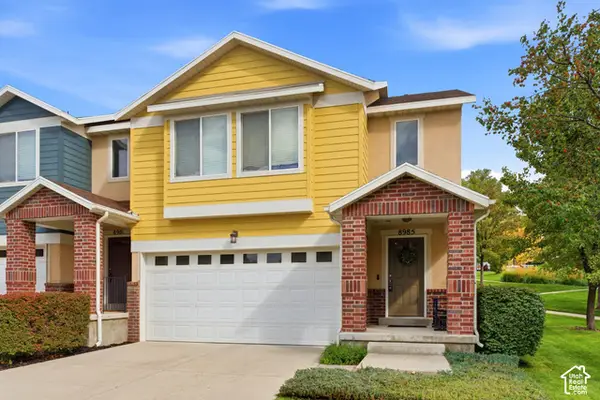 $531,000Active3 beds 3 baths1,644 sq. ft.
8985 S Heights Dr E, Sandy, UT 84094
MLS# 2190443Listed by: UTAH REAL ESTATE PC - New
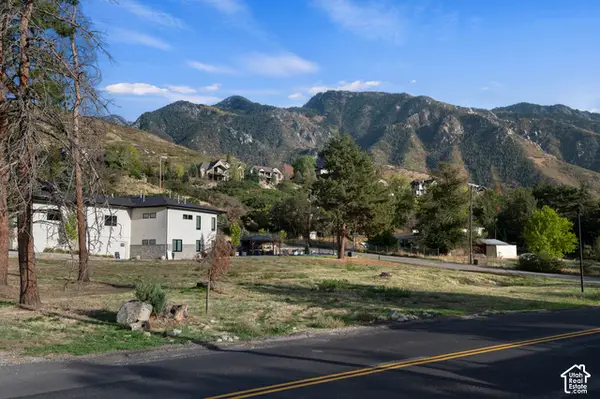 $949,900Active0.46 Acres
10253 S Dimple Dell Road Rd #1, Sandy, UT 84092
MLS# 2190397Listed by: IVIE AVENUE REAL ESTATE, LLC - Open Sat, 11am to 1pmNew
 $555,000Active5 beds 3 baths1,880 sq. ft.
9183 S Laura Anne Way, Sandy, UT 84094
MLS# 2190250Listed by: THE AGENCY SALT LAKE CITY - Open Sat, 12 to 2:30pmNew
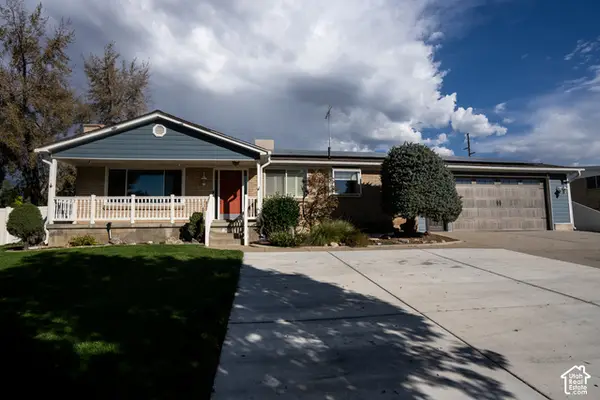 $650,000Active5 beds 3 baths2,576 sq. ft.
8613 S Vaquero Dr E, Sandy, UT 84094
MLS# 2190237Listed by: ULRICH REALTORS, INC. - New
 $499,999Active4 beds 2 baths1,698 sq. ft.
1085 E 10600 S, Sandy, UT 84094
MLS# 2190173Listed by: INTERMOUNTAIN PROPERTIES - Open Sat, 11am to 1pmNew
 $476,000Active4 beds 2 baths2,230 sq. ft.
1127 E Electra Ln S, Sandy, UT 84094
MLS# 2190199Listed by: UNITY GROUP REAL ESTATE LLC - New
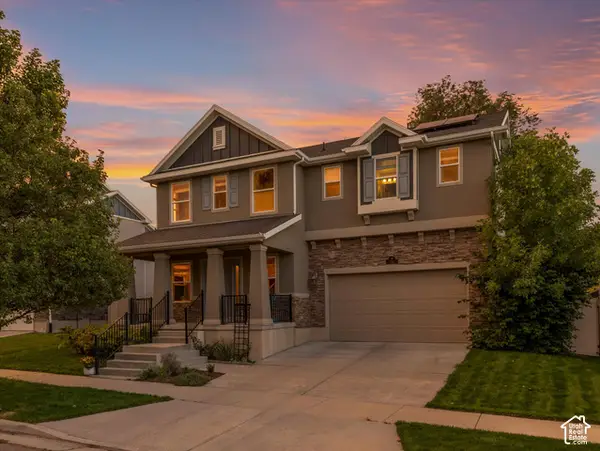 $589,900Active3 beds 2 baths2,176 sq. ft.
192 E Flicker Dr S, Sandy, UT 84070
MLS# 2190024Listed by: WINDERMERE REAL ESTATE (9TH & 9TH) - New
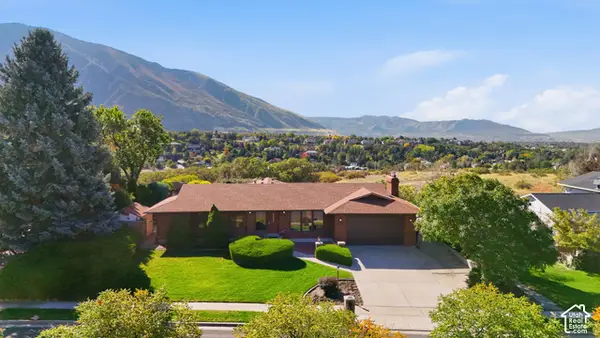 $1,050,000Active5 beds 3 baths3,860 sq. ft.
2230 E Sego Lily Dr, Sandy, UT 84092
MLS# 2190037Listed by: EXP REALTY, LLC


Protect your home and budget from life's surprises with an Assurant Home Warranty, backed by a partner that supports you through every step of homeownership. Explore Plans.
© 2026 Better Homes and Gardens Real Estate LLC. An Anywhere Real Estate company. All rights reserved. Better Homes and Gardens® Real Estate is a registered trademark owned by Meredith Operations Corporation, licensed to Better Homes and Gardens Real Estate LLC and used with permission. Better Homes and Gardens Real Estate LLC fully supports the principles of the Fair Housing Act and the Equal Opportunity Act. Listing information is deemed reliable but is not guaranteed accurate.
Each office is independently owned and operated.
Any services or products provided by third parties are not provided by, affiliated with or related to Better Homes and Gardens Real Estate LLC, or its affiliated companies.