
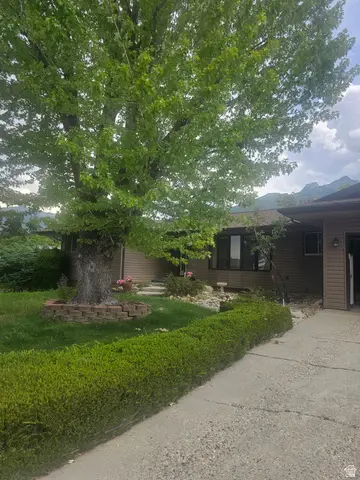
9283 S Bennington Ct, Sandy, UT 84094
Local realty services provided by:Better Homes and Gardens Real Estate Momentum
9283 S Bennington Ct,Sandy, UT 84094
$575,000
- 4 Beds
- 4 Baths
- 2,324 sq. ft.
- Townhouse
- Active
Listed by: lisa s. blakemore, amber briem
Office: blakemore real estate llc.
MLS#:2177349
Source:SL
Price summary
- Price:$575,000
- Price per sq. ft.:$247.42
- Monthly HOA dues:$200
About this home
The front porch is one of the first things you'll notice at this gorgeous Sandy townhome. It was extended and customized to give extra space to sit and enjoy the attractive surroundings of this Brad Reynolds - one of Utah's best custom builders - community. Inside, the floor plan has several features that are very appealing and just nice to have: wide stairways, vaulted ceilings upstairs, upstairs laundry, and walk-in closets in every bedroom. The primary suite has its own bathroom with a double vanity, and you'll find granite countertops, plantation shutters, ceiling fans, and extra carpet padding for luxury throughout the home. There is also a nice transition area at the entry that helps keep the main living spaces separate from the front entrance. The basement is particularly flexible. It works well as a family room, but it could also serve as a private en suite for guests. A doorway allows that area to be closed off for privacy. All of this AND there's plenty of storage. Private showings available soon!...
Contact an agent
Home facts
- Year built:2018
- Subdivision & Development:THE VILLAGES AT SANDY
- Listing ID #:2177349
- Added:1 day(s) ago
- Updated:August 27, 2026 at 12:21 PM
Rooms and interior
- Bedrooms:4
- Total bathrooms:4
- Full bathrooms:4
- Rooms Total:13
- Flooring:Carpet
- Bathrooms Description:Bath: Sep. Tub/Shower
- Kitchen Description:Disposal, Microwave, Range Hood, Range/Oven: Built-In, Range: Gas
- Basement Description:Full
- Living area:2,324 sq. ft.
Heating and cooling
- Cooling:Central Air
- Heating:Forced Air, Gas: Central
Structure and exterior
- Roof:Asphalt
- Year built:2018
- Building area:2,324 sq. ft.
- Lot area:0.02 Acres
- Lot Features:Corner Lot, Curb & Gutter, Flat, Road: Paved, Sidewalks, Sprinkler: Auto-Full
- Architectural Style:Townhouse
- Construction Materials:Brick, Composition
- Exterior Features:Porch: Open
- Levels:3 Story
Schools
- High school:Jordan
- Middle school:Eastmont
- Elementary school:Sandy
Utilities
- Water:Culinary, Water Connected
- Sewer:Sewer Connected, Sewer: Connected
Finances and disclosures
- Price:$575,000
- Price per sq. ft.:$247.42
- Tax amount:$5,476
Features and amenities
- Laundry features:Electric Dryer Hookups, Gas Dryer Hookups
- Amenities:Closet: Walk-In, Insurance, Maintenance, Pets Permitted, Picnic Area, Playground, Snow Removal, Trash, Vaulted Ceilings, Water
Parking
- Total parking spaces:2
- Parking description:2 Car Garage, Attached Garage
- Garage spaces:2
New listings near 9283 S Bennington Ct
- New
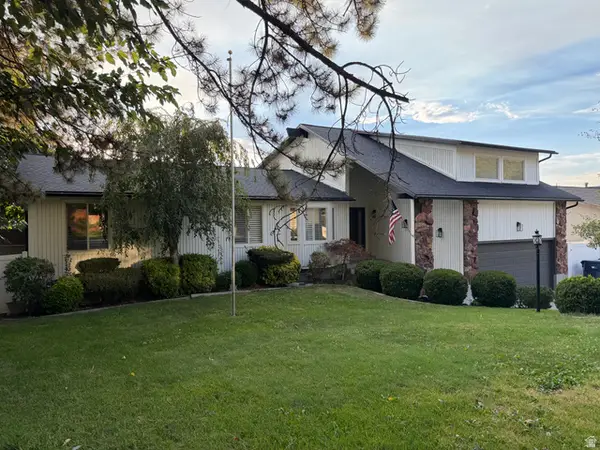 $1,050,000Active5 beds 3 baths4,066 sq. ft.
9642 S 2760 E, Sandy, UT 84092
MLS# 2181401Listed by: EXP REALTY LLC (RRET) - New
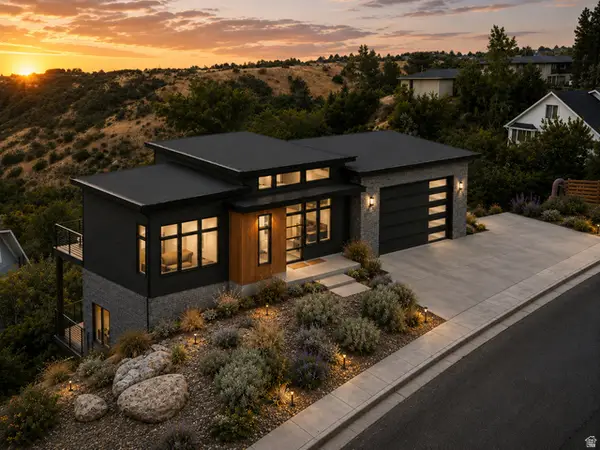 $475,000Active0.23 Acres
10156 S Majestic Canyon Rd E, Sandy, UT 84092
MLS# 2181283Listed by: MS2 & ASSOCIATES LLC - New
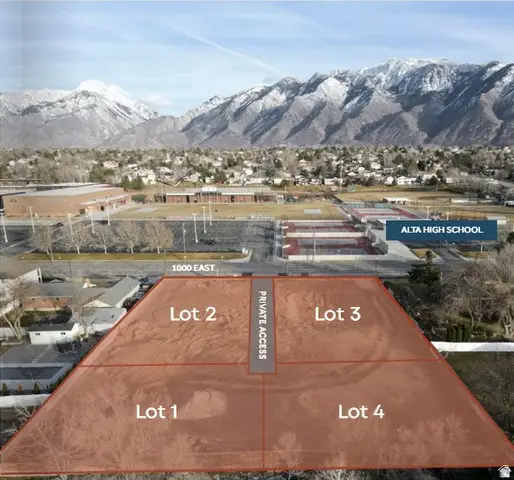 $495,000Active0.23 Acres
11182 S 1000 E, Sandy, UT 84094
MLS# 2181313Listed by: EQUITY REAL ESTATE (SOUTH VALLEY) - Open Sat, 11am to 1pmNew
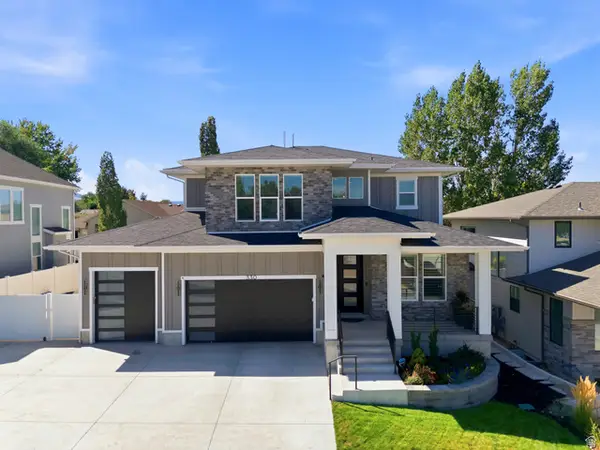 $1,290,000Active4 beds 4 baths4,380 sq. ft.
330 E Sandy Oaks Dr S, Sandy, UT 84070
MLS# 2181245Listed by: MODERN AND MAIN, LLC - Open Sat, 11am to 1pmNew
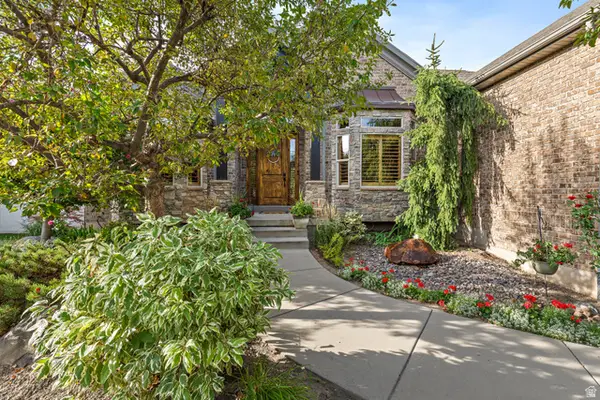 Listed by BHGRE$1,250,000Active6 beds 6 baths5,379 sq. ft.
552 E Johns Way S, Sandy, UT 84070
MLS# 2181188Listed by: BETTER HOMES AND GARDENS REAL ESTATE MOMENTUM (LEHI) - Open Sat, 1 to 3pmNew
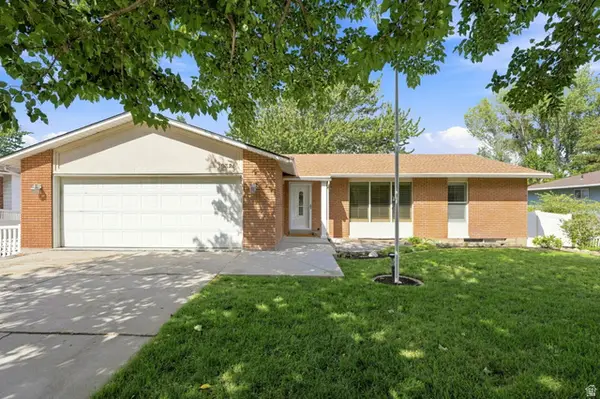 $725,000Active4 beds 3 baths3,296 sq. ft.
10324 S 2505 E, Sandy, UT 84092
MLS# 2181237Listed by: REAL BROKER, LLC - New
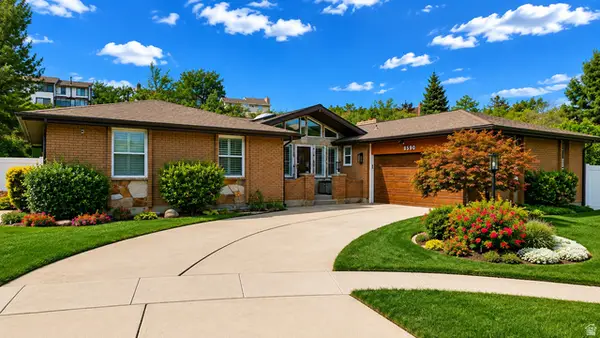 $1,075,000Active6 beds 3 baths4,049 sq. ft.
8590 S Snowville Dr, Sandy, UT 84093
MLS# 2181162Listed by: IN DEPTH REALTY - Open Sat, 11am to 1pmNew
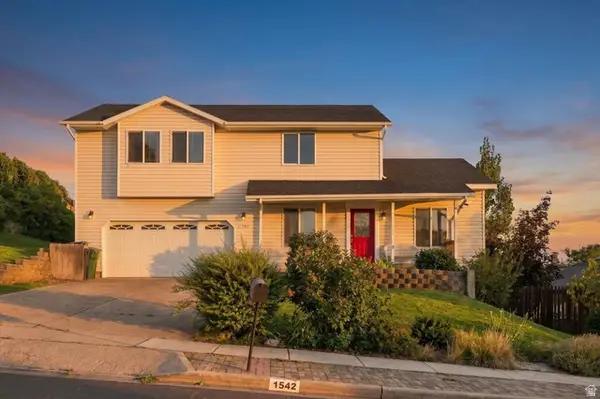 $730,000Active4 beds 4 baths2,584 sq. ft.
1542 E Granada Dr S, Sandy, UT 84093
MLS# 2181138Listed by: PRESIDIO REAL ESTATE - New
 $525,000Active4 beds 3 baths3,504 sq. ft.
8671 S Tracy Dr #6, Sandy, UT 84093
MLS# 2181068Listed by: MOUNTAINLAND REALTY, INC


Protect your home and budget from life's surprises with an Assurant Home Warranty, backed by a partner that supports you through every step of homeownership. Explore Plans.
© 2026 Better Homes and Gardens Real Estate LLC. An Anywhere Real Estate company. All rights reserved. Better Homes and Gardens® Real Estate is a registered trademark owned by Meredith Operations Corporation, licensed to Better Homes and Gardens Real Estate LLC and used with permission. Better Homes and Gardens Real Estate LLC fully supports the principles of the Fair Housing Act and the Equal Opportunity Act. Listing information is deemed reliable but is not guaranteed accurate.
Each office is independently owned and operated.
Any services or products provided by third parties are not provided by, affiliated with or related to Better Homes and Gardens Real Estate LLC, or its affiliated companies.