
9633 S Sleepy Hollow Cir, Sandy, UT 84094
Local realty services provided by:Better Homes and Gardens Real Estate Momentum
9633 S Sleepy Hollow Cir,Sandy, UT 84094
$585,900
- 3 Beds
- 2 Baths
- 1,826 sq. ft.
- Single family
- Pending
Listed by: braden boyson, sarah thompson boyson
Office: real broker, llc.
MLS#:2180731
Source:SL
Price summary
- Price:$585,900
- Price per sq. ft.:$320.87
About this home
*Rates got you stressed? Seller is offering a FREE 1-0 Rate Buy Down if you use Seller's preferred lender.* Warm, modern, and updated! This updated 3-bedroom, 2-bath home checks every box, with interior updates and amazing outdoor living space that's hard to beat. The updated kitchen features butcher block countertops, LVP flooring, floating shelves, a shiplap accent wall, updated railings, a fireplace, and modern light fixtures. The lower-level living space kitchenette and separate entrance adds flexibility for guests, extended or short-term stays. Outside, enjoy a large fully fenced yard with mature trees, apricot and crab apple trees, and gorgeous mountain views from both the yard and the freshly painted deck. Entertain on the large cement patio under the pergola, unwind in the hot tub (2023), or take advantage of the large 17'x12' shed for extra storage. Additional features include a spacious 2-car garage, RV pad, new water heater (2024), reverse osmosis system, canned and dimmable lighting, and a high-efficiency furnace. Smart home features include a smart thermostat and a video doorbell. Ideally located in Sandy, within minutes of Sandy Amphitheater, America First Field, Alta View Hospital, and nearby shopping and dining including Walmart, Lowe's, Starbucks, and more. It's also just 23 minutes to Snowbird Resort, 34 minutes to Brighton/Solitude Resorts, 6 minutes to Mountain America Expo Center, and 20 minutes to downtown Salt Lake City. A rare combination of functional space, outdoor entertaining, and unbeatable location, this Sandy home is ready for its next owner....
Contact an agent
Home facts
- Year built:1974
- Listing ID #:2180731
- Added:44 day(s) ago
- Updated:October 08, 2026 at 08:47 AM
Rooms and interior
- Bedrooms:3
- Total bathrooms:2
- Full bathrooms:2
- Rooms Total:13
- Flooring:Carpet, Laminate, Tile
- Kitchen Description:Disposal, Kitchen: Updated, Microwave, Oven: Gas, Range: Gas, Refrigerator
- Basement Description:Entrance, Full, Walk-Out Access
- Living area:1,826 sq. ft.
Heating and cooling
- Cooling:Central Air
- Heating:Gas: Central
Structure and exterior
- Roof:Membrane
- Year built:1974
- Building area:1,826 sq. ft.
- Lot area:0.31 Acres
- Lot Features:Cul-De-Sac, Cul-de-sac, Curb & Gutter, Fenced: Full, Flat, Road: Paved, Sidewalks, Sprinkler: Auto-Full
- Architectural Style:Split Entry/Bi Level
- Construction Materials:Brick
- Exterior Features:Balcony, Basement Entrance, Covered, Lighting, Patio: Covered, Patio: Open, Walkout
- Levels:2 Story
Schools
- High school:Jordan
- Middle school:Eastmont
Utilities
- Water:Culinary, Water Connected
- Sewer:Sewer Connected, Sewer: Connected, Sewer: Public
Finances and disclosures
- Price:$585,900
- Price per sq. ft.:$320.87
- Tax amount:$2,848
Features and amenities
- Laundry features:Dryer, Electric Dryer Hookups, Washer
- Amenities:Alarm: Fire, Gazebo, Mother-In-Law Apartment, Smart Thermostat(s), Storage Shed(s), Video Door Bell(s)
- Smart home:Yes
Parking
- Total parking spaces:7
- Parking description:2 Car Garage, Attached, Attached Garage, Garage Door Opener, Parking: Uncovered, Rv Parking
- Garage spaces:2
New listings near 9633 S Sleepy Hollow Cir
- New
 $500,000Active5 beds 2 baths2,918 sq. ft.
8228 S Bettina Ln E, Sandy, UT 84093
MLS# 2189894Listed by: COY,NELSON AND CO. LLC - Open Sat, 1 to 3pmNew
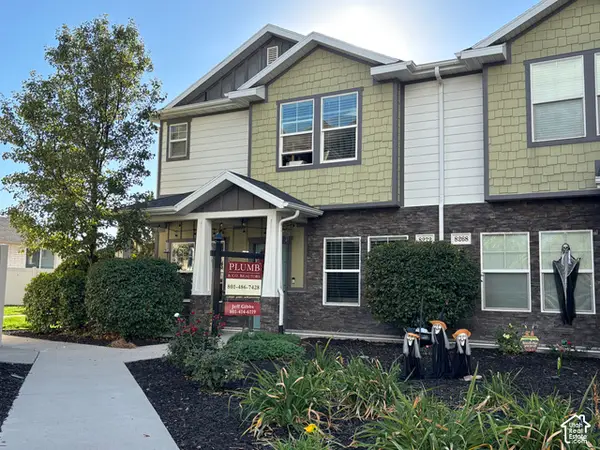 $528,900Active3 beds 3 baths1,750 sq. ft.
8272 S 180 St E, Sandy, UT 84070
MLS# 2189831Listed by: PLUMB & COMPANY REALTORS LLP - New
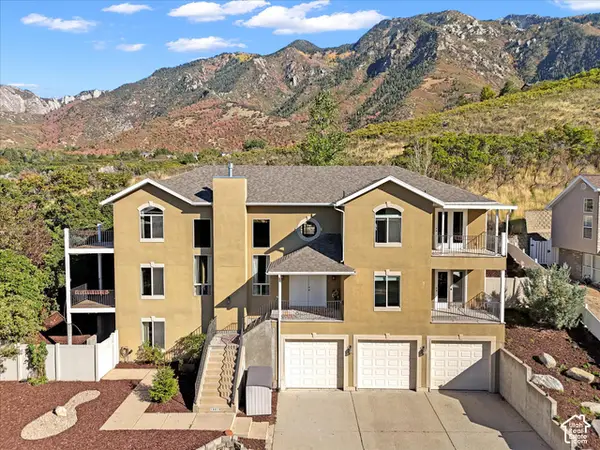 $1,250,000Active5 beds 4 baths4,348 sq. ft.
10819 S Lostwood Dr E, Sandy, UT 84092
MLS# 2189867Listed by: COLDWELL BANKER REALTY (UNION HEIGHTS) - Open Fri, 5 to 7pmNew
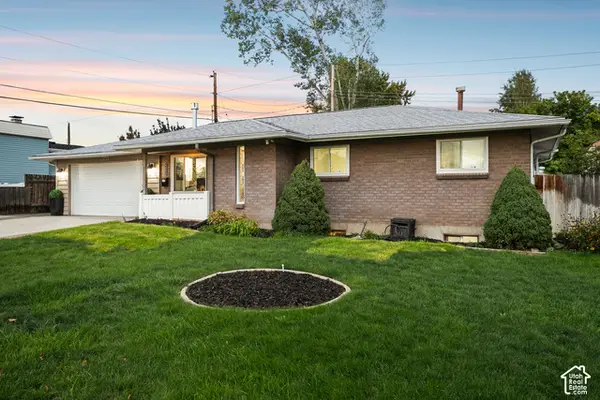 $599,900Active5 beds 3 baths2,204 sq. ft.
8065 S 830 E, Sandy, UT 84094
MLS# 2189804Listed by: BERKSHIRE HATHAWAY HOMESERVICES UTAH PROPERTIES (SALT LAKE) - New
 $660,000Active5 beds 3 baths2,240 sq. ft.
9626 S Flint Dr, Sandy, UT 84094
MLS# 2189721Listed by: WINDERMERE REAL ESTATE (PARK AVE) - Open Sat, 10am to 12pmNew
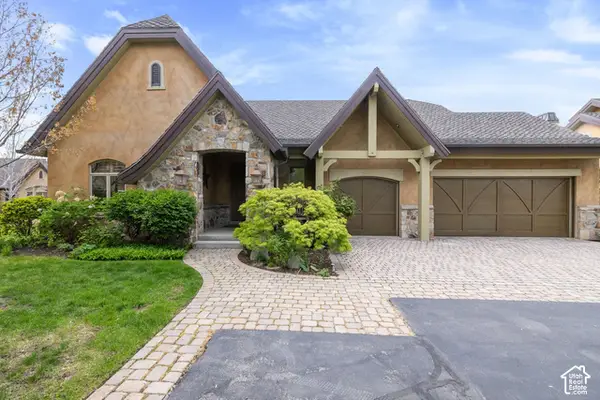 $1,299,000Active3 beds 3 baths3,936 sq. ft.
3168 E Bavarian Ct, Sandy, UT 84093
MLS# 2189757Listed by: WINDERMERE REAL ESTATE - New
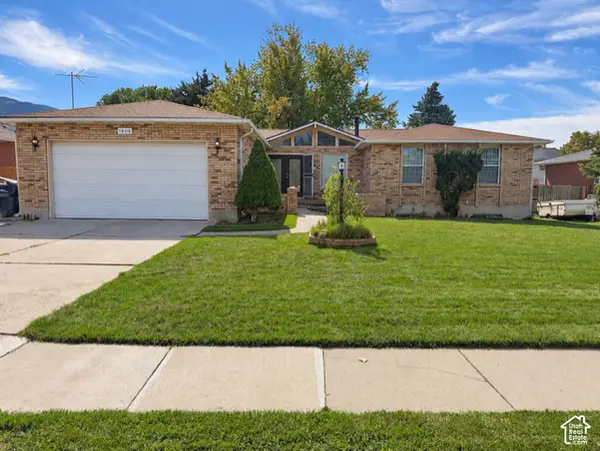 $799,000Active5 beds 3 baths3,161 sq. ft.
1806 E 9800 S, Sandy, UT 84092
MLS# 2189661Listed by: CENTURY 21 WASATCH LIFE REALTY - New
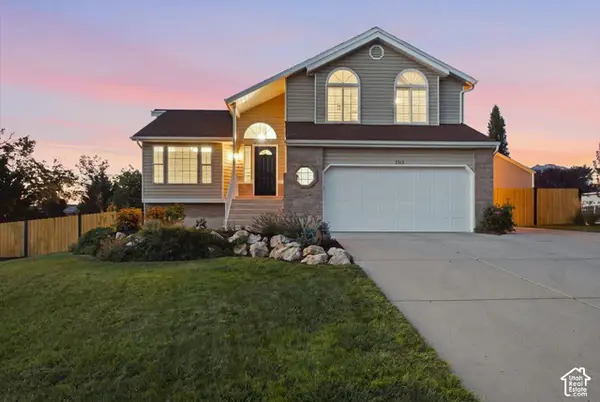 $749,900Active3 beds 2 baths2,610 sq. ft.
2313 E Rockview Dr, Sandy, UT 84092
MLS# 2189641Listed by: REAL BROKER, LLC - New
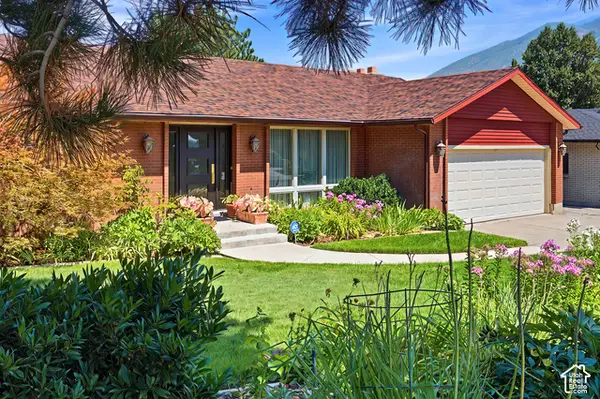 $885,000Active4 beds 3 baths3,740 sq. ft.
2763 E Willow Wick Dr S, Sandy, UT 84093
MLS# 2189539Listed by: COLDWELL BANKER REALTY (SALT LAKE-SUGAR HOUSE) - Open Thu, 4 to 7pmNew
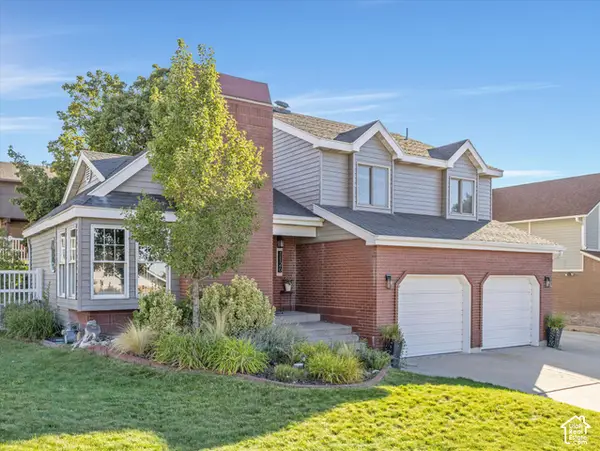 $650,000Active4 beds 3 baths2,375 sq. ft.
1126 E Gravel Hills Dr, Sandy, UT 84094
MLS# 2189492Listed by: THE AGENCY SALT LAKE CITY


Protect your home and budget from life's surprises with an Assurant Home Warranty, backed by a partner that supports you through every step of homeownership. Explore Plans.
© 2026 Better Homes and Gardens Real Estate LLC. An Anywhere Real Estate company. All rights reserved. Better Homes and Gardens® Real Estate is a registered trademark owned by Meredith Operations Corporation, licensed to Better Homes and Gardens Real Estate LLC and used with permission. Better Homes and Gardens Real Estate LLC fully supports the principles of the Fair Housing Act and the Equal Opportunity Act. Listing information is deemed reliable but is not guaranteed accurate.
Each office is independently owned and operated.
Any services or products provided by third parties are not provided by, affiliated with or related to Better Homes and Gardens Real Estate LLC, or its affiliated companies.