
9650 S Buttonwood Dr E, Sandy, UT 84092
Local realty services provided by:Better Homes and Gardens Real Estate Momentum
Listed by: bertha bettina katz
Office: berkshire hathaway homeservices utah properties (salt lake)
MLS#:2192553
Source:SL
Price summary
- Price:$1,150,000
- Price per sq. ft.:$270.91
About this home
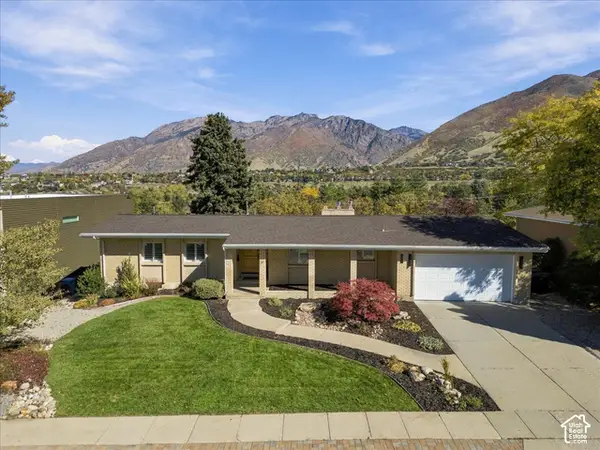
At $1,150,000, 9650 S BUTTONWOOD DR offers 5 bedrooms and 4,245 square feet in Sandy's established RAINTREE VILLAGE #2. This East Bench home pairs generous interior scale with a private backyard retreat, creating room to gather, recharge, and enjoy every season. Vaulted ceilings and natural light add an open, welcoming feel, while custom woodwork, stained-glass cabinetry, formal living and entertaining areas, and a custom fireplace bring character and visual warmth to the home. From the moment you enter, the spaces invite both everyday living and memorable gatherings, with room to connect as well as room to spread out. Built in 1978, this 5-bedroom, 4-bath residence unfolds across inviting spaces designed for both connection and breathing room. The lower level includes an apartment with its own separate entrance, living room, kitchen, dining area, laundry, storage, and bedroom-an adaptable setting for guests, extended stays, or a variety of living arrangements. This additional living area offers flexibility while maintaining a clear sense of separation within the home. Outside, the fully fenced and landscaped backyard is the centerpiece. A heated swimming pool with an electronic cover and a hot tub create a private setting for quiet evenings, weekend entertaining, and relaxed time at home. Set in Sandy's 84092 area of Salt Lake County, the home places the East Bench lifestyle close to shopping, dining, and year-round access to the mountain recreation of Alta, Snowbird, Brighton, and Solitude. A seller-paid 2-1 buydown of up to $25,000 adds an additional opportunity to explore financing options. Come experience the space, character, and backyard setting of 9650 S BUTTONWOOD DR in person-schedule your private tour today....
Contact an agent
Home facts
- Year built:1978
- Subdivision & Development:RAINTREE VILLAGE #2
- Listing ID #:2192553
- Added:6 day(s) ago
- Updated:October 29, 2026 at 11:35 AM
Rooms and interior
- Bedrooms:5
- Total bathrooms:4
- Full bathrooms:3
- Rooms Total:19
- Flooring:Carpet, Hardwood, Tile
- Kitchen Description:Gas Grill/BBQ, Microwave, Range/Oven: Free Stdng., Range: Countertop, Refrigerator
- Basement Description:Entrance, Full, Walk-Out Access
- Living area:4,245 sq. ft.
Heating and cooling
- Cooling:Central Air
- Heating:Gas: Central
Structure and exterior
- Roof:Aluminium
- Year built:1978
- Building area:4,245 sq. ft.
- Lot area:0.48 Acres
- Lot Features:Fenced: Full, Flat, Private, Sprinkler: Auto-Full
- Architectural Style:Tri/Multi-Level
- Construction Materials:Aluminum, Frame
- Exterior Features:Balcony, Basement Entrance, Bay Box Windows, Covered, Deck: Covered, Lighting, Patio: Covered, Patio: Open, Walkout
- Levels:3 Story
Schools
- High school:Jordan
- Middle school:Eastmont
- Elementary school:Granite
Utilities
- Water:Culinary
- Sewer:Sewer Connected, Sewer: Connected, Sewer: Public
Finances and disclosures
- Price:$1,150,000
- Price per sq. ft.:$270.91
- Tax amount:$4,309
Features and amenities
- Laundry features:Electric Dryer Hookups, Washer
- Amenities:Ceiling Fan, French Doors, Mother-In-Law Apartment, Storage Shed(s), Vaulted Ceilings, Window Coverings
- Pool features:Heated, In Ground
Parking
- Total parking spaces:4
- Parking description:2 Car Garage, Attached, Attached Garage, Parking: Uncovered, Rv Parking
- Garage spaces:2
New listings near 9650 S Buttonwood Dr E
- Open Sat, 11am to 3pmNew
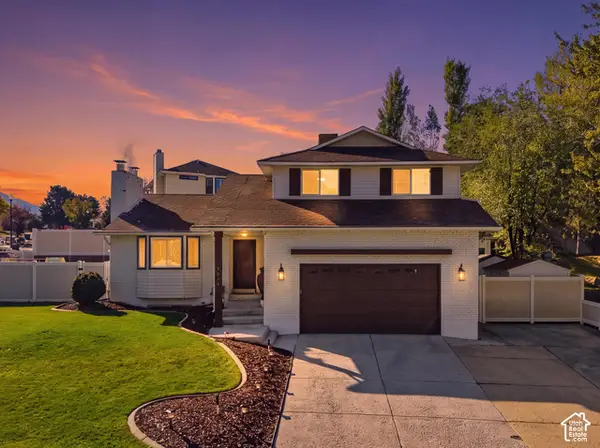 $1,000,000Active5 beds 5 baths3,024 sq. ft.
1914 E Gyrfalcon Dr, Sandy, UT 84092
MLS# 2193082Listed by: EXP REALTY, LLC - New
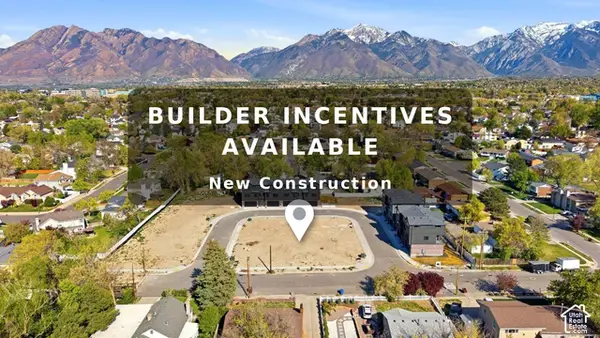 $549,900Active4 beds 3 baths2,001 sq. ft.
7623 S 300 E, Sandy, UT 84047
MLS# 2193568Listed by: KELLY RIGHT REAL ESTATE OF UTAH, LLC - New
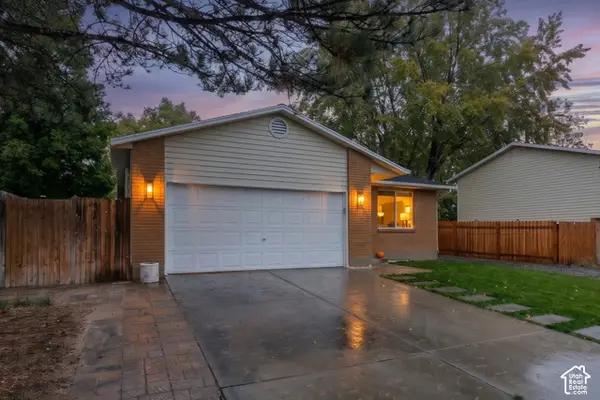 $575,000Active4 beds 2 baths1,977 sq. ft.
753 E Sandy Dunes Dr S, Sandy, UT 84094
MLS# 2193526Listed by: BERKSHIRE HATHAWAY HOMESERVICES UTAH PROPERTIES (SO OGDEN) - New
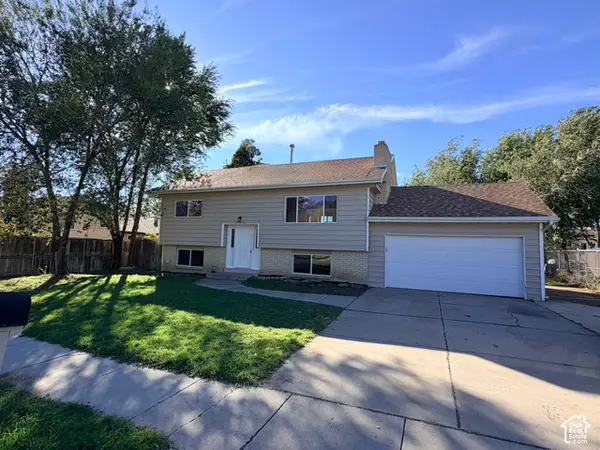 $539,999Active4 beds 2 baths1,757 sq. ft.
10210 S Mount Dr, Sandy, UT 84070
MLS# 2193504Listed by: WASATCH REALTY LLC - New
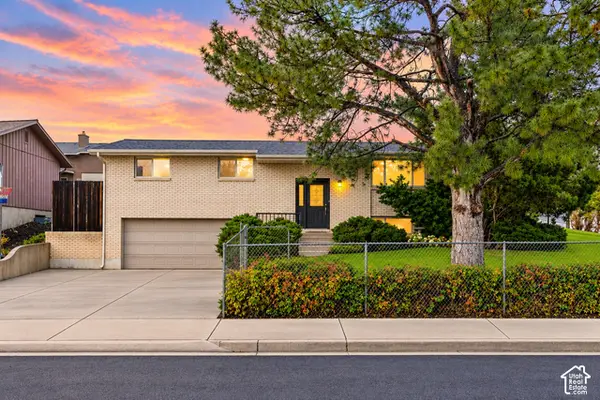 $679,000Active4 beds 2 baths2,200 sq. ft.
9565 S Indian Ridge Dr, Sandy, UT 84092
MLS# 2193438Listed by: WINDERMERE REAL ESTATE - New
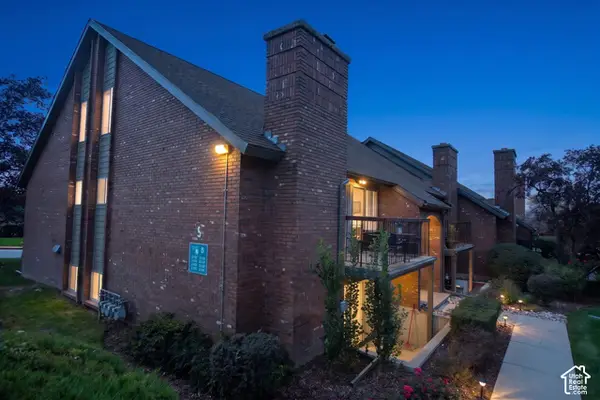 $337,000Active2 beds 2 baths1,146 sq. ft.
1181 E Cottonwood Hills Dr, Sandy, UT 84094
MLS# 2193406Listed by: BERKSHIRE HATHAWAY HOMESERVICES UTAH PROPERTIES (SALT LAKE) - New
 $335,000Active2 beds 2 baths1,300 sq. ft.
8264 S Williamsburg Park E, Sandy, UT 84070
MLS# 2193387Listed by: NEW PLACE REALTY, INC - Open Sat, 11am to 1pmNew
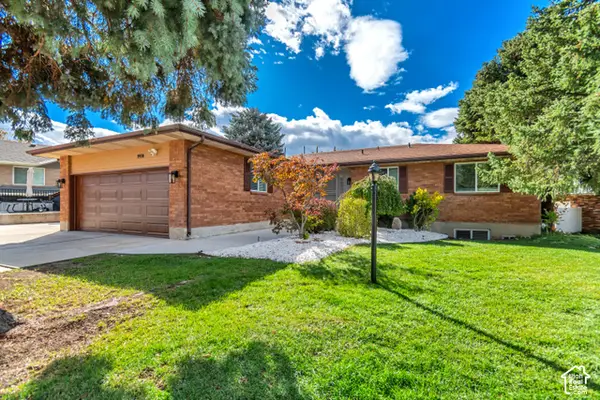 $849,900Active5 beds 3 baths3,136 sq. ft.
1974 E Terrace Dr, Sandy, UT 84093
MLS# 2193372Listed by: MANSELL REAL ESTATE INC - Open Fri, 4 to 7pmNew
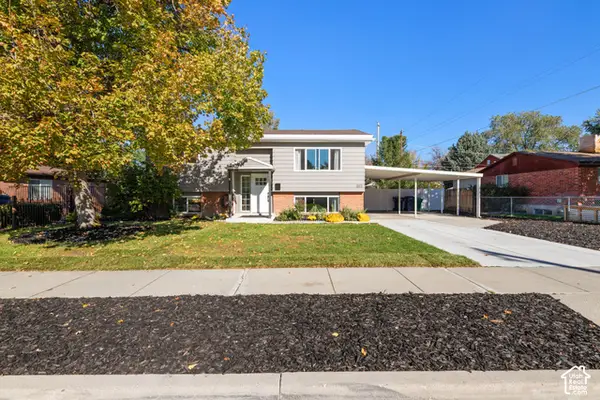 $599,900Active4 beds 2 baths1,807 sq. ft.
803 E Johnsonway Dr S, Sandy, UT 84094
MLS# 2193313Listed by: REAL ESTATE WITH ROGER A PROFESSIONAL LIMITED LIABILITY COMPANY - New
 $1,150,000Active4 beds 3 baths3,014 sq. ft.
8651 S Mount Majestic Rd, Sandy, UT 84093
MLS# 2193341Listed by: MASTERS UTAH REAL ESTATE


Protect your home and budget from life's surprises with an Assurant Home Warranty, backed by a partner that supports you through every step of homeownership. Explore Plans.
© 2026 Better Homes and Gardens Real Estate LLC. An Anywhere Real Estate company. All rights reserved. Better Homes and Gardens® Real Estate is a registered trademark owned by Meredith Operations Corporation, licensed to Better Homes and Gardens Real Estate LLC and used with permission. Better Homes and Gardens Real Estate LLC fully supports the principles of the Fair Housing Act and the Equal Opportunity Act. Listing information is deemed reliable but is not guaranteed accurate.
Each office is independently owned and operated.
Any services or products provided by third parties are not provided by, affiliated with or related to Better Homes and Gardens Real Estate LLC, or its affiliated companies.