
9750 S Indian Ridge Dr, Sandy, UT 84092
Local realty services provided by:Better Homes and Gardens Real Estate Momentum
9750 S Indian Ridge Dr,Sandy, UT 84092
$894,900
- 7 Beds
- 5 Baths
- 4,982 sq. ft.
- Single family
- Active
Listed by: jan l jensen
Office: jj realty group llc.
MLS#:2190503
Source:SL
Price summary
- Price:$894,900
- Price per sq. ft.:$179.63
About this home
Sandy's East Bench: Your Front-Row Seat to the Valley, Day and Night Perched on the east bench ridgeline above 1300 East, this nearly 5,000 sq ft home sits against the Wasatch foothills with sweeping views of the Salt Lake Valley, city lights, and surrounding peaks. Picture windows flood the open living spaces with light and frame the scenery from nearly every room. Enjoying the view. ?One of the best parts of this home can't be seen during most showings. After sunset, thousands of twinkling city lights stretch across the horizon, and a blanket of quiet settles over the valley. Summer evenings bring spectacular sunsets, and on holidays the valley comes alive with fireworks in every direction. Grab your popcorn for a snow or thunderstorm rolling across the valley. It's quite a show. Room to gather, indoors and out?7 bedrooms, 5 updated baths, and multiple gathering areas make entertaining easy. Enjoy valley and city views from the west deck and patio, then head to the front patio for mountain backdrops, shaded evenings, and fire pit gatherings. New fixtures, refreshed bedrooms, and a timeless lime wash exterior complete the look. Room for everyone, and income potential?. Mother-in-law apartment with walk-out basement has a second kitchen, a separate entrance, and a strong rental history. It's ideal for multigenerational living, guests, or extra income. Sandy City allows short-term rentals with approval, so you could offset your monthly costs (buyer to verify). Location?One of Sandy's most sought-after east bench neighborhoods, with world-class skiing, hiking, and trails minutes away and quick access to the heart of the valley. Views. Space. Flexibility.?Schedule your showing today, and ask about a nighttime showing. It's worth coming back for!...
Contact an agent
Home facts
- Year built:1978
- Subdivision & Development:WHITE CITY
- Listing ID #:2190503
- Added:1 day(s) ago
- Updated:October 10, 2026 at 03:31 PM
Rooms and interior
- Bedrooms:7
- Total bathrooms:5
- Full bathrooms:4
- Half bathrooms:1
- Rooms Total:21
- Flooring:Carpet, Tile
- Kitchen Description:Disposal, Kitchen: Updated, Oven: Wall, Range: Countertop, Range: Gas
- Basement Description:Full, Walk-Out Access
- Living area:4,982 sq. ft.
Heating and cooling
- Cooling:Central Air
- Heating:Forced Air
Structure and exterior
- Roof:Asphalt
- Year built:1978
- Building area:4,982 sq. ft.
- Lot area:0.21 Acres
- Lot Features:Curb & Gutter, Fenced: Full, Road: Paved, Secluded, Sidewalks
- Architectural Style:Rambler/Ranch
- Construction Materials:Brick
- Exterior Features:Balcony, Bay Box Windows, Lighting, Patio: Open, Walkout
- Levels:2 Story
Schools
- High school:Jordan
- Middle school:Eastmont
- Elementary school:Willow Canyon
Utilities
- Water:Culinary, Water Connected
- Sewer:Sewer Connected, Sewer: Connected, Sewer: Public
Finances and disclosures
- Price:$894,900
- Price per sq. ft.:$179.63
- Tax amount:$4,095
Features and amenities
- Amenities:Closet: Walk-In
Parking
- Total parking spaces:2
- Parking description:2 Car Garage, Attached, Attached Garage, Parking: Uncovered
- Garage spaces:2
New listings near 9750 S Indian Ridge Dr
- New
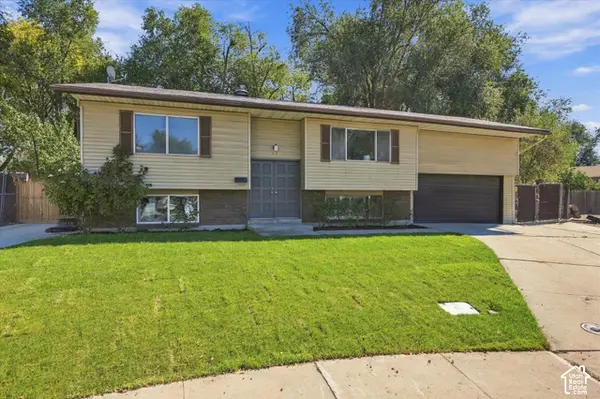 $550,000Active4 beds 2 baths1,910 sq. ft.
43 W Paula Cir S, Sandy, UT 84070
MLS# 2190510Listed by: EXP REALTY, LLC - New
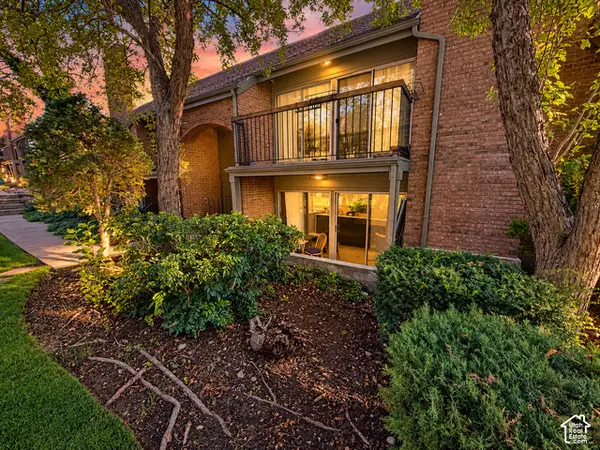 $320,000Active2 beds 2 baths1,146 sq. ft.
8120 S Cottonwood Hills Cir, Sandy, UT 84094
MLS# 2190496Listed by: UPSIDE REAL ESTATE - New
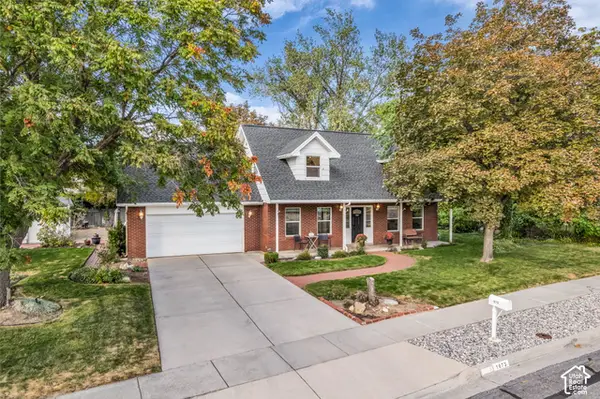 $759,000Active3 beds 3 baths2,973 sq. ft.
1073 E Pineridge Rd, Sandy, UT 84093
MLS# 2190461Listed by: REALTYPATH LLC - New
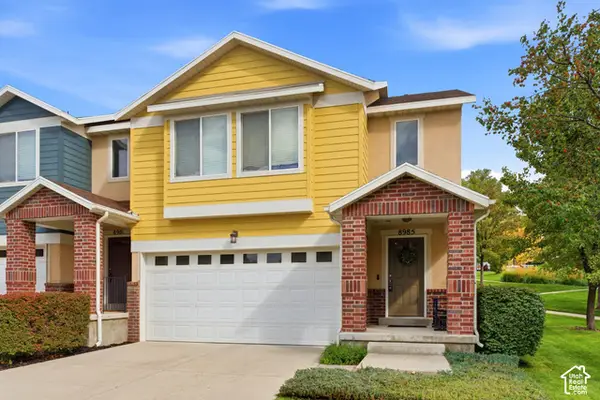 $531,000Active3 beds 3 baths1,644 sq. ft.
8985 S Heights Dr E, Sandy, UT 84094
MLS# 2190443Listed by: UTAH REAL ESTATE PC - New
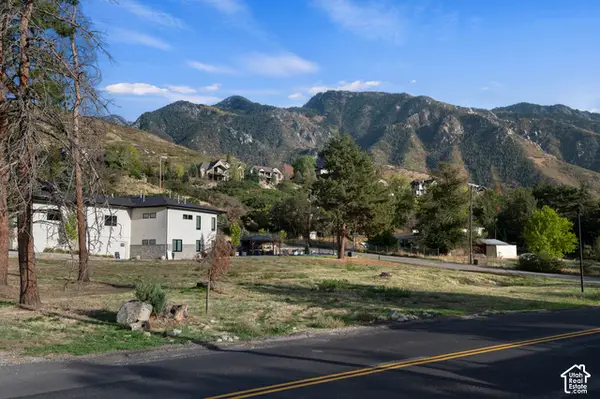 $949,900Active0.46 Acres
10253 S Dimple Dell Road Rd #1, Sandy, UT 84092
MLS# 2190397Listed by: IVIE AVENUE REAL ESTATE, LLC - Open Sat, 11am to 1pmNew
 $555,000Active5 beds 3 baths1,880 sq. ft.
9183 S Laura Anne Way, Sandy, UT 84094
MLS# 2190250Listed by: THE AGENCY SALT LAKE CITY - Open Sat, 12 to 2:30pmNew
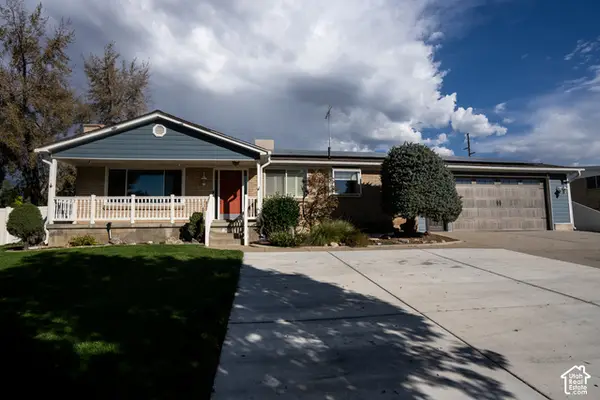 $650,000Active5 beds 3 baths2,576 sq. ft.
8613 S Vaquero Dr E, Sandy, UT 84094
MLS# 2190237Listed by: ULRICH REALTORS, INC. - New
 $499,999Active4 beds 2 baths1,698 sq. ft.
1085 E 10600 S, Sandy, UT 84094
MLS# 2190173Listed by: INTERMOUNTAIN PROPERTIES - Open Sat, 11am to 1pmNew
 $476,000Active4 beds 2 baths2,230 sq. ft.
1127 E Electra Ln S, Sandy, UT 84094
MLS# 2190199Listed by: UNITY GROUP REAL ESTATE LLC


Protect your home and budget from life's surprises with an Assurant Home Warranty, backed by a partner that supports you through every step of homeownership. Explore Plans.
© 2026 Better Homes and Gardens Real Estate LLC. An Anywhere Real Estate company. All rights reserved. Better Homes and Gardens® Real Estate is a registered trademark owned by Meredith Operations Corporation, licensed to Better Homes and Gardens Real Estate LLC and used with permission. Better Homes and Gardens Real Estate LLC fully supports the principles of the Fair Housing Act and the Equal Opportunity Act. Listing information is deemed reliable but is not guaranteed accurate.
Each office is independently owned and operated.
Any services or products provided by third parties are not provided by, affiliated with or related to Better Homes and Gardens Real Estate LLC, or its affiliated companies.