
2600 Ocotillo Way #51, Santa Clara, UT 84765
Local realty services provided by:Better Homes and Gardens Real Estate Momentum
2600 Ocotillo Way #51,Santa Clara, UT 84765
$680,000
- 3 Beds
- 3 Baths
- 2,034 sq. ft.
- Townhouse
- Active
Listed by: uepati tauti
Office: real broker, llc.
MLS#:2187374
Source:SL
Price summary
- Price:$680,000
- Price per sq. ft.:$334.32
- Monthly HOA dues:$360
About this home
NIGHTLY RENTAL APPROVED: Beautiful 3 bed 3.5 bath home #51 with private pool, spa and fireplace on the border of Ivins and Santa Clara, close to Tuacahn Ampitheater, Black Desert Golf Course, Gubler Park, Snow Canyon, Bike trails and much more. Ocotillo Springs resort offers a large community pool with custom built slide/rock feature, spa, club house, gym, pickleball courts, community RV parking, splash pad and much more... making this the perfect home to create family memories when you're not using it as a Vacation Rental/Airbnb. Buyer/Agent to verify all listing information. Home can be sold Turn Key, with everything included.
Contact an agent
Home facts
- Year built:2021
- Listing ID #:2187374
- Added:1 day(s) ago
- Updated:September 25, 2026 at 12:07 PM
Rooms and interior
- Bedrooms:3
- Total bathrooms:3
- Full bathrooms:3
- Rooms Total:6
- Flooring:Carpet, Laminate
- Kitchen Description:Disposal, Oven: Gas
- Living area:2,034 sq. ft.
Heating and cooling
- Cooling:Central Air, Window Unit(s)
- Heating:Gas: Stove
Structure and exterior
- Roof:Asphalt
- Year built:2021
- Building area:2,034 sq. ft.
- Lot area:0.03 Acres
- Lot Features:Road: Paved
- Architectural Style:Townhouse
- Construction Materials:Concrete, Stucco
- Exterior Features:Deck: Covered
- Levels:2 Story
Schools
- High school:Snow Canyon
- Middle school:Snow Canyon Middle
- Elementary school:Red Mountain
Finances and disclosures
- Price:$680,000
- Price per sq. ft.:$334.32
- Tax amount:$3,924
Features and amenities
- Laundry features:Electric Dryer Hookups
- Amenities:Central Vacuum, Closet: Walk-In
- Pool features:In Ground
Parking
- Total parking spaces:2
- Parking description:2 Car Garage, Attached, Attached Garage, Rv Parking
- Garage spaces:2
New listings near 2600 Ocotillo Way #51
- New
 $550,000Active3 beds 2 baths2,331 sq. ft.
3437 Adobe Dr, Santa Clara, UT 84765
MLS# 26-276505Listed by: KW ASCEND KELLER WILLIAMS REALTY - New
 $649,900Active3 beds 4 baths2,035 sq. ft.
2600 N Ocotillo Way #60, Santa Clara, UT 84765
MLS# 26-276351Listed by: PLATINUM REAL ESTATE PROFESSIONALS PLLC - New
 $315,000Active0.26 Acres
1240 Gallen Rd #12, Santa Clara, UT 84765
MLS# 2186501Listed by: ELITE PROPERTY MANAGEMENT & REAL ESTATE - New
 $628,000Active4 beds 3 baths2,175 sq. ft.
2400 Coral Bloom Way #142, Santa Clara, UT 84765
MLS# 2185633Listed by: COLE WEST REAL ESTATE, LLC - New
 $421,750Active4 beds 3 baths1,760 sq. ft.
3560 Cliffrose Dr #164, Santa Clara, UT 84765
MLS# 2185622Listed by: COLE WEST REAL ESTATE, LLC - New
 $639,000Active3 beds 4 baths2,098 sq. ft.
3800 N Paradise Dr #74, Santa Clara, UT 84765
MLS# 2185291Listed by: WHITE CROW REAL ESTATE - New
 $899,000Active4 beds 6 baths2,946 sq. ft.
3800 N Paradise Village Dr #21, Santa Clara, UT 84765
MLS# 2185235Listed by: REAL ESTATE ESSENTIALS (ST GEORGE)  $439,000Pending4 beds 3 baths1,820 sq. ft.
2590 Cougar Trail #5, Santa Clara, UT 84765
MLS# 26-276074Listed by: RED ROCK REAL ESTATE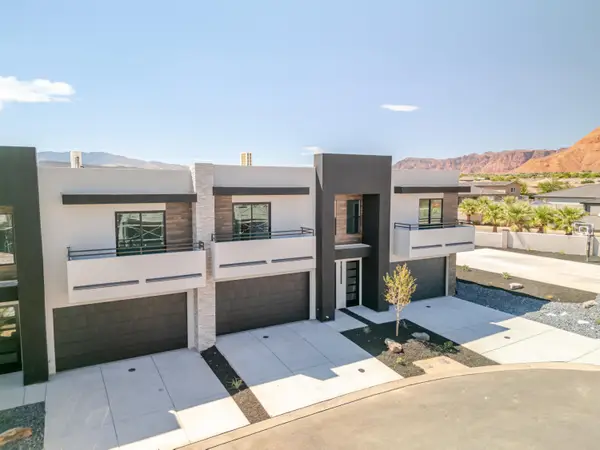 $439,000Pending4 beds 3 baths1,820 sq. ft.
2590 Cougar Trail #6, Santa Clara, UT 84765
MLS# 26-276075Listed by: RED ROCK REAL ESTATE


Protect your home and budget from life's surprises with an Assurant Home Warranty, backed by a partner that supports you through every step of homeownership. Explore Plans.
© 2026 Better Homes and Gardens Real Estate LLC. An Anywhere Real Estate company. All rights reserved. Better Homes and Gardens® Real Estate is a registered trademark owned by Meredith Operations Corporation, licensed to Better Homes and Gardens Real Estate LLC and used with permission. Better Homes and Gardens Real Estate LLC fully supports the principles of the Fair Housing Act and the Equal Opportunity Act. Listing information is deemed reliable but is not guaranteed accurate.
Each office is independently owned and operated.
Any services or products provided by third parties are not provided by, affiliated with or related to Better Homes and Gardens Real Estate LLC, or its affiliated companies.