
2736 Whirlaway Trail, Santa Clara, UT 84765
Local realty services provided by:Better Homes and Gardens Real Estate Momentum
Listed by: chase w ames, trey a knight
Office: re/max associates so utah
MLS#:26-271214
Source:UT_WCMLS
Price summary
- Price:$849,999
- Price per sq. ft.:$311.47
- Monthly HOA dues:$30
About this home
Set against the stunning red rock backdrop of Ivins, this upgraded home offers rare privacy backing directly to the wash with no rear neighbors, just moments from Black Desert Resort. Designed for seamless indoor-outdoor living, it features a rooftop patio with panoramic 360° views, gas stub, and hot tub reinforcement. Inside, refined finishes include wood-grain tile, premium carpet, tall baseboards, and a 72-inch fireplace anchoring the open living space. The gourmet kitchen showcases quartz countertops, a large island, farm sink, custom appliances, and soft-close cabinetry with pull-outs, plus nearly new appliances under warranty. Every bedroom features superior organized closets for optimal storage. A private casita with 12-foot ceilings and its own refrigerator adds flexibility for guests or multi-gen living. Bathrooms offer floor-to-ceiling tile, while solid core doors, dimmers, and ceiling fans enhance comfort throughout. Enjoy a fully upgraded outdoor space with pergola, putting green, and expanded concrete. Additional highlights include a tankless water heater, smart garage, security system, mudroom, and oversized epoxy-floor garage. Over $60K in upgrades in a premier Southern Utah location. Buyer to verify all information, deemed reliable, however buyer to verify all info including utilities, rental restrictions, and HOA information if applicable. FEMA 1 out of 10, minimal flood risk....
Contact an agent
Home facts
- Year built:2024
- Listing ID #:26-271214
- Added:92 day(s) ago
- Updated:July 12, 2026 at 03:35 PM
Rooms and interior
- Bedrooms:4
- Total bathrooms:4
- Rooms Total:12
- Living area:2,729 sq. ft.
Heating and cooling
- Cooling:Central Air
- Heating:Natural Gas
Structure and exterior
- Year built:2024
- Building area:2,729 sq. ft.
- Lot area:0.16 Acres
- Lot Features:Curbs & Gutters
- Construction Materials:Rock, Stucco
Schools
- High school:Snow Canyon High
- Middle school:Snow Canyon Middle
- Elementary school:Red Mountain Elementary
Finances and disclosures
- Price:$849,999
- Price per sq. ft.:$311.47
- Tax amount:$1,838
Parking
- Garage spaces:2
New listings near 2736 Whirlaway Trail
- New
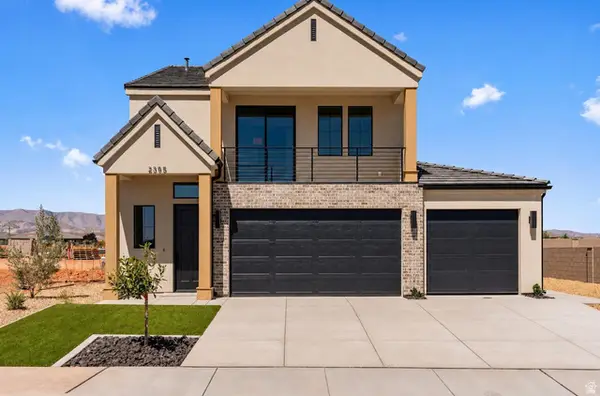 $669,900Active4 beds 4 baths2,159 sq. ft.
2385 Patricia Dr, Santa Clara, UT 84765
MLS# 2171060Listed by: CAPITAL ADVISORS REAL ESTATE - New
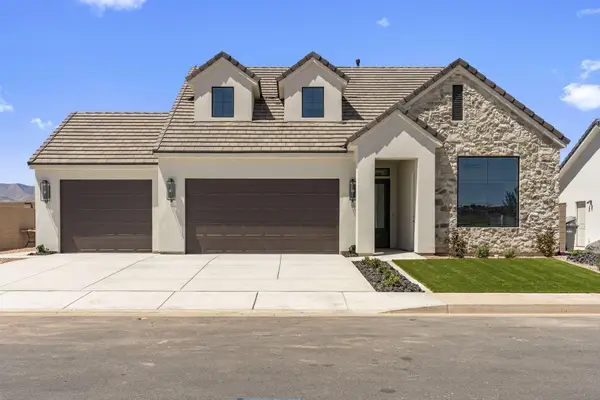 $689,900Active4 beds 4 baths2,274 sq. ft.
2401 Patricia Dr, Santa Clara, UT 84765
MLS# 26-274051Listed by: CAPITAL ADVISORS REAL ESTATE - Open Sun, 11am to 1pmNew
 $667,000Active3 beds 3 baths2,400 sq. ft.
682 N Morning Glory, Santa Clara, UT 84765
MLS# 26-274014Listed by: REAL ESTATE ESSENTIALS (ST GEO - New
 $250,000Active0.34 Acres
1471 Colbey Lp #210, Santa Clara, UT 84765
MLS# 26-273946Listed by: AXIOM PROPERTIES & DEVELOPMENT  $899,000Active0.61 Acres
874 Lugano Lane Ln #5, Santa Clara, UT 84765
MLS# 24-254852Listed by: RED ROCK REAL ESTATE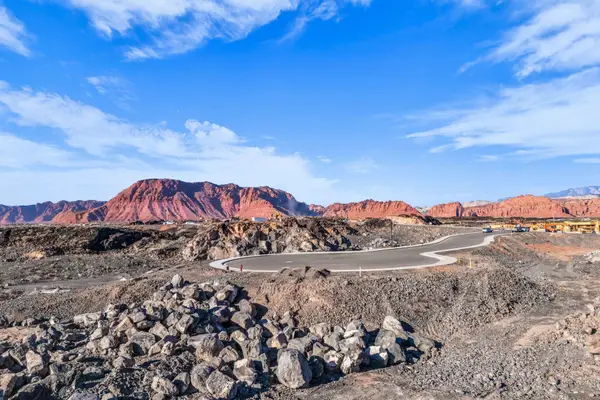 $1,495,000Active1.06 Acres
2431 Phil Smith Ct #20, Santa Clara, UT 84765
MLS# 26-268770Listed by: SUMMIT SOTHEBY'S INTERNATIONAL REALTY (BLACK DESERT RESORT)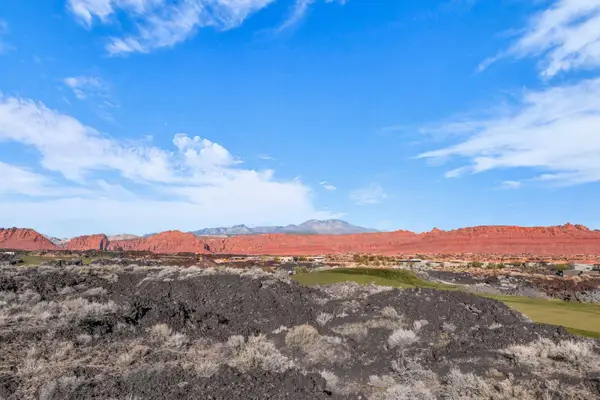 $1,999,000Active0.85 Acres
2442 S Village Dr #8B, Santa Clara, UT 84765
MLS# 26-268773Listed by: SUMMIT SOTHEBY'S INTERNATIONAL REALTY (BLACK DESERT RESORT) $5,900,000Active1.67 Acres
2452 South Village Dr #7, Santa Clara, UT 84765
MLS# 26-269302Listed by: SUMMIT SOTHEBY'S INTERNATIONAL REALTY (BLACK DESERT RESORT) $3,500,000Active1.04 Acres
2447 South Village Dr #8, Santa Clara, UT 84765
MLS# 26-269312Listed by: SUMMIT SOTHEBY'S INTERNATIONAL REALTY (BLACK DESERT RESORT)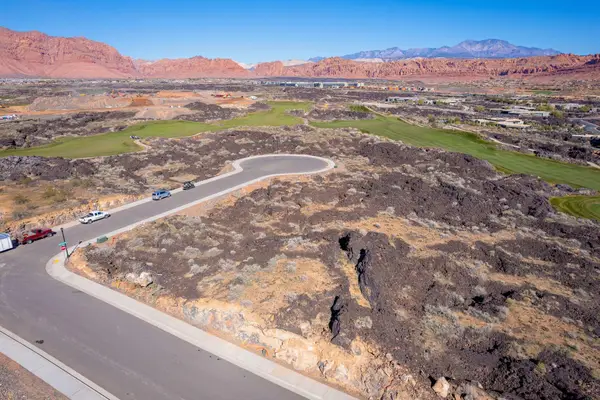 $1,375,000Active0.53 Acres
2417 Lava Vista Dr #9, Santa Clara, UT 84765
MLS# 26-269313Listed by: SUMMIT SOTHEBY'S INTERNATIONAL REALTY (BLACK DESERT RESORT)


Protect your home and budget from life's surprises with an Assurant Home Warranty, backed by a partner that supports you through every step of homeownership. Explore Plans.
© 2026 Better Homes and Gardens Real Estate LLC. An Anywhere Real Estate company. All rights reserved. Better Homes and Gardens® Real Estate is a registered trademark owned by Meredith Operations Corporation, licensed to Better Homes and Gardens Real Estate LLC and used with permission. Better Homes and Gardens Real Estate LLC fully supports the principles of the Fair Housing Act and the Equal Opportunity Act. Listing information is deemed reliable but is not guaranteed accurate.
Each office is independently owned and operated.
Any services or products provided by third parties are not provided by, affiliated with or related to Better Homes and Gardens Real Estate LLC, or its affiliated companies.