
3450 Adobe Dr, Santa Clara, UT 84765
Local realty services provided by:Better Homes and Gardens Real Estate Momentum
3450 Adobe Dr,Santa Clara, UT 84765
$539,000
- 3 Beds
- 3 Baths
- 2,255 sq. ft.
- Single family
- Active
Upcoming open houses
- Sat, Oct 2410:00 am - 02:00 pm
Listed by: david p whitehead
Office: red rock real estate
MLS#:26-276800
Source:UT_WCMLS
Price summary
- Price:$539,000
- Price per sq. ft.:$239.02
About this home
Owner designed and custom built in 2001 by Randy Stuart Builders, this Santa Clara Heights home puts daily living on one level. The large primary suite, great room, kitchen, dining area and laundry room are all on the main floor, under 9 foot ceilings with crown molding and windows that fill the rooms with light. 2x6 construction and Solid colored concrete floors run through the main level, making it handsome and nearly maintenance free. Upstairs adds two more bedrooms and a spacious loft that works as an office, hobby room or second gathering space: three bedrooms and two and a half baths in all. Outside, mature shade trees and established landscaping give real privacy, and the deep side yard has room for a pool. New AC and furnace in 2026, new water heater in 2019, concrete tile roof, a two-car garage, and no HOA. Minutes to Santa Clara Elementary, Harmons and the Snow Canyon trails. Quality construction, beautifully cared for by its original owner. Dining room light is excluded, however, another light will be put in its place....
Contact an agent
Home facts
- Year built:2001
- Subdivision & Development:ARROWHEAD MESA
- Listing ID #:26-276800
- Added:4 day(s) ago
- Updated:October 09, 2026 at 03:08 PM
Rooms and interior
- Bedrooms:3
- Total bathrooms:3
- Rooms Total:10
- Living area:2,255 sq. ft.
Heating and cooling
- Cooling:Central Air
- Heating:Natural Gas
Structure and exterior
- Year built:2001
- Building area:2,255 sq. ft.
- Lot area:0.24 Acres
- Lot Features:Corner Lot, Curbs & Gutters, Flat, Terrain
- Construction Materials:Stucco
Schools
- High school:Snow Canyon High
- Elementary school:Santa Clara Elementary
Finances and disclosures
- Price:$539,000
- Price per sq. ft.:$239.02
- Tax amount:$1,783
Parking
- Garage spaces:2
New listings near 3450 Adobe Dr
- New
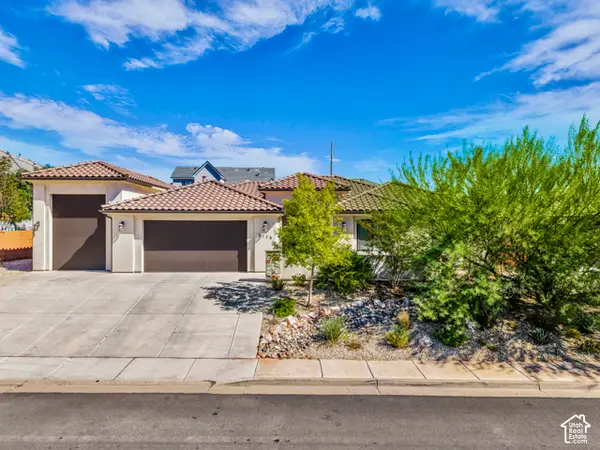 $725,000Active3 beds 2 baths1,974 sq. ft.
1720 Lava Cove Dr, Santa Clara, UT 84765
MLS# 2190251Listed by: RE/MAX ASSOCIATES 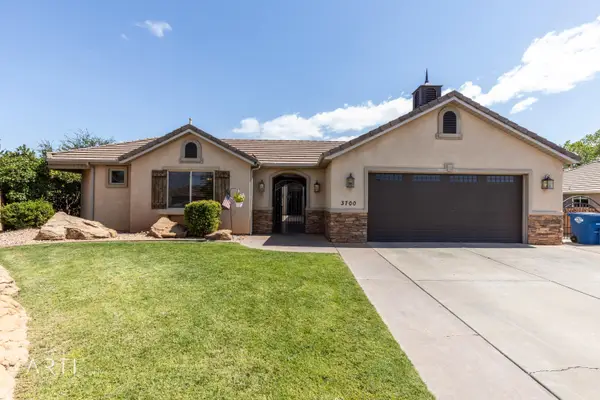 $725,000Pending6 beds 4 baths3,611 sq. ft.
3700 Nicholas Dr, Santa Clara, UT 84765
MLS# 26-276909Listed by: THINK REALTY LLC- New
 $4,299,900Active7 beds 8 baths14,526 sq. ft.
2512 W Malaga Ave, Santa Clara, UT 84765
MLS# 26-276970Listed by: RED ROCK REAL ESTATE - New
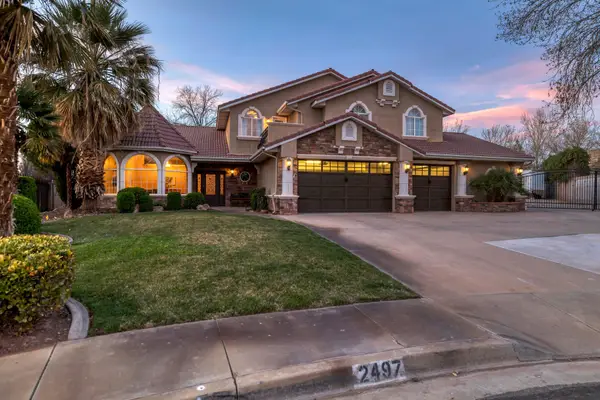 $1,289,900Active7 beds 5 baths6,147 sq. ft.
2497 River Cir, Santa Clara, UT 84765
MLS# 26-276849Listed by: RED ROCK REAL ESTATE - New
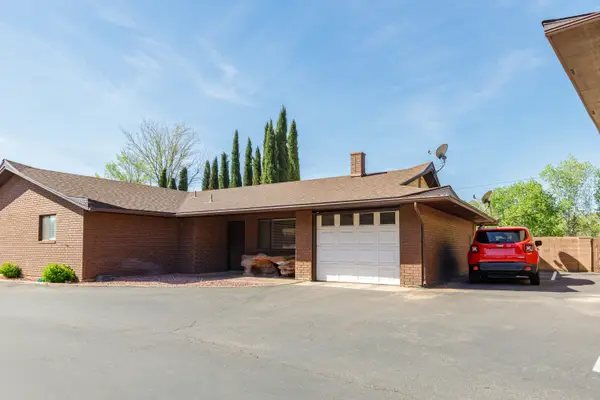 $279,000Active2 beds 2 baths1,140 sq. ft.
3707 W Gates Cir, Santa Clara, UT 84765
MLS# 26-276755Listed by: ERA BROKERS CONSOLIDATED SG - New
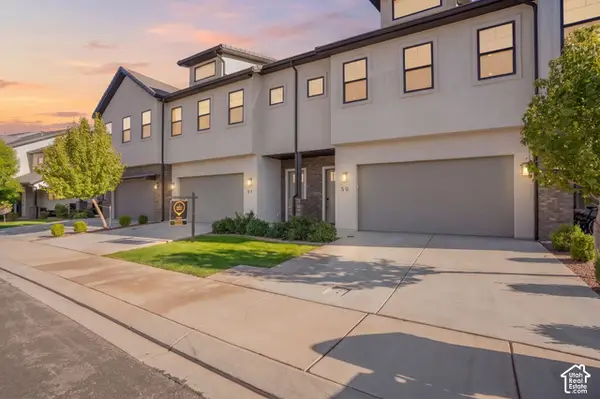 $680,000Active3 beds 4 baths2,035 sq. ft.
2600 N Ocotillo Way E #50, Santa Clara, UT 84765
MLS# 2188741Listed by: REAL BROKER, LLC - New
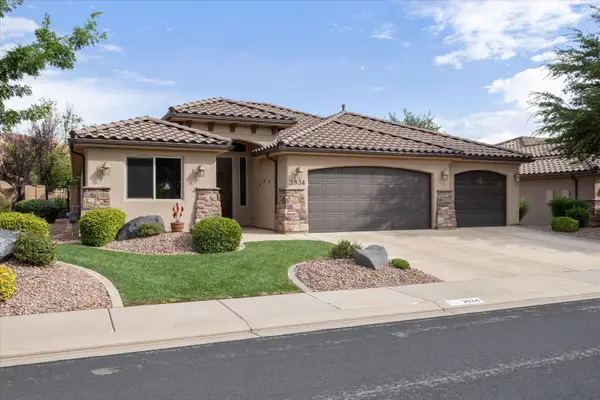 $529,900Active4 beds 2 baths1,886 sq. ft.
3934 Brenna Dr, Santa Clara, UT 84765
MLS# 26-276706Listed by: BE AT HOME UTAH - New
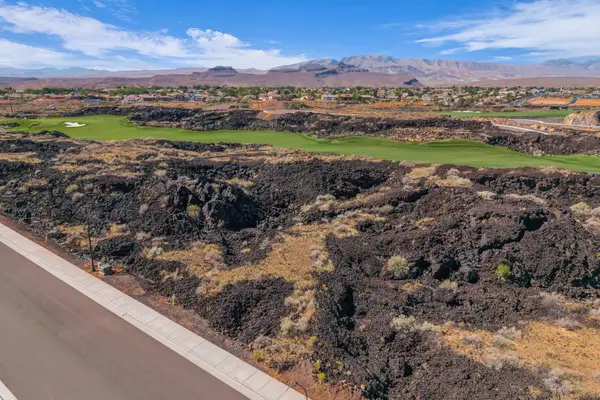 $1,500,000Active0.65 Acres
Lot 31 S South Village Dr #31, Santa Clara, UT 84765
MLS# 26-276683Listed by: SUMMIT SOTHEBY'S INTERNATIONAL REALTY (BLACK DESERT RESORT) - New
 $1,500,000Active0.65 Acres
#31, Santa Clara, UT 84765
MLS# 2188391Listed by: SUMMIT SOTHEBY'S INTERNATIONAL REALTY


Protect your home and budget from life's surprises with an Assurant Home Warranty, backed by a partner that supports you through every step of homeownership. Explore Plans.
© 2026 Better Homes and Gardens Real Estate LLC. An Anywhere Real Estate company. All rights reserved. Better Homes and Gardens® Real Estate is a registered trademark owned by Meredith Operations Corporation, licensed to Better Homes and Gardens Real Estate LLC and used with permission. Better Homes and Gardens Real Estate LLC fully supports the principles of the Fair Housing Act and the Equal Opportunity Act. Listing information is deemed reliable but is not guaranteed accurate.
Each office is independently owned and operated.
Any services or products provided by third parties are not provided by, affiliated with or related to Better Homes and Gardens Real Estate LLC, or its affiliated companies.