
1123 S Red Cliff Dr, Santaquin, UT 84655
Local realty services provided by:Better Homes and Gardens Real Estate Momentum
Listed by: esther shepherd
Office: exp realty, llc.
MLS#:2146359
Source:SL
Price summary
- Price:$540,000
- Price per sq. ft.:$158.08
About this home
**MUST SEE IN PERSON!** Move-in ready and loaded with value! This beautifully maintained 2021 home offers the perfect combination of modern comfort, energy efficiency, and room to grow. Enjoy the savings of paid-off solar, a spacious 3-car garage, convenient RV parking, and breathtaking mountain views-all in one of Santaquin's most desirable neighborhoods. Step inside to an open, light-filled floor plan that's perfect for entertaining or everyday living. The stylish kitchen flows seamlessly into the living and dining areas, creating a warm and inviting space to gather. The basement already includes a finished bedroom and bathroom, with the remaining space ready for you to customize. Finish it to fit your needs while building instant equity. Outside, you'll love being just minutes from neighborhood parks, walking trails, fishing ponds, and outdoor recreation. This home offers upgrades other in this price range isn't. *Paid-off solar = thousands in future savings - Three-car garage - and RV pad* Schedule your private showing and see why this home stands out from the competition!...
Contact an agent
Home facts
- Year built:2021
- Subdivision & Development:FOOTHILL VILLAGE
- Listing ID #:2146359
- Added:134 day(s) ago
- Updated:August 24, 2026 at 08:24 AM
Rooms and interior
- Bedrooms:5
- Total bathrooms:4
- Full bathrooms:3
- Half bathrooms:1
- Rooms Total:17
- Flooring:Carpet, Tile
- Bathrooms Description:Bath: Sep. Tub/Shower
- Kitchen Description:Disposal, Portable Dishwasher, Range: Gas
- Basement Description:Full
- Living area:3,416 sq. ft.
Heating and cooling
- Cooling:Central Air
- Heating:Gas: Central
Structure and exterior
- Roof:Asphalt
- Year built:2021
- Building area:3,416 sq. ft.
- Lot area:0.17 Acres
- Lot Features:Curb & Gutter, Fenced: Partial, Flat, Road: Paved, Sprinkler: Auto-Full
- Construction Materials:Brick, Stucco
- Exterior Features:Lighting, Patio: Open, Porch: Open
- Levels:3 Story
Schools
- High school:Payson
- Middle school:Payson Jr
- Elementary school:Orchard Hills
Utilities
- Water:Culinary, Water Connected
- Sewer:Sewer Connected, Sewer: Connected, Sewer: Public
Finances and disclosures
- Price:$540,000
- Price per sq. ft.:$158.08
- Tax amount:$3,002
Features and amenities
- Laundry features:Electric Dryer Hookups, Gas Dryer Hookups
- Amenities:Closet: Walk-In, Den/Office, Video Door Bell(s)
Parking
- Total parking spaces:3
- Parking description:3 Car Garage, Attached Garage, Covered, Rv Parking
- Garage spaces:3
New listings near 1123 S Red Cliff Dr
- New
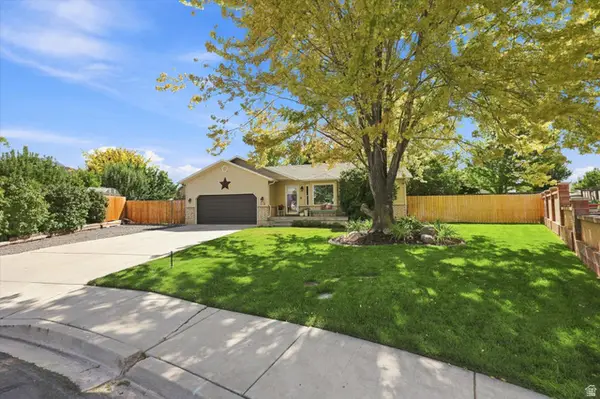 $537,900Active6 beds 3 baths2,328 sq. ft.
213 W 730 N, Santaquin, UT 84655
MLS# 2179057Listed by: OMNIA REAL ESTATE - New
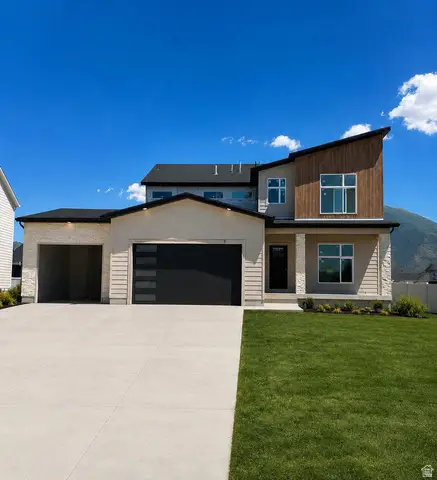 $694,900Active6 beds 4 baths3,608 sq. ft.
181 S 980 #12 E, Santaquin, UT 84655
MLS# 2180097Listed by: LUXURY GROUP - New
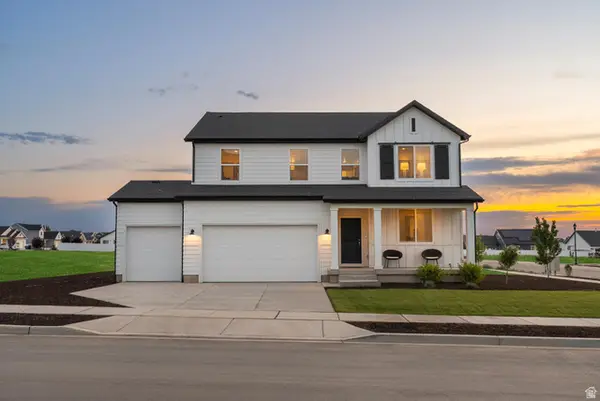 $639,990Active5 beds 3 baths3,991 sq. ft.
219 E 770 N #217, Santaquin, UT 84655
MLS# 2180029Listed by: MERITAGE HOMES OF UTAH, INC - New
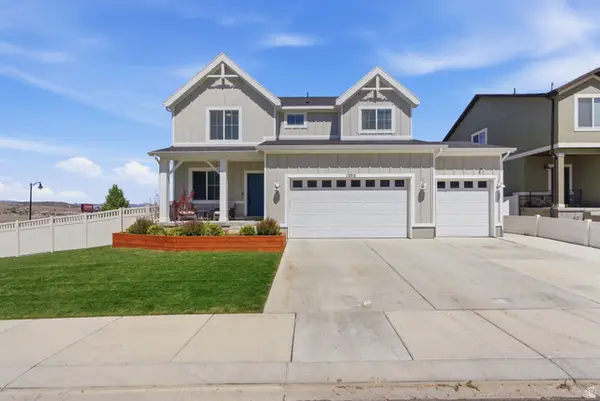 $569,900Active6 beds 4 baths2,878 sq. ft.
1202 S Raintree Ln, Santaquin, UT 84655
MLS# 2180035Listed by: REAL ESTATE ESSENTIALS - Open Tue, 4 to 7pmNew
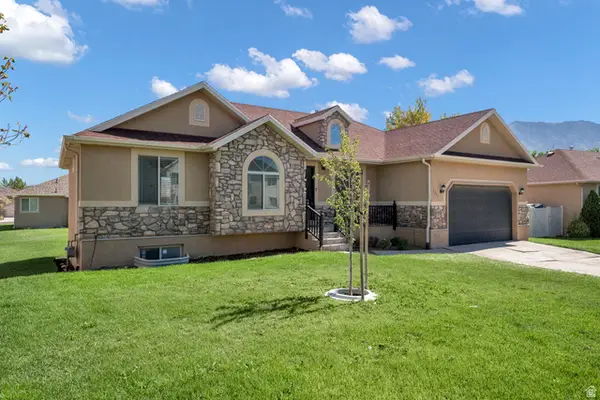 $475,000Active4 beds 3 baths2,772 sq. ft.
1394 W Sageberry Dr., Santaquin, UT 84655
MLS# 2179976Listed by: KW WESTFIELD (EXCELLENCE) 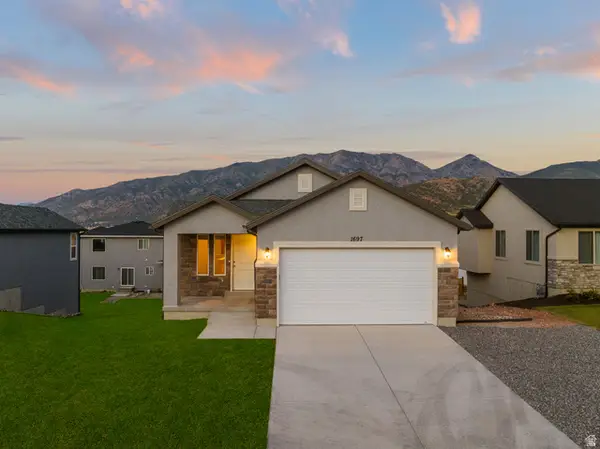 $479,900Active3 beds 2 baths2,355 sq. ft.
1723 S Windsong Dr #LOG379, Santaquin, UT 84655
MLS# 2151304Listed by: KW WESTFIELD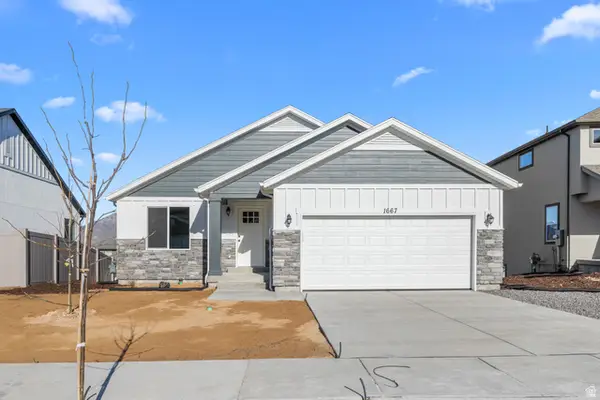 $484,900Active3 beds 2 baths2,734 sq. ft.
1630 S Windsong Dr #CON369, Santaquin, UT 84655
MLS# 2151311Listed by: KW WESTFIELD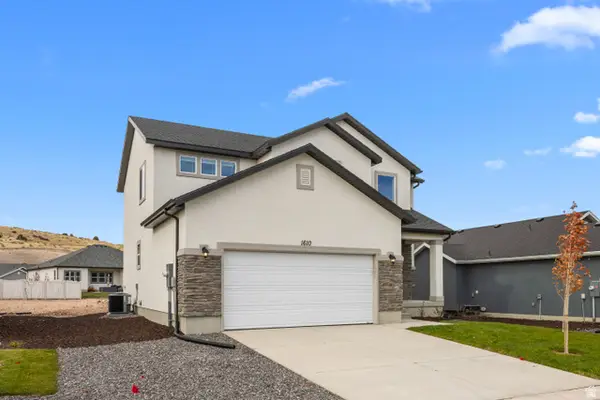 $509,900Active4 beds 3 baths2,753 sq. ft.
1772 S Windsong Dr #PIN355, Santaquin, UT 84655
MLS# 2152069Listed by: KW WESTFIELD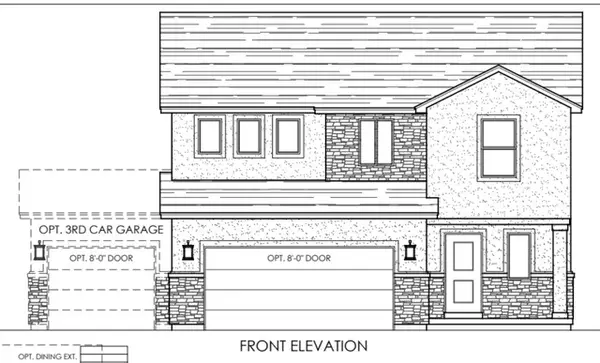 $519,900Active4 beds 3 baths3,161 sq. ft.
1759 S Sageberry Dr #HIG351, Santaquin, UT 84655
MLS# 2152072Listed by: KW WESTFIELD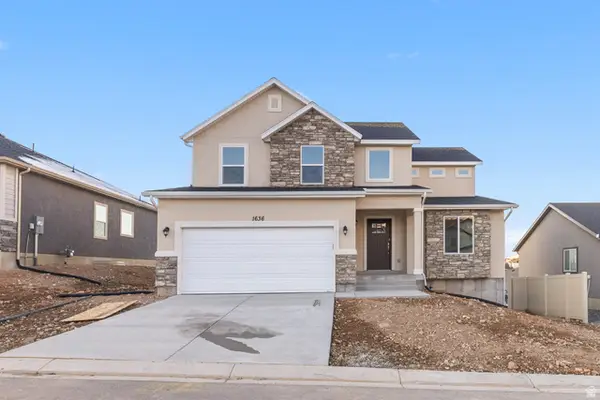 $514,900Active3 beds 3 baths3,218 sq. ft.
1749 S Sageberry Dr #MAR350, Santaquin, UT 84655
MLS# 2152073Listed by: KW WESTFIELD


Protect your home and budget from life's surprises with an Assurant Home Warranty, backed by a partner that supports you through every step of homeownership. Explore Plans.
© 2026 Better Homes and Gardens Real Estate LLC. An Anywhere Real Estate company. All rights reserved. Better Homes and Gardens® Real Estate is a registered trademark owned by Meredith Operations Corporation, licensed to Better Homes and Gardens Real Estate LLC and used with permission. Better Homes and Gardens Real Estate LLC fully supports the principles of the Fair Housing Act and the Equal Opportunity Act. Listing information is deemed reliable but is not guaranteed accurate.
Each office is independently owned and operated.
Any services or products provided by third parties are not provided by, affiliated with or related to Better Homes and Gardens Real Estate LLC, or its affiliated companies.