
1123 W Hidden Spring Dr, Santaquin, UT 84655
Local realty services provided by:Better Homes and Gardens Real Estate Momentum
Listed by: jennifer yorgesen
Office: kw westfield
MLS#:2173619
Source:SL
Price summary
- Price:$366,300
- Price per sq. ft.:$166.05
- Monthly HOA dues:$114
About this home
***KeyBank is offering $5,000 when you use them as your lender!*** Welcome home to low-maintenance living in one of Santaquin's growing communities! This 3-bedroom townhome features a spacious primary suite with double closets, an open and functional floor plan, and an unfinished basement ready for your future needs, whether that's additional bedrooms, a family room, home gym, or extra storage. Skip the backyard maintenance and enjoy the neighborhood amenities instead, including a swimming pool, pickleball court, dog park, and playground. Conveniently located near Santaquin Canyon, local restaurants, Rowley's Red Barn, and other community favorites. You'll enjoy more home for your money compared to many similar townhomes in Spanish Fork, with a commute that's surprisingly comparable thanks to easy freeway access and less traffic. This is an incredible opportunity to enjoy both value and lifestyle!
Contact an agent
Home facts
- Year built:2024
- Subdivision & Development:RIDGE
- Listing ID #:2173619
- Added:53 day(s) ago
- Updated:September 14, 2026 at 08:15 AM
Rooms and interior
- Bedrooms:3
- Total bathrooms:3
- Full bathrooms:2
- Half bathrooms:1
- Rooms Total:10
- Flooring:Carpet, Laminate
- Kitchen Description:Disposal, Microwave, Range/Oven: Free Stdng.
- Basement Description:Full
- Living area:2,206 sq. ft.
Heating and cooling
- Cooling:Central Air
- Heating:Forced Air, Gas: Central
Structure and exterior
- Roof:Asphalt
- Year built:2024
- Building area:2,206 sq. ft.
- Lot area:0.03 Acres
- Lot Features:Fenced: Full, Road: Paved, Sidewalks, Sprinkler: Auto-Full
- Architectural Style:Townhouse
- Construction Materials:Cement Siding, Stucco
- Exterior Features:Entry (Foyer), Patio: Open
- Levels:3 Story
Schools
- High school:Payson
- Middle school:Payson Jr
- Elementary school:Orchard Hills
Utilities
- Water:Culinary, Water Connected
- Sewer:Sewer Connected, Sewer: Connected
Finances and disclosures
- Price:$366,300
- Price per sq. ft.:$166.05
- Tax amount:$1,994
Features and amenities
- Amenities:Alarm: Fire, Closet: Walk-In, Insurance, Maintenance, Pets Permitted, Picnic Area, Playground, Pool, Sewer Paid, Smart Thermostat(s), Snow Removal, Trash, Video Door Bell(s), Water, Window Coverings
Parking
- Total parking spaces:2
- Parking description:2 Car Garage, Attached, Attached Garage, Garage Door Opener
- Garage spaces:2
New listings near 1123 W Hidden Spring Dr
- New
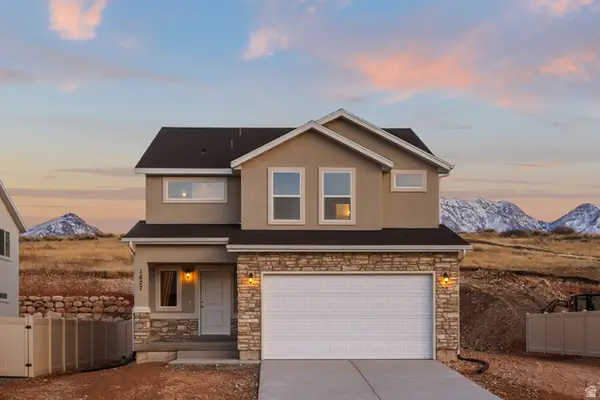 $504,900Active3 beds 3 baths2,686 sq. ft.
1661 S Windsong Dr #SR 373, Santaquin, UT 84655
MLS# 2185023Listed by: ADVANTAGE REAL ESTATE SERVICES LLC - New
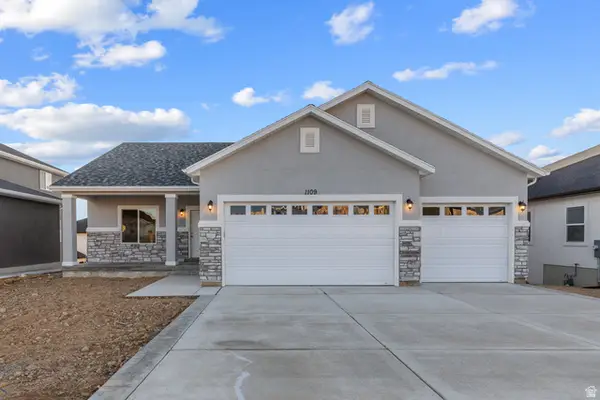 $529,900Active3 beds 2 baths3,418 sq. ft.
1713 S Windsong Dr #SR 378, Santaquin, UT 84655
MLS# 2185026Listed by: ADVANTAGE REAL ESTATE SERVICES LLC - New
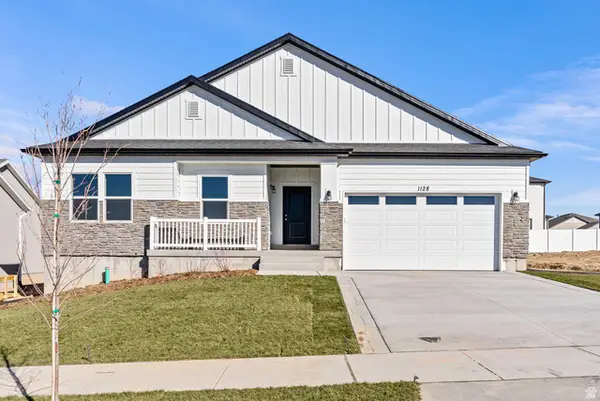 $519,900Active4 beds 2 baths3,636 sq. ft.
1767 S Windsong Dr #SR 383, Santaquin, UT 84655
MLS# 2185028Listed by: ADVANTAGE REAL ESTATE SERVICES LLC - New
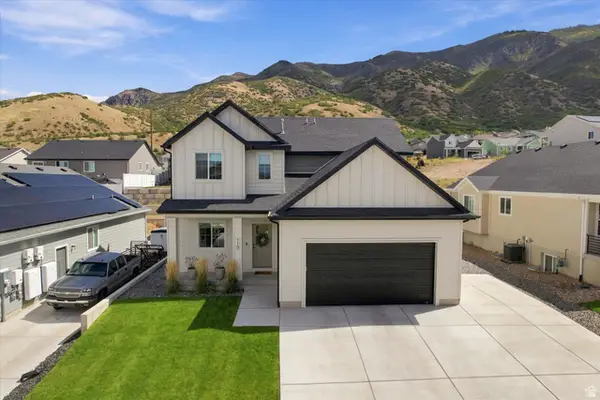 $659,900Active5 beds 4 baths3,353 sq. ft.
119 S 940 E, Santaquin, UT 84655
MLS# 2184005Listed by: OMNIA REAL ESTATE - New
 $554,900Active4 beds 3 baths3,535 sq. ft.
1738 S Windsong Dr #SR 358, Santaquin, UT 84655
MLS# 2184614Listed by: ADVANTAGE REAL ESTATE SERVICES LLC - New
 $489,900Active3 beds 2 baths2,880 sq. ft.
1669 S Sageberry Dr #SR 343, Santaquin, UT 84655
MLS# 2184607Listed by: ADVANTAGE REAL ESTATE SERVICES LLC - New
 $469,900Active3 beds 2 baths2,203 sq. ft.
1681 S Sageberry Dr #SR 344, Santaquin, UT 84655
MLS# 2184609Listed by: ADVANTAGE REAL ESTATE SERVICES LLC  $599,000Active5 beds 4 baths2,849 sq. ft.
227 W Braeburn Ln, Santaquin, UT 84655
MLS# 2174910Listed by: BDRE REAL ESTATE LLC- New
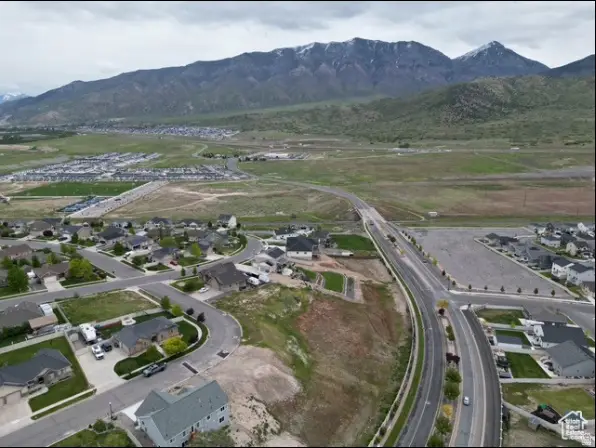 $159,999Active0.33 Acres
1367 W Cedar Pass Dr, Santaquin, UT 84655
MLS# 2184378Listed by: MOUNTAINLAND REALTY, INC - New
 $379,900Active5 beds 4 baths2,247 sq. ft.
1206 W Hidden Spring Dr, Santaquin, UT 84655
MLS# 2184350Listed by: REALTY EXPERTS INC


Protect your home and budget from life's surprises with an Assurant Home Warranty, backed by a partner that supports you through every step of homeownership. Explore Plans.
© 2026 Better Homes and Gardens Real Estate LLC. An Anywhere Real Estate company. All rights reserved. Better Homes and Gardens® Real Estate is a registered trademark owned by Meredith Operations Corporation, licensed to Better Homes and Gardens Real Estate LLC and used with permission. Better Homes and Gardens Real Estate LLC fully supports the principles of the Fair Housing Act and the Equal Opportunity Act. Listing information is deemed reliable but is not guaranteed accurate.
Each office is independently owned and operated.
Any services or products provided by third parties are not provided by, affiliated with or related to Better Homes and Gardens Real Estate LLC, or its affiliated companies.