
1255 S Thistle Dr W, Santaquin, UT 84655
Local realty services provided by:Better Homes and Gardens Real Estate Momentum
1255 S Thistle Dr W,Santaquin, UT 84655
$389,000
- 3 Beds
- 4 Baths
- 2,187 sq. ft.
- Townhouse
- Active
Listed by: misty maki, braylie n jensen
Office: maki real estate
MLS#:2174013
Source:SL
Price summary
- Price:$389,000
- Price per sq. ft.:$177.87
- Monthly HOA dues:$114
About this home
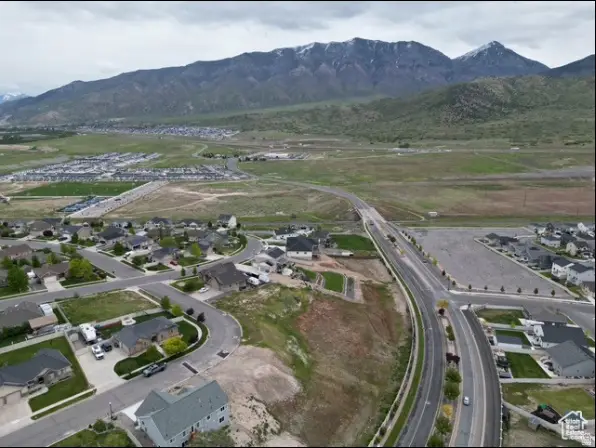
This end-unit Santaquin townhome offers something that's hard to find at this price: 2,187 finished square feet, 3 bedrooms, 3.5 bathrooms, a nearly fully finished basement, and a 2-car garage. Built in 2024, the home features an open main-level living space, upgraded lighting and plumbing fixtures, a spacious kitchen, and a finished basement with its own full bathroom-ideal for a second family room, home office, gym, guest space, or theater. The end-unit location provides additional natural light and a more open feel, with mountain views just outside. Summit Ridge residents also enjoy access to a community pool, pickleball courts, playgrounds, and green space. If you've been comparing Santaquin townhomes, don't overlook the additional finished space this one offers.
Contact an agent
Home facts
- Year built:2024
- Subdivision & Development:SUMMIT RIDGE
- Listing ID #:2174013
- Added:46 day(s) ago
- Updated:September 14, 2026 at 11:55 AM
Rooms and interior
- Bedrooms:3
- Total bathrooms:4
- Full bathrooms:3
- Half bathrooms:1
- Rooms Total:11
- Flooring:Carpet, Laminate, Tile
- Kitchen Description:Disposal, Microwave, Range Hood, Range/Oven: Free Stdng.
- Basement Description:Full
- Living area:2,187 sq. ft.
Heating and cooling
- Cooling:Central Air
- Heating:Forced Air, Gas: Central
Structure and exterior
- Roof:Asphalt
- Year built:2024
- Building area:2,187 sq. ft.
- Lot area:0.02 Acres
- Lot Features:Fenced: Partial, Sprinkler: Manual-Full
- Architectural Style:Townhouse
- Construction Materials:Cement Siding, Stone
- Exterior Features:Lighting
- Levels:3 Story
Schools
- High school:Payson
- Middle school:Mt. Nebo
- Elementary school:Santaquin
Utilities
- Water:Culinary, Water Connected
- Sewer:Sewer Connected, Sewer: Connected, Sewer: Public
Finances and disclosures
- Price:$389,000
- Price per sq. ft.:$177.87
- Tax amount:$1,994
Features and amenities
- Laundry features:Electric Dryer Hookups
- Amenities:Closet: Walk-In, Insurance, Pet Rules, Playground, Pool, Window Coverings
- Pool features:Fenced, In Ground
Parking
- Total parking spaces:2
- Parking description:2 Car Garage, Attached, Attached Garage, Garage Door Opener
- Garage spaces:2
New listings near 1255 S Thistle Dr W
- New
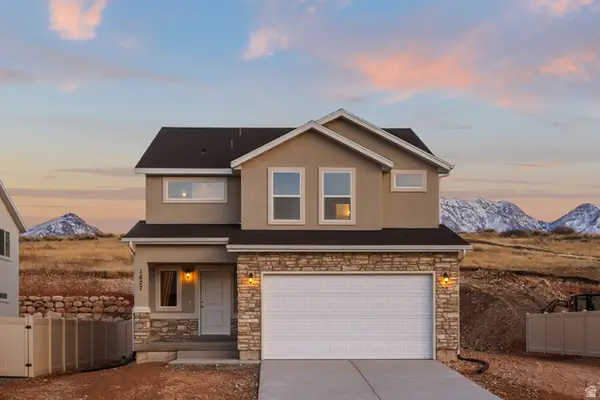 $504,900Active3 beds 3 baths2,686 sq. ft.
1661 S Windsong Dr #SR 373, Santaquin, UT 84655
MLS# 2185023Listed by: ADVANTAGE REAL ESTATE SERVICES LLC - New
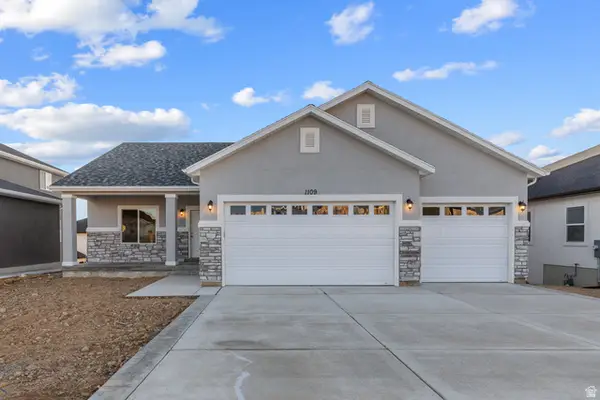 $529,900Active3 beds 2 baths3,418 sq. ft.
1713 S Windsong Dr #SR 378, Santaquin, UT 84655
MLS# 2185026Listed by: ADVANTAGE REAL ESTATE SERVICES LLC - New
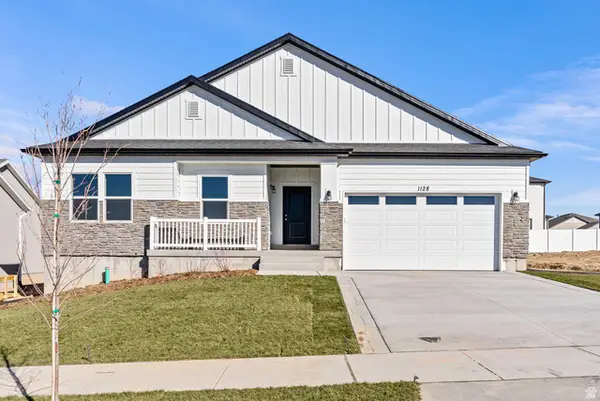 $519,900Active4 beds 2 baths3,636 sq. ft.
1767 S Windsong Dr #SR 383, Santaquin, UT 84655
MLS# 2185028Listed by: ADVANTAGE REAL ESTATE SERVICES LLC - New
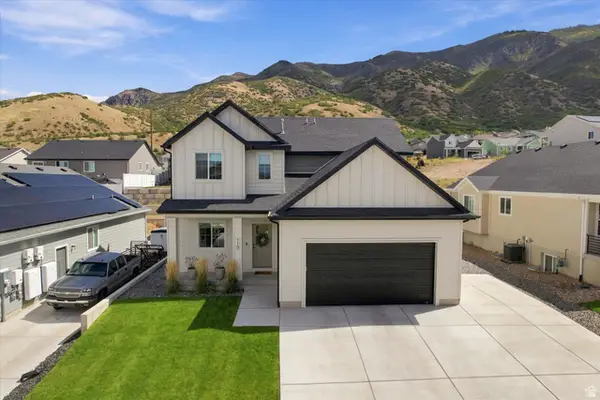 $659,900Active5 beds 4 baths3,353 sq. ft.
119 S 940 E, Santaquin, UT 84655
MLS# 2184005Listed by: OMNIA REAL ESTATE - New
 $554,900Active4 beds 3 baths3,535 sq. ft.
1738 S Windsong Dr #SR 358, Santaquin, UT 84655
MLS# 2184614Listed by: ADVANTAGE REAL ESTATE SERVICES LLC - New
 $489,900Active3 beds 2 baths2,880 sq. ft.
1669 S Sageberry Dr #SR 343, Santaquin, UT 84655
MLS# 2184607Listed by: ADVANTAGE REAL ESTATE SERVICES LLC - New
 $469,900Active3 beds 2 baths2,203 sq. ft.
1681 S Sageberry Dr #SR 344, Santaquin, UT 84655
MLS# 2184609Listed by: ADVANTAGE REAL ESTATE SERVICES LLC  $599,000Active5 beds 4 baths2,849 sq. ft.
227 W Braeburn Ln, Santaquin, UT 84655
MLS# 2174910Listed by: BDRE REAL ESTATE LLC- New
 $159,999Active0.33 Acres
1367 W Cedar Pass Dr, Santaquin, UT 84655
MLS# 2184378Listed by: MOUNTAINLAND REALTY, INC - New
 $379,900Active5 beds 4 baths2,247 sq. ft.
1206 W Hidden Spring Dr, Santaquin, UT 84655
MLS# 2184350Listed by: REALTY EXPERTS INC


Protect your home and budget from life's surprises with an Assurant Home Warranty, backed by a partner that supports you through every step of homeownership. Explore Plans.
© 2026 Better Homes and Gardens Real Estate LLC. An Anywhere Real Estate company. All rights reserved. Better Homes and Gardens® Real Estate is a registered trademark owned by Meredith Operations Corporation, licensed to Better Homes and Gardens Real Estate LLC and used with permission. Better Homes and Gardens Real Estate LLC fully supports the principles of the Fair Housing Act and the Equal Opportunity Act. Listing information is deemed reliable but is not guaranteed accurate.
Each office is independently owned and operated.
Any services or products provided by third parties are not provided by, affiliated with or related to Better Homes and Gardens Real Estate LLC, or its affiliated companies.