
1292 S Ute Dr #320, Santaquin, UT 84655
Local realty services provided by:Better Homes and Gardens Real Estate Momentum
1292 S Ute Dr #320,Santaquin, UT 84655
$336,900
- 3 Beds
- 2 Baths
- 1,452 sq. ft.
- Townhouse
- Active
Listed by: wesley j goldberg
Office: real estate essentials
MLS#:2176992
Source:SL
Price summary
- Price:$336,900
- Price per sq. ft.:$232.02
- Monthly HOA dues:$234
About this home
Perched in one of Utah County's most picturesque settings, this stunning DR Horton townhome showcases breathtaking, unobstructed mountain and valley views you'll never get tired of. Ideally located near the scenic Nebo Loop w/ miles of hiking & outdoor recreation, this home perfectly blends modern luxury with an active lifestyle. Inside, you'll find an impressive list of designer upgrades, including gorgeous white quartz countertops, stylish gray cabinetry throughout, durable solid-surface flooring across the entire main level, Craftsman-style baseboard & trim, as well as a beautifully appointed kitchen featuring stainless steel appliances & a gas oven range. The thoughtfully designed floor plan offers oversized windows that flood the home w/ natural light, innovative smart/interchangeable light switches, a convenient 2nd floor laundry room just steps from the primary suite, & a spacious primary retreat complete with a luxurious en-suite bathroom & walk-in closet. Additional conveniences include a garage water spigot & quality finishes throughout. Just outside your front door, enjoy resort-style community amenities w/ the swimming pool & pickleball courts located directly across the street, creating an unmatched lifestyle of comfort, convenience, and recreation. Combining spectacular views, premium upgrades, & an unbeatable location, this exceptional townhome is the perfect place to call home....
Contact an agent
Home facts
- Year built:2023
- Subdivision & Development:SUMMIT RIDGE TOWNS
- Listing ID #:2176992
- Added:47 day(s) ago
- Updated:September 23, 2026 at 11:55 AM
Rooms and interior
- Bedrooms:3
- Total bathrooms:2
- Full bathrooms:2
- Rooms Total:9
- Flooring:Carpet, Laminate
- Kitchen Description:Disposal, Microwave, Range/Oven: Free Stdng., Range: Gas
- Living area:1,452 sq. ft.
Heating and cooling
- Cooling:Central Air
- Heating:Forced Air, Gas: Central
Structure and exterior
- Roof:Asphalt
- Year built:2023
- Building area:1,452 sq. ft.
- Lot area:0.02 Acres
- Lot Features:Curb & Gutter, Flat, Road: Paved, Sidewalks, Sprinkler: Auto-Partial
- Architectural Style:Townhouse
- Construction Materials:Cement Siding, Stone, Stucco
- Exterior Features:Porch: Open
- Levels:2 Story
Schools
- High school:Payson
- Middle school:Payson Jr
- Elementary school:Santaquin
Utilities
- Water:Culinary, Water Connected
- Sewer:Sewer Connected, Sewer: Connected, Sewer: Public
Finances and disclosures
- Price:$336,900
- Price per sq. ft.:$232.02
- Tax amount:$1,823
Features and amenities
- Laundry features:Electric Dryer Hookups
- Amenities:Closet: Walk-In, Insurance, Maintenance, Pets Permitted, Picnic Area, Playground, Pool, Sewer Paid, Smart Thermostat(s), Snow Removal, Trash, Video Door Bell(s), Water
Parking
- Total parking spaces:4
- Parking description:2 Car Garage, Built-In
- Garage spaces:2
New listings near 1292 S Ute Dr #320
- Open Sat, 12 to 2pmNew
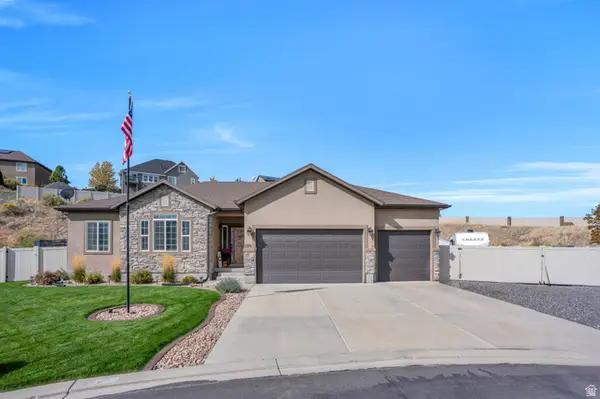 $675,000Active4 beds 4 baths3,362 sq. ft.
526 Sunset Dr, Santaquin, UT 84655
MLS# 2186728Listed by: UPT REAL ESTATE - New
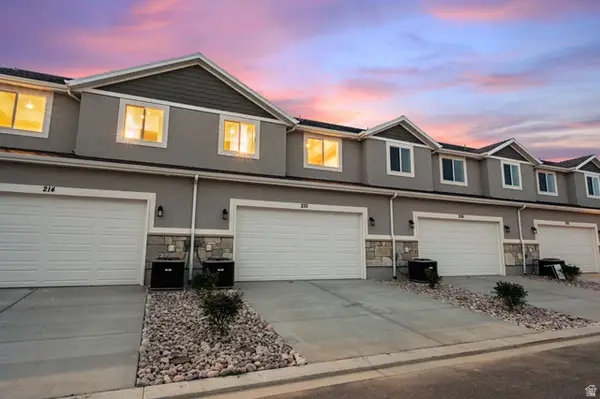 $380,000Active3 beds 2 baths2,341 sq. ft.
198 W 930 N #13, Santaquin, UT 84655
MLS# 2186625Listed by: THE LANCE GROUP REAL ESTATE - New
 $599,999Active3 beds 2 baths3,265 sq. ft.
491 W Bluff St, Santaquin, UT 84655
MLS# 2186519Listed by: SUMMIT REALTY, INC. - New
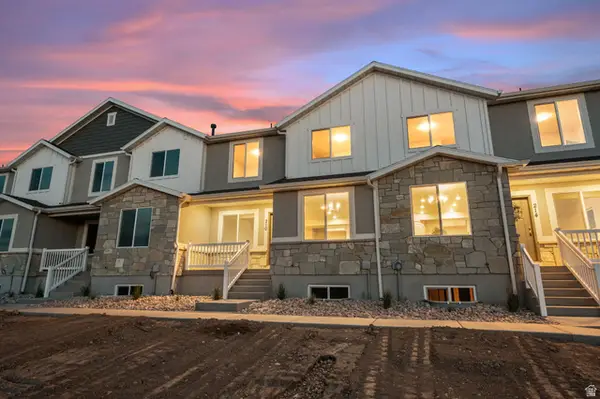 $380,000Active3 beds 3 baths2,341 sq. ft.
202 W 930 N, Santaquin, UT 84655
MLS# 2186544Listed by: THE LANCE GROUP REAL ESTATE - New
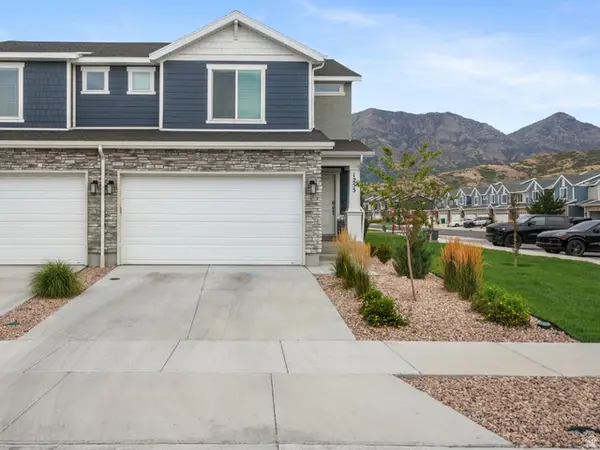 $389,000Active3 beds 4 baths2,187 sq. ft.
1255 S Thistle Dr, Santaquin, UT 84655
MLS# 2186486Listed by: MAKI REAL ESTATE - Open Fri, 4 to 6pmNew
 $875,000Active7 beds 6 baths7,467 sq. ft.
675 S Summit Trail, Santaquin, UT 84655
MLS# 26-276315Listed by: THE AGENCY SALT LAKE CITY - New
 $230,000Active0.3 Acres
447 S 100 W #3, Santaquin, UT 84655
MLS# 2186282Listed by: GUARDIAN REAL ESTATE - New
 $230,000Active0.47 Acres
1022 Vista Ridge Dr, Santaquin, UT 84655
MLS# 2186232Listed by: CONGRESS REALTY INC - New
 $749,900Active6 beds 5 baths4,412 sq. ft.
1069 E 150 St S, Santaquin, UT 84655
MLS# 2186073Listed by: BYBEE & CO REALTY, LLC - New
 $545,000Active4 beds 4 baths3,009 sq. ft.
332 Stone Dr, Santaquin, UT 84655
MLS# 2185324Listed by: OMADA REAL ESTATE


Protect your home and budget from life's surprises with an Assurant Home Warranty, backed by a partner that supports you through every step of homeownership. Explore Plans.
© 2026 Better Homes and Gardens Real Estate LLC. An Anywhere Real Estate company. All rights reserved. Better Homes and Gardens® Real Estate is a registered trademark owned by Meredith Operations Corporation, licensed to Better Homes and Gardens Real Estate LLC and used with permission. Better Homes and Gardens Real Estate LLC fully supports the principles of the Fair Housing Act and the Equal Opportunity Act. Listing information is deemed reliable but is not guaranteed accurate.
Each office is independently owned and operated.
Any services or products provided by third parties are not provided by, affiliated with or related to Better Homes and Gardens Real Estate LLC, or its affiliated companies.