
690 E 600 S, Santaquin, UT 84655
Local realty services provided by:Better Homes and Gardens Real Estate Momentum
690 E 600 S,Santaquin, UT 84655
$1,550,000
- 5 Beds
- 5 Baths
- 5,275 sq. ft.
- Single family
- Active
Listed by: grace laubenthal
Office: exp realty, llc.
MLS#:2194992
Source:SL
Price summary
- Price:$1,550,000
- Price per sq. ft.:$293.84
About this home
There's nothing else like it in Santaquin. Set on 0.41 acres in Oak Ridge Estates with beautiful mountain views, this 6-bedroom, 3.5-bath rambler has three garages and parking for 8. Inside, you get easy main-level living, a walkout basement, and two home offices with their own entrances, so clients never walk through the house. But the real story is out back. The detached showpiece garage has soaring ceilings and a full kitchen with double ovens and three refrigerators, plus a bathroom and laundry. Make it game-day headquarters, a workshop with every comfort, or home base for the RV and toys. Off the house, a 2-car garage sits alongside a second attached garage with its own bathroom. Summer happens here too, with an in-ground pool and a big deck built for long evenings and those views. Homes like this don't come around twice. Set up a private showing today!
Contact an agent
Home facts
- Year built:1998
- Subdivision & Development:OAK RIDGE ESTATES
- Listing ID #:2194992
- Added:2 day(s) ago
- Updated:November 08, 2026 at 12:30 PM
Rooms and interior
- Bedrooms:5
- Total bathrooms:5
- Full bathrooms:4
- Half bathrooms:1
- Rooms Total:16
- Flooring:Carpet, Hardwood
- Kitchen Description:Disposal, Kitchen: Updated, Microwave, Oven: Double, Oven: Gas, Range Hood, Refrigerator
- Basement Description:Entrance
- Living area:5,275 sq. ft.
Heating and cooling
- Cooling:Central Air
Structure and exterior
- Roof:Wood
- Year built:1998
- Building area:5,275 sq. ft.
- Lot area:0.41 Acres
- Lot Features:Additional Land Available, Curb & Gutter, Fenced: Full, Road: Paved, Sidewalks, Sprinkler: Auto-Full
- Architectural Style:Rambler/Ranch
- Construction Materials:Brick
- Exterior Features:Awning(s), Basement Entrance, Covered, Deck: Covered, Out Buildings, Patio: Covered, Porch: Open
- Levels:2 Story
Schools
- High school:Payson
- Middle school:Mt. Nebo
- Elementary school:Orchard Hills
Utilities
- Water:Culinary, Water Connected
- Sewer:Sewer Connected, Sewer: Connected
Finances and disclosures
- Price:$1,550,000
- Price per sq. ft.:$293.84
- Tax amount:$4,117
Features and amenities
- Laundry features:Dryer, Electric Dryer Hookups, Gas Dryer Hookups, Washer
- Amenities:Ceiling Fan, Den/Office, French Doors, Gas Logs, Humidifier, Satellite Dish, Satellite Equipment, Water Softener Owned
Parking
- Total parking spaces:8
- Parking description:2 Car Deep (Tandem), 8-11 Car
- Garage spaces:8
New listings near 690 E 600 S
- Open Sat, 10am to 1pmNew
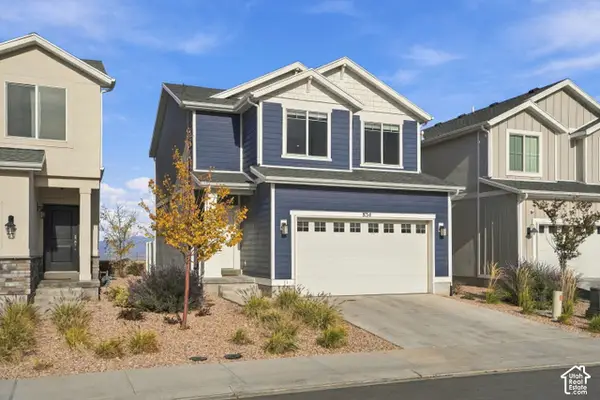 $424,999Active3 beds 3 baths2,249 sq. ft.
834 S Brubaker Way, Santaquin, UT 84655
MLS# 2195181Listed by: COLDWELL BANKER REALTY (PROVO-OREM-SUNDANCE) - New
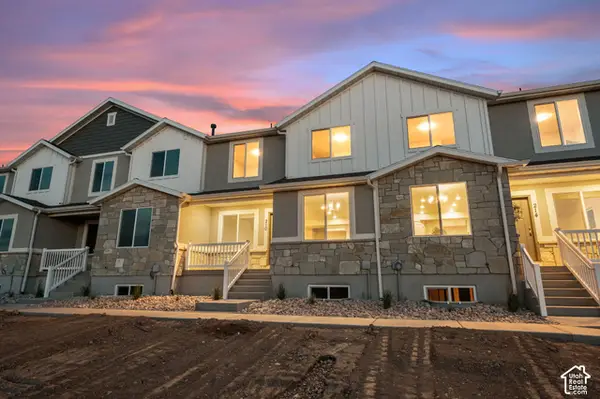 $374,900Active3 beds 2 baths2,341 sq. ft.
194 W 930 N, Santaquin, UT 84655
MLS# 2195144Listed by: THE LANCE GROUP REAL ESTATE - New
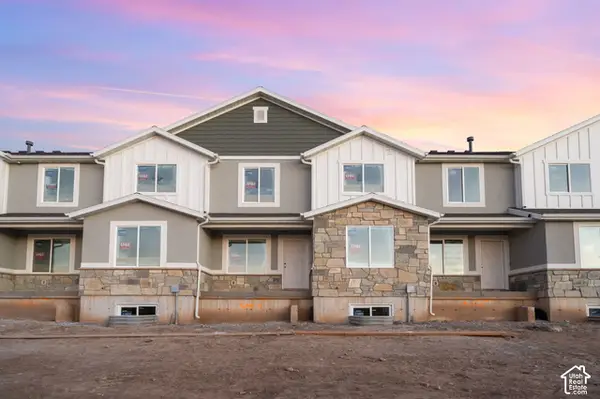 $374,900Active3 beds 2 baths2,341 sq. ft.
190 W 930 Dr N #15, Santaquin, UT 84655
MLS# 2195147Listed by: THE LANCE GROUP REAL ESTATE - New
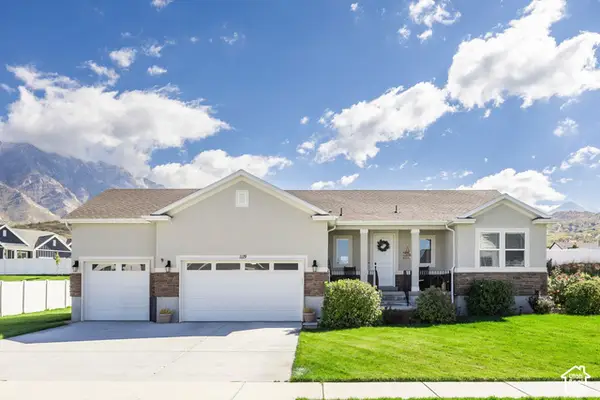 $750,000Active3 beds 3 baths4,212 sq. ft.
1119 S Village Dr, Santaquin, UT 84655
MLS# 2195164Listed by: SUMMIT SOTHEBY'S INTERNATIONAL REALTY - New
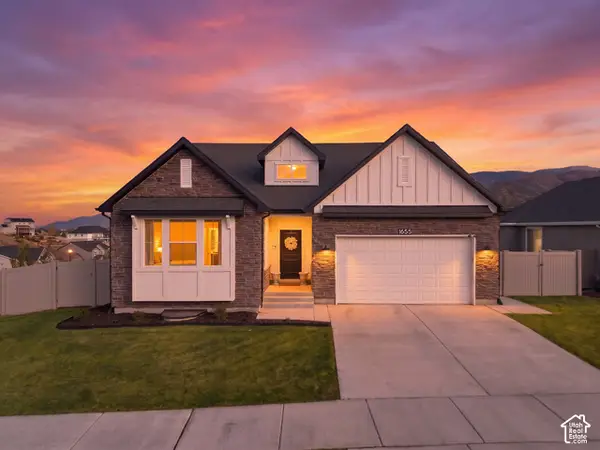 $540,000Active3 beds 2 baths3,473 sq. ft.
1655 S Marigold Way, Santaquin, UT 84655
MLS# 2194982Listed by: KW WESTFIELD - New
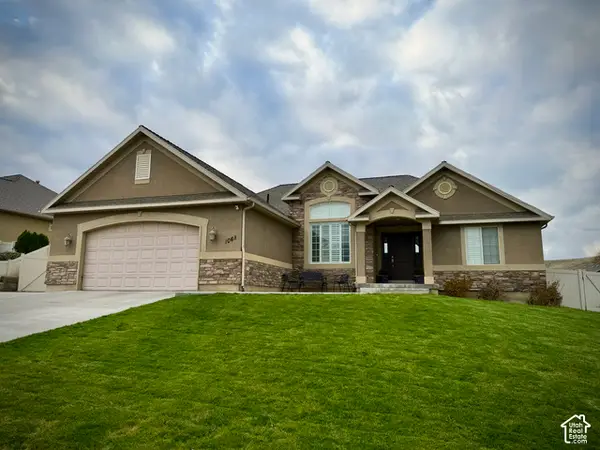 $695,000Active6 beds 3 baths3,642 sq. ft.
1068 S Valley View Dr, Santaquin, UT 84655
MLS# 2194353Listed by: SMART MOVES REALTY INC - New
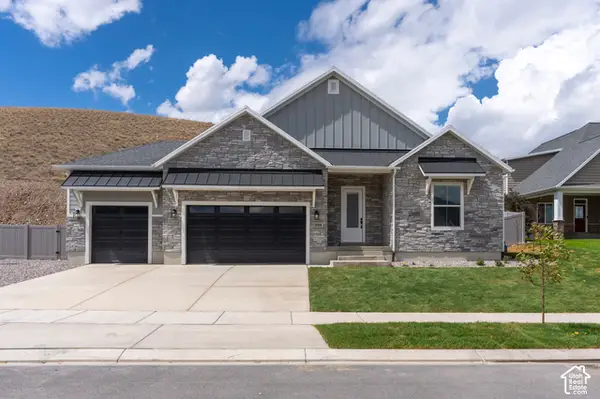 $728,900Active4 beds 3 baths4,416 sq. ft.
894 S Crest Dale Ln, Santaquin, UT 84655
MLS# 2193869Listed by: LGI HOMES - UTAH, LLC - New
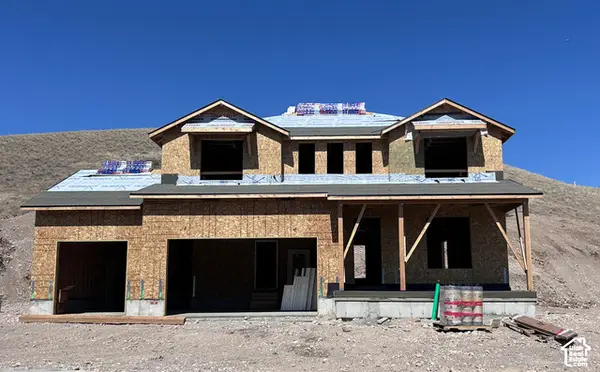 $762,900Active5 beds 3 baths4,177 sq. ft.
912 S Crest Dale Ln, Santaquin, UT 84655
MLS# 2193877Listed by: LGI HOMES - UTAH, LLC - New
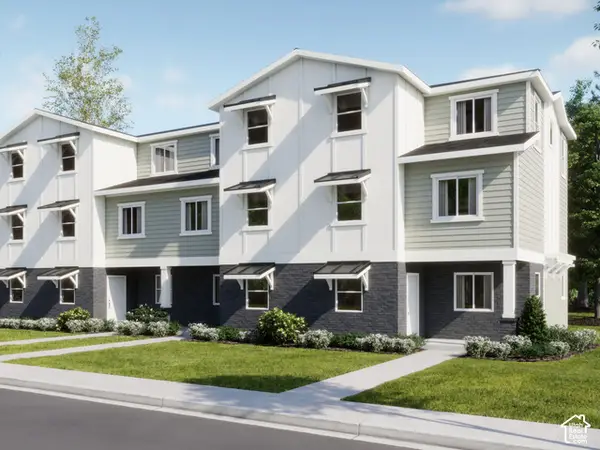 $307,900Active3 beds 2 baths1,570 sq. ft.
492 W Suncrest Ave #58, Santaquin, UT 84655
MLS# 2193894Listed by: LENNAR HOMES OF UTAH, LLC


Protect your home and budget from life's surprises with an Assurant Home Warranty, backed by a partner that supports you through every step of homeownership. Explore Plans.
© 2026 Better Homes and Gardens Real Estate LLC. An Anywhere Real Estate company. All rights reserved. Better Homes and Gardens® Real Estate is a registered trademark owned by Meredith Operations Corporation, licensed to Better Homes and Gardens Real Estate LLC and used with permission. Better Homes and Gardens Real Estate LLC fully supports the principles of the Fair Housing Act and the Equal Opportunity Act. Listing information is deemed reliable but is not guaranteed accurate.
Each office is independently owned and operated.
Any services or products provided by third parties are not provided by, affiliated with or related to Better Homes and Gardens Real Estate LLC, or its affiliated companies.