
1116 N Freeman Dr, Saratoga Springs, UT 84045
Local realty services provided by:Better Homes and Gardens Real Estate Momentum
1116 N Freeman Dr,Saratoga Springs, UT 84045
$450,000
- 3 Beds
- 3 Baths
- 2,280 sq. ft.
- Townhouse
- Active
Upcoming open houses
- Sat, Oct 2411:00 am - 01:00 pm
Listed by: amy richardson
Office: homes international
MLS#:2192205
Source:SL
Price summary
- Price:$450,000
- Price per sq. ft.:$197.37
- Monthly HOA dues:$147
About this home
Incredible Find in Saratoga Springs! Enjoy the feel of a brand-new home without the added expense! Built in 2023, this beautiful townhome is one of the limited brick-exterior homes in the desirable Ridgehorne community. Thoughtful upgrades throughout include upgraded cabinetry, hardware, railings, kitchen sink, and tile. The stunning two-story open floor plan is filled with natural light, creating a bright and inviting space you'll love coming home to. Check out the garage with EV hook up and hose bib. Even better, the extras are already taken care of! Window coverings, a water softener, and refrigerator are all included, saving you thousands in additional costs. Need room to grow? The unfinished basement offers incredible potential for an additional bedroom, bathroom, and family room. Nearly new, beautifully upgraded, and move-in ready-without the extra costs of new construction! Come see what makes this home such an exceptional find 50K less than a brand new build.
Contact an agent
Home facts
- Year built:2023
- Subdivision & Development:RIDGE
- Listing ID #:2192205
- Added:1 day(s) ago
- Updated:October 21, 2026 at 12:05 PM
Rooms and interior
- Bedrooms:3
- Total bathrooms:3
- Full bathrooms:2
- Half bathrooms:1
- Rooms Total:10
- Flooring:Carpet, Tile
- Kitchen Description:Disposal, Kitchen: Updated, Microwave, Refrigerator
- Basement Description:Full
- Living area:2,280 sq. ft.
Heating and cooling
- Cooling:Central Air
- Heating:Gas: Central
Structure and exterior
- Roof:Asphalt
- Year built:2023
- Building area:2,280 sq. ft.
- Lot area:0.03 Acres
- Lot Features:Curb & Gutter, Sprinkler: Auto-Full
- Construction Materials:Brick
- Levels:3 Story
Schools
- High school:Westlake
- Middle school:Vista Heights Middle School
- Elementary school:Thunder Ridge
Utilities
- Water:Culinary, Water Connected
- Sewer:Sewer Connected, Sewer: Connected
Finances and disclosures
- Price:$450,000
- Price per sq. ft.:$197.37
- Tax amount:$1,889
Features and amenities
- Amenities:Biking Trails, Ceiling Fan, Closet: Walk-In, Hiking Trails, Pets Permitted, Picnic Area, Playground, Pool, Snow Removal, Vaulted Ceilings, Water Softener Owned, Window Coverings
Parking
- Total parking spaces:6
- Parking description:2 Car Garage, Attached, Attached Garage, Extra Height, Garage Door Opener
- Garage spaces:2
New listings near 1116 N Freeman Dr
- New
 $710,000Active7 beds 4 baths3,897 sq. ft.
259 W Columbine Cir, Saratoga Springs, UT 84045
MLS# 2191873Listed by: EQUITY REAL ESTATE (SOLID)  $364,990Pending2 beds 3 baths1,031 sq. ft.
61 N Jordan River Way #359, Saratoga Springs, UT 84045
MLS# 2177401Listed by: ADVANTAGE REAL ESTATE, LLC $399,990Active3 beds 3 baths1,448 sq. ft.
234 E Browns Creek St, Saratoga Springs, UT 84045
MLS# 2173273Listed by: ADVANTAGE REAL ESTATE, LLC $479,990Active3 beds 3 baths1,944 sq. ft.
435 E Halls Creek Rd, Saratoga Springs, UT 84045
MLS# 2186604Listed by: ADVANTAGE REAL ESTATE, LLC- New
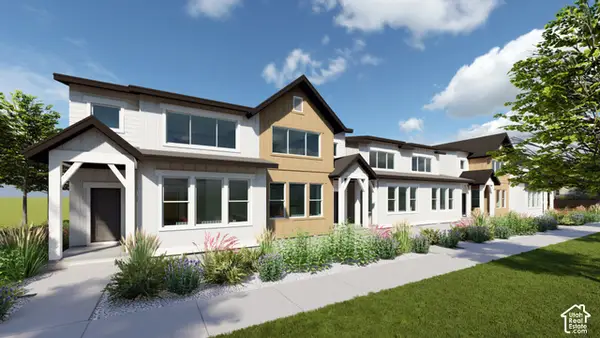 $449,900Active3 beds 3 baths2,355 sq. ft.
1756 W Viola Ln #3010, Saratoga Springs, UT 84045
MLS# 2191746Listed by: LENNAR HOMES OF UTAH, LLC 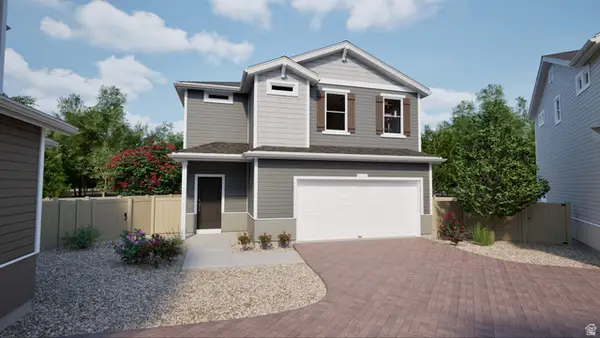 $409,990Pending3 beds 3 baths1,442 sq. ft.
363 E Halls Creek Rd #333, Saratoga Springs, UT 84045
MLS# 2154816Listed by: ADVANTAGE REAL ESTATE, LLC $449,990Active4 beds 3 baths1,938 sq. ft.
76 N Provo River Rd, Saratoga Springs, UT 84045
MLS# 2164298Listed by: ADVANTAGE REAL ESTATE, LLC $439,990Pending3 beds 3 baths1,464 sq. ft.
423 E Halls Creek Rd #318, Saratoga Springs, UT 84045
MLS# 2186541Listed by: ADVANTAGE REAL ESTATE, LLC- New
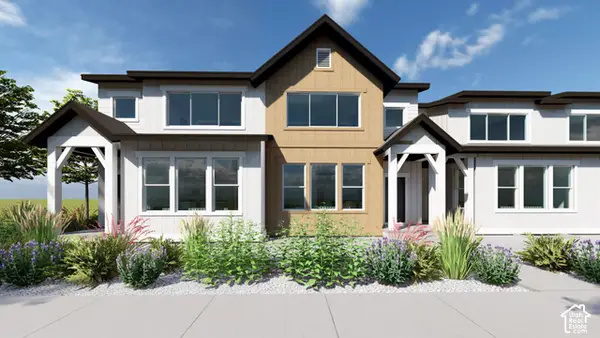 $479,900Active4 beds 3 baths2,804 sq. ft.
1744 W Viola Ln #3012, Saratoga Springs, UT 84045
MLS# 2191724Listed by: LENNAR HOMES OF UTAH, LLC


Protect your home and budget from life's surprises with an Assurant Home Warranty, backed by a partner that supports you through every step of homeownership. Explore Plans.
© 2026 Better Homes and Gardens Real Estate LLC. An Anywhere Real Estate company. All rights reserved. Better Homes and Gardens® Real Estate is a registered trademark owned by Meredith Operations Corporation, licensed to Better Homes and Gardens Real Estate LLC and used with permission. Better Homes and Gardens Real Estate LLC fully supports the principles of the Fair Housing Act and the Equal Opportunity Act. Listing information is deemed reliable but is not guaranteed accurate.
Each office is independently owned and operated.
Any services or products provided by third parties are not provided by, affiliated with or related to Better Homes and Gardens Real Estate LLC, or its affiliated companies.